


24400 56 AVENUELangley, BC V2Z 1E9
Mortgage Calculator
Monthly Payment (Est.)
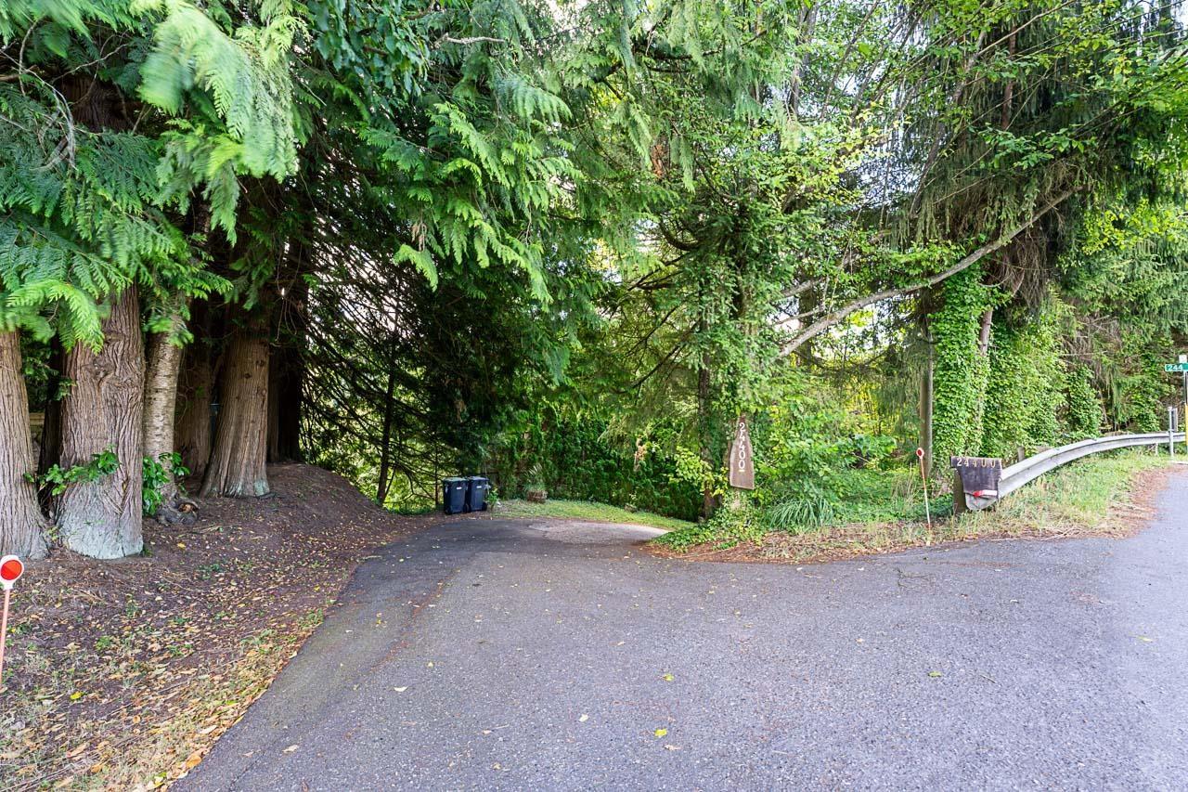
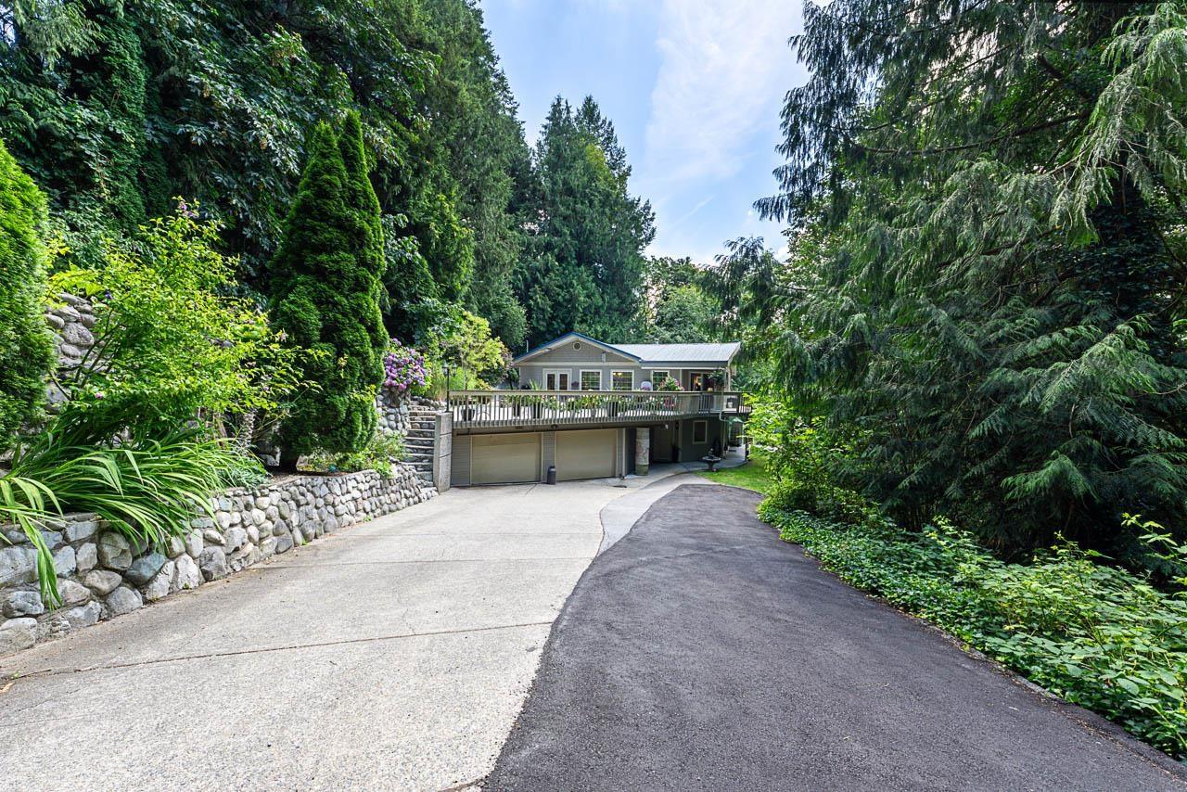
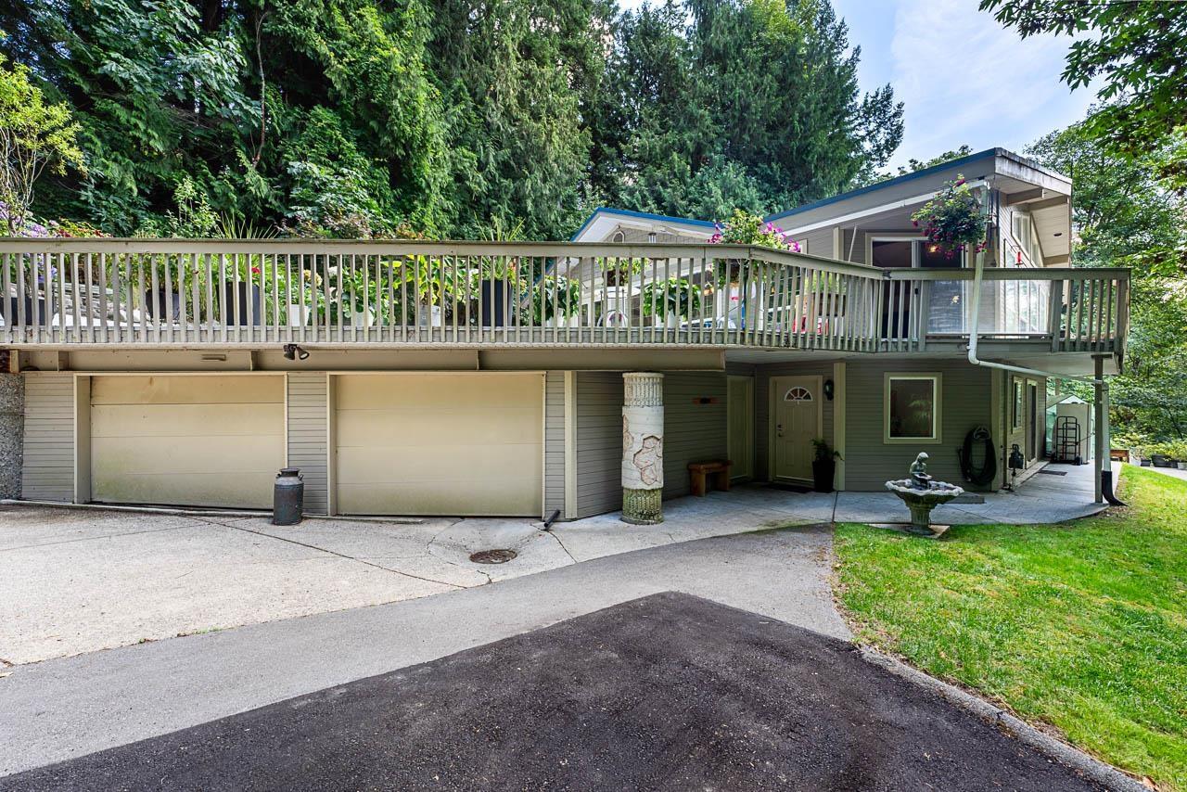
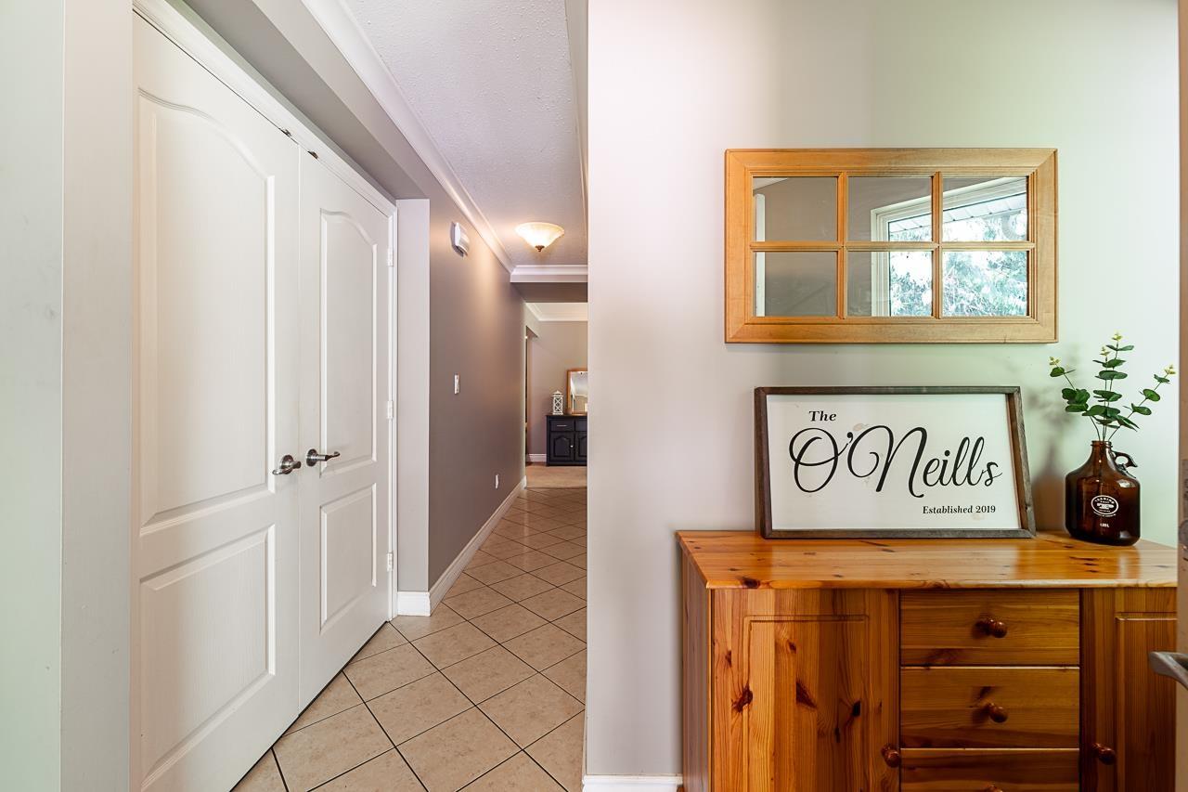
$7,067Discover the PERFECT blend of PRIVACY & COUNTRY living on this BEAUTIFULLY maintained 5.49-ACRE property in the heart of sought-after SALMON RIVER! Stroll PICTURESQUE pathways, relax by the TRANQUIL pond, and enjoy a cozy 5-BDRM, 3-BATH home with over 3,100sqft of space featuring a durable METAL roof, large DOUBLE GARAGE, & abundant PARKING for CARS, RVs & TOYS! PRIDE of ownership is evident with UPDATES: 227ft DRILLED WELL w/ newer well pump & UV FILTRATION, SEPTIC PUMP replaced, septic serviced in 2025, FRESH PAINT throughout the main living areas (2023), NEWER dishwasher, fridge, and washer. Ideally located just MINUTES to North Otter ELEMENTARY, Otter Trail WINERY, Highway #1, the US/Canada Border Crossing, WILLOWBROOK Shopping District, popular EATERIES, and more! PRICED TO SELL! (id:31684)
| a week ago | Listing updated with changes from the MLS® | |
| 2 weeks ago | Status changed to Active | |
| 3 weeks ago | Listing first seen on site |



The trademarks MLS®, Multiple Listing Service® and the associated logos are owned by The Canadian Real Estate Association (CREA) and identify the quality of services provided by real estate professionals who are members of CREA. Used under license.
The trademarks REALTOR®, REALTORS®, and the REALTOR® logo are controlled by The Canadian Real Estate Association (CREA) and identify real estate professionals who are members of CREA. These trademarks are owned or controlled by The Canadian Real Estate Association (CREA) and identify real estate professionals who are members of CREA (REALTOR®) and/or the quality of services they provide (MLS®).
This REALTOR.ca listing content is owned and licensed by REALTOR® members of The Canadian Real Estate Association.