


9387 140 STREETSurrey, BC V3V 5Z3
Mortgage Calculator
Monthly Payment (Est.)
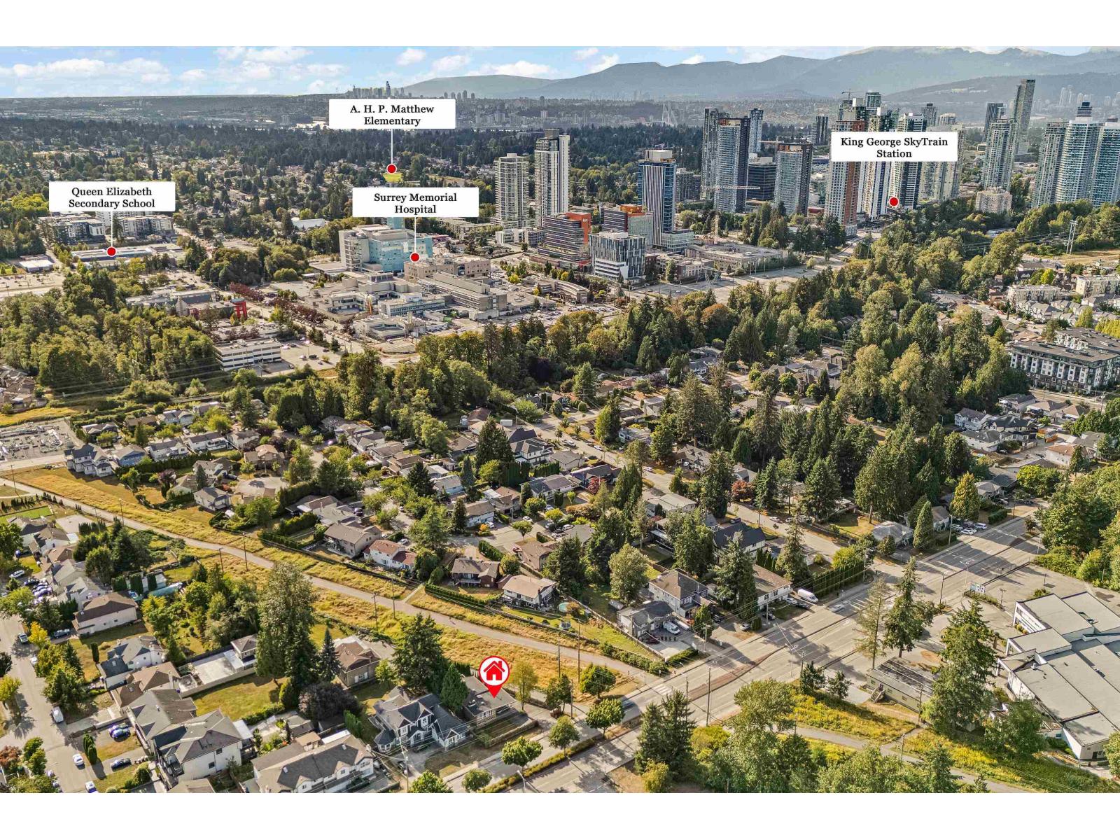
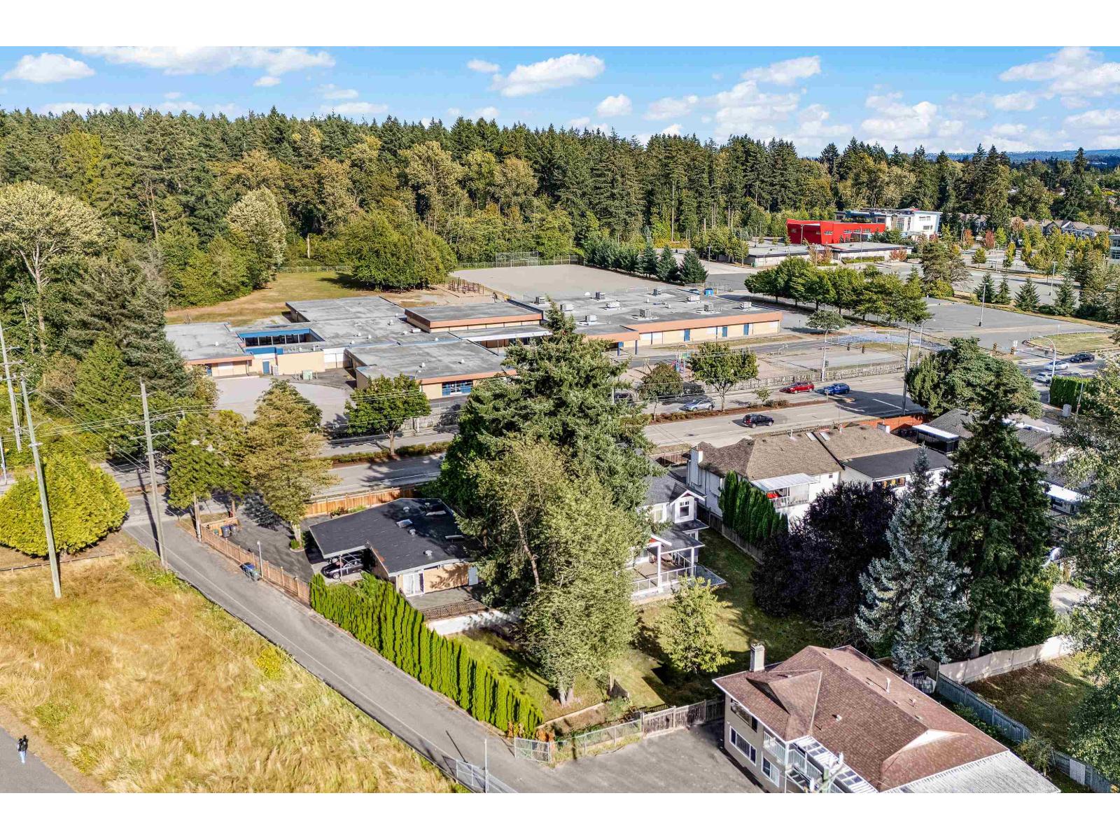
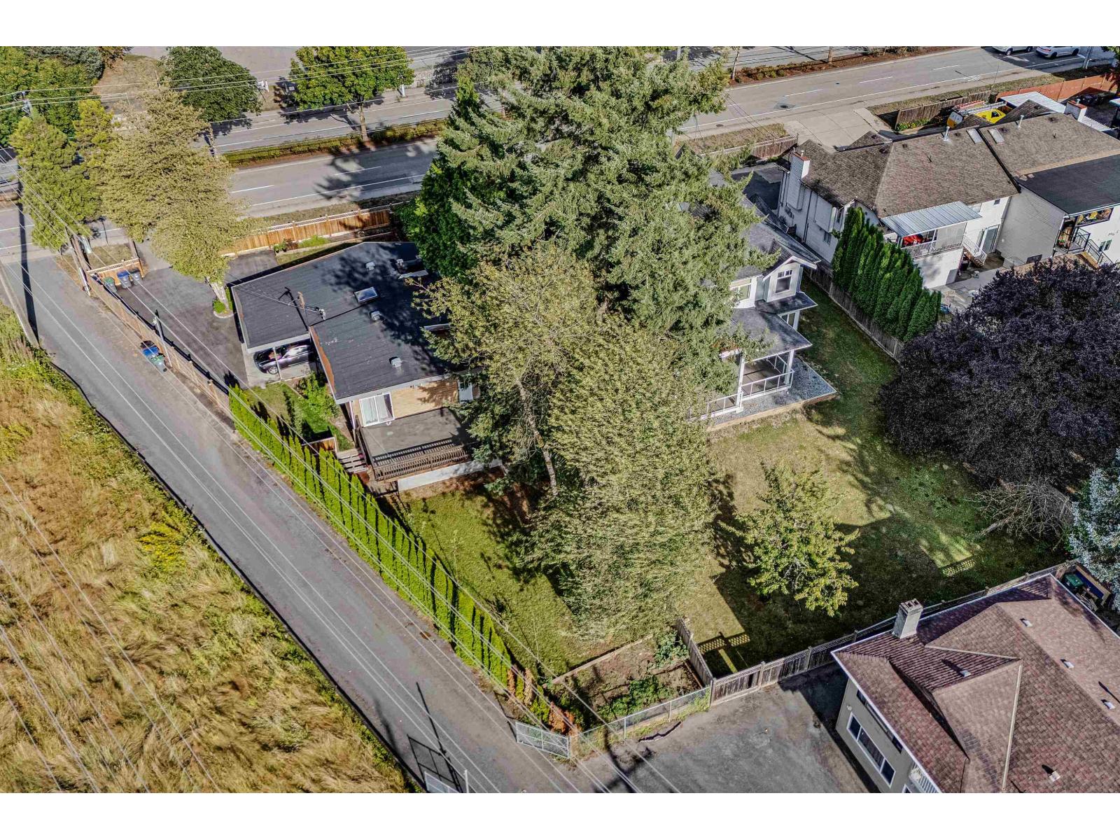
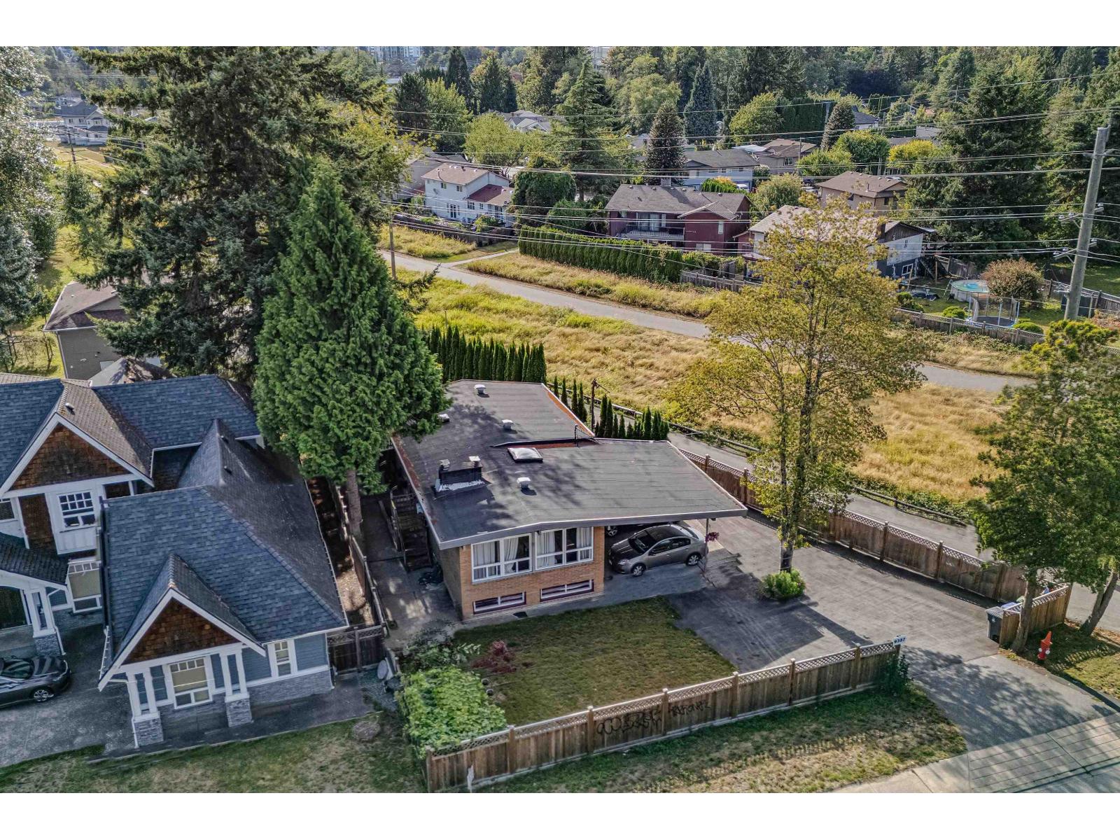
$5,630Beautifully updated home in the heart of Surrey City Centre, steps from new SkyTrain station,Surrey Memorial Hospital, schools, parks, shopping, SFU, the expanding Health & Technology District /new UBC Medical campus. Recent updates include new roof, windows & balcony (2024), new grass, fence, driveway/new flooring in both bathrooms. Bright, open layout with floor-to-ceiling windows, skylights, wood ceilings and exposed brick accents. top level offers 3 spacious bed & a den, while the bright 3-bed suite below is an excellent mortgage helper. Situated on a private 8,084 sq.ft. lot with a 2-car carport, ample open parking and plenty of yard space. An excellent holding property with strong rental income with future redevelopment potential. Book your showing today! (id:31684)
| yesterday | Listing updated with changes from the MLS® | |
| yesterday | Price changed to $1,234,000 | |
| yesterday | Status changed to Active | |
| 3 weeks ago | Listing first seen on site |



The trademarks MLS®, Multiple Listing Service® and the associated logos are owned by The Canadian Real Estate Association (CREA) and identify the quality of services provided by real estate professionals who are members of CREA. Used under license.
The trademarks REALTOR®, REALTORS®, and the REALTOR® logo are controlled by The Canadian Real Estate Association (CREA) and identify real estate professionals who are members of CREA. These trademarks are owned or controlled by The Canadian Real Estate Association (CREA) and identify real estate professionals who are members of CREA (REALTOR®) and/or the quality of services they provide (MLS®).
This REALTOR.ca listing content is owned and licensed by REALTOR® members of The Canadian Real Estate Association.