


7069 144 STREETSurrey, BC V3W 5S1
Mortgage Calculator
Monthly Payment (Est.)
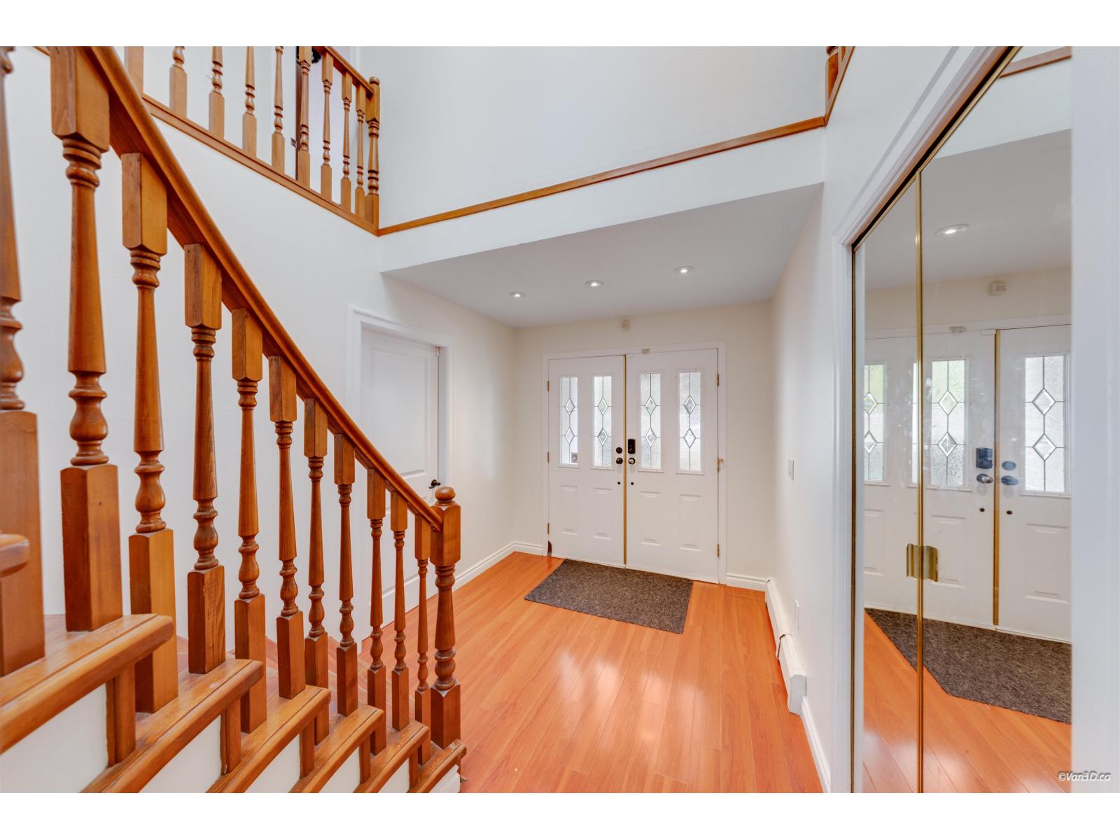
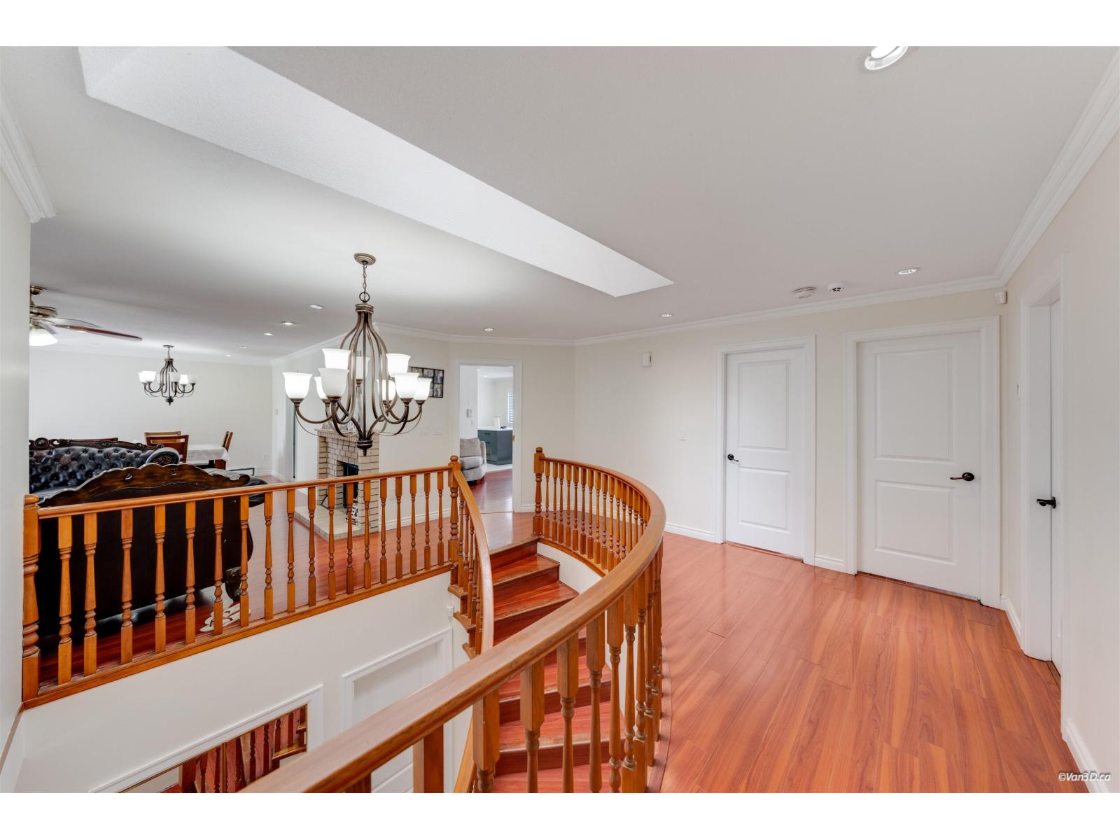
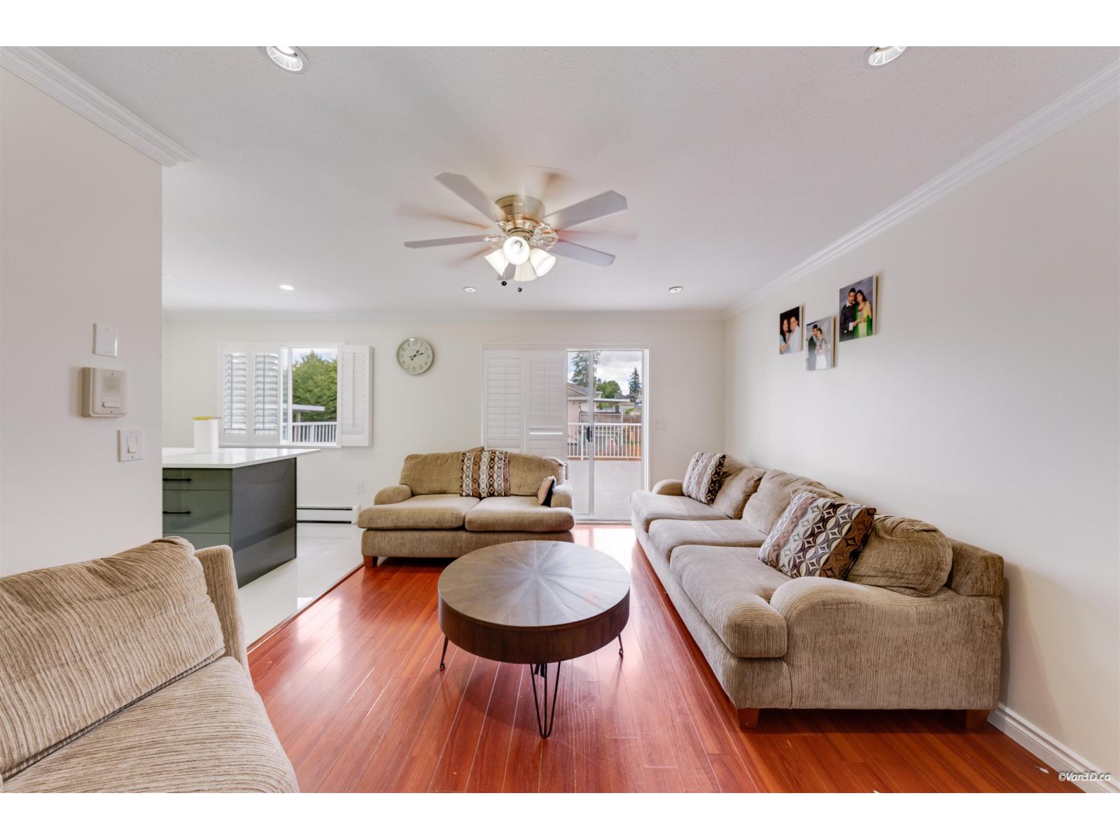
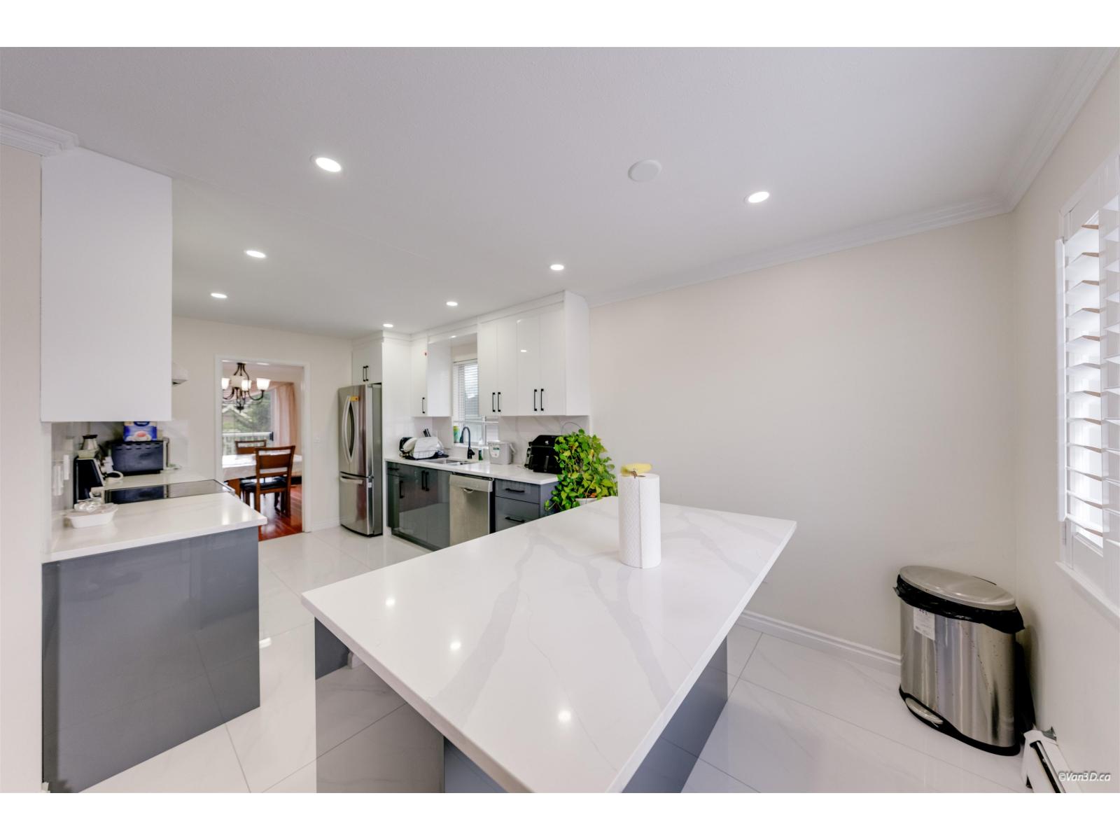
$6,976Imagine upgrading to a home where your family has room to grow while rental income helps make homeownership more affordable. This spacious 7-bedroom home offers beautifully renovated kitchen and bathrooms, creating a move-in-ready space to start your next chapter. Picture summer BBQs, evening chai, and family celebrations on the oversized covered deck-the perfect extension of your living space. Two ground-level suites provide valuable mortgage support, while the bus stop right outside offers everyday convenience for growing kids and tenants alike. With back lane access and a prime East Newton location close to schools, parks and shopping, this is more than a house-it's a home designed for the way families live today. (id:31684)
| 4 hours ago | Listing updated with changes from the MLS® | |
| 11 hours ago | Status changed to Active | |
| 3 weeks ago | Listing first seen on site |



The trademarks MLS®, Multiple Listing Service® and the associated logos are owned by The Canadian Real Estate Association (CREA) and identify the quality of services provided by real estate professionals who are members of CREA. Used under license.
The trademarks REALTOR®, REALTORS®, and the REALTOR® logo are controlled by The Canadian Real Estate Association (CREA) and identify real estate professionals who are members of CREA. These trademarks are owned or controlled by The Canadian Real Estate Association (CREA) and identify real estate professionals who are members of CREA (REALTOR®) and/or the quality of services they provide (MLS®).
This REALTOR.ca listing content is owned and licensed by REALTOR® members of The Canadian Real Estate Association.