


2 5963 GRANVILLE STREETVancouver, BC V6M 3C9
Mortgage Calculator
Monthly Payment (Est.)
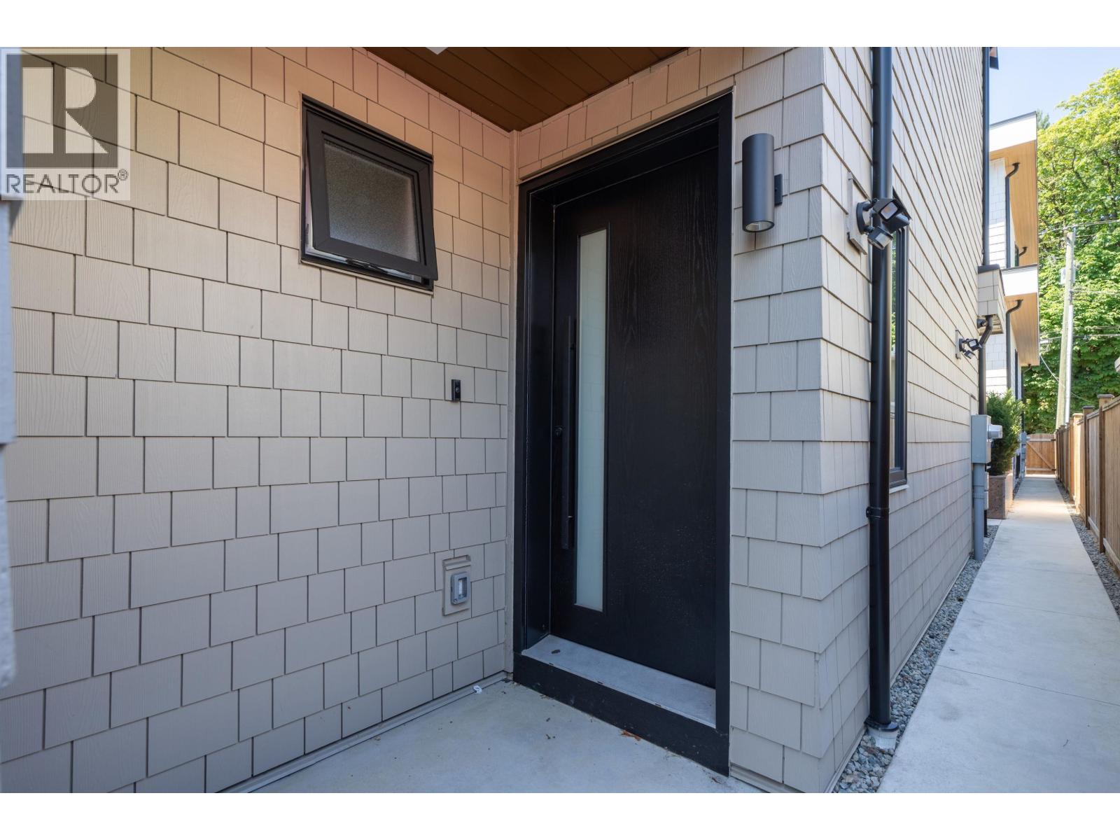
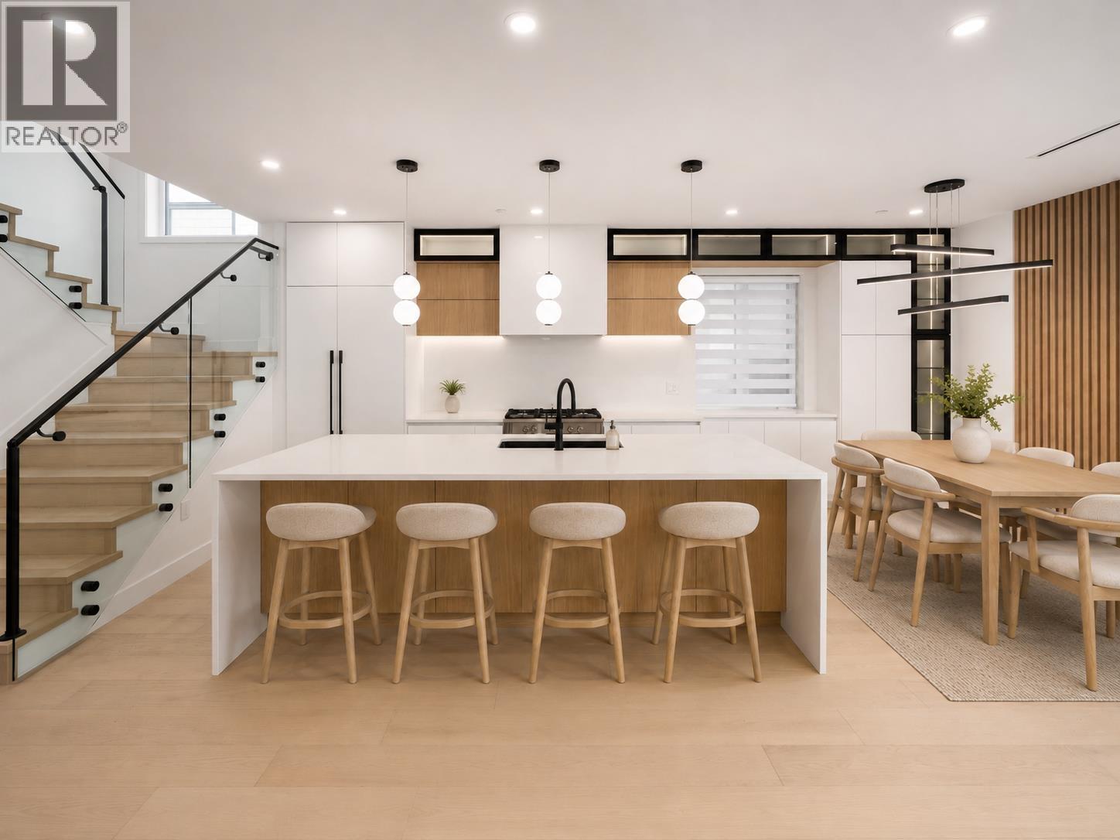
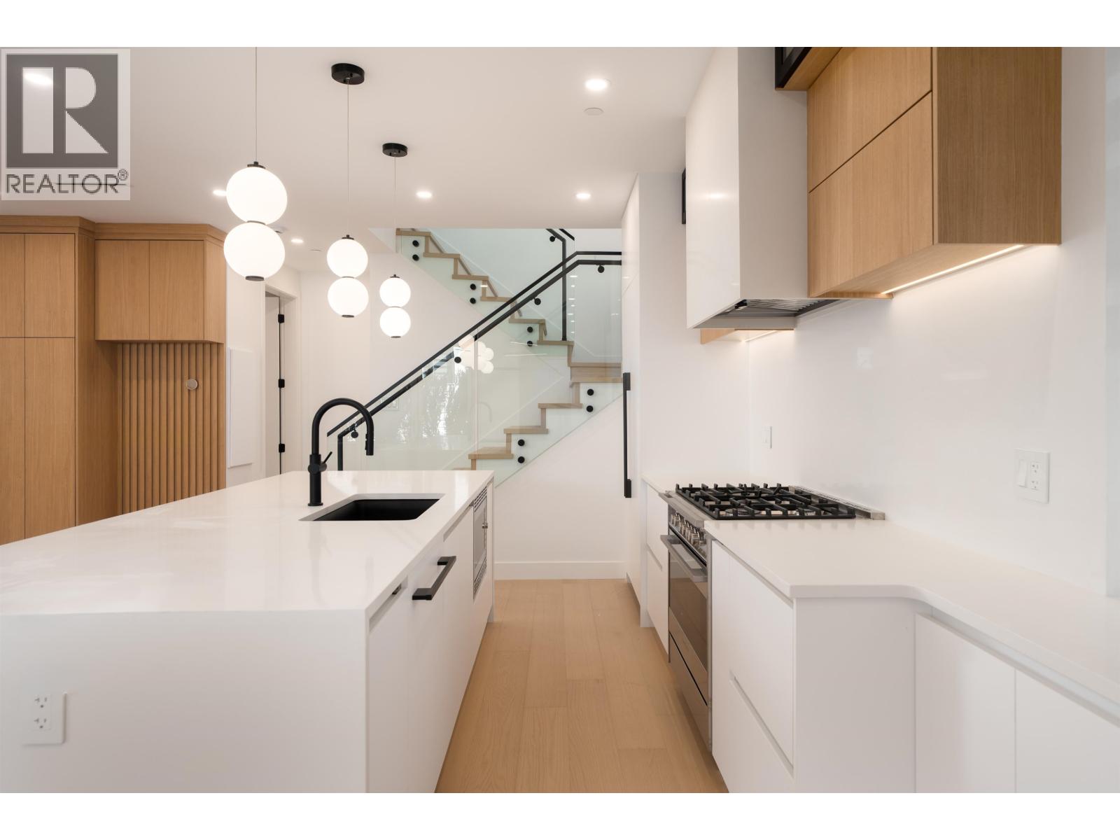
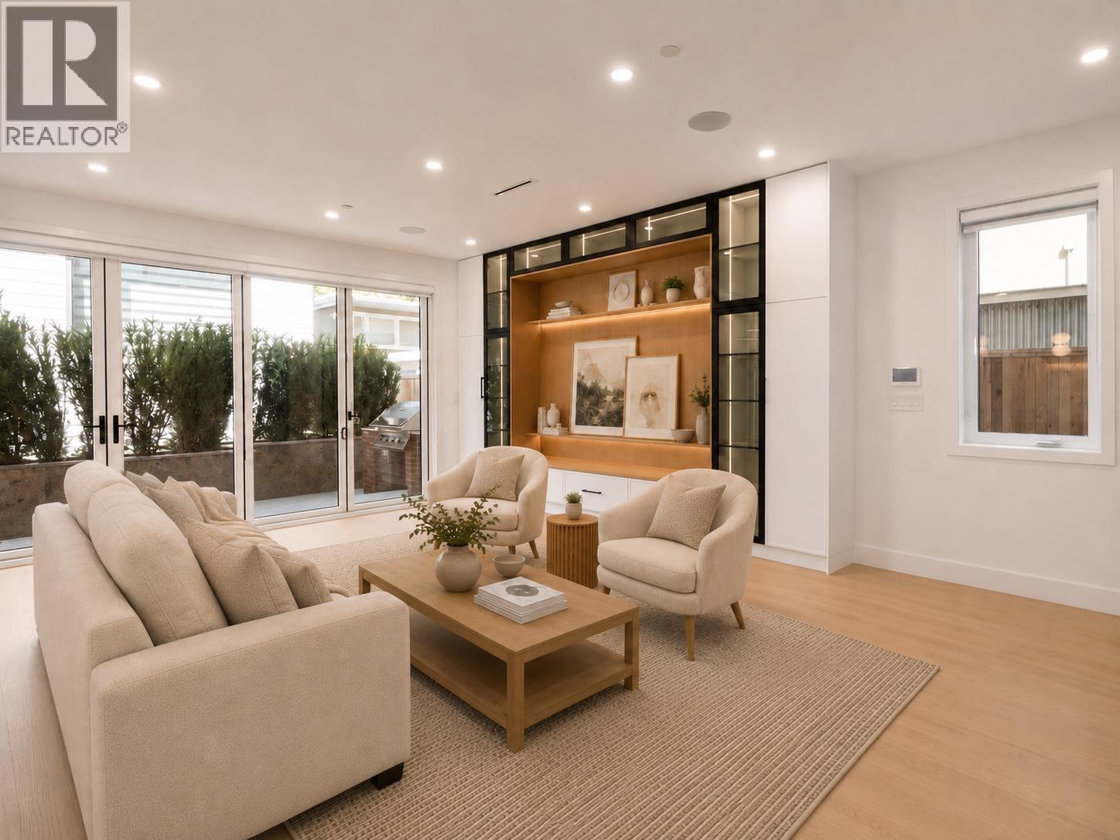
$9,124Central South Granville luxury duplex that offers added privacy across over 2,000 sqft designed to feel like a true detached home. Hardwood floors, vaulted upper ceilings & expansive windows bring an airy presence, warmed by a gas fireplace & custom millwork with integrated speakers & designer lighting. The open-concept kitchen features a large island, quality appliances & ample storage, while the primary ensuite offers a soaker tub, custom shower & dual vanity. Radiant in-floor heating, air conditioning & Google Nest smart features, & built-in outdoor BBQ complete the comfort. A private rear patio invites effortless entertaining, and also a bonus top floor balcony. Parking included. Central location: minutes to Vancouver's most coveted private schools, YVR Airport, and downtown Vancouver. (id:31684)
| 17 hours ago | Listing updated with changes from the MLS® | |
| 18 hours ago | Status changed to Active | |
| 3 weeks ago | Listing first seen on site |



The trademarks MLS®, Multiple Listing Service® and the associated logos are owned by The Canadian Real Estate Association (CREA) and identify the quality of services provided by real estate professionals who are members of CREA. Used under license.
The trademarks REALTOR®, REALTORS®, and the REALTOR® logo are controlled by The Canadian Real Estate Association (CREA) and identify real estate professionals who are members of CREA. These trademarks are owned or controlled by The Canadian Real Estate Association (CREA) and identify real estate professionals who are members of CREA (REALTOR®) and/or the quality of services they provide (MLS®).
This REALTOR.ca listing content is owned and licensed by REALTOR® members of The Canadian Real Estate Association.