


11486 RAILWAY AVENUERichmond, BC V7E 2B9
Mortgage Calculator
Monthly Payment (Est.)
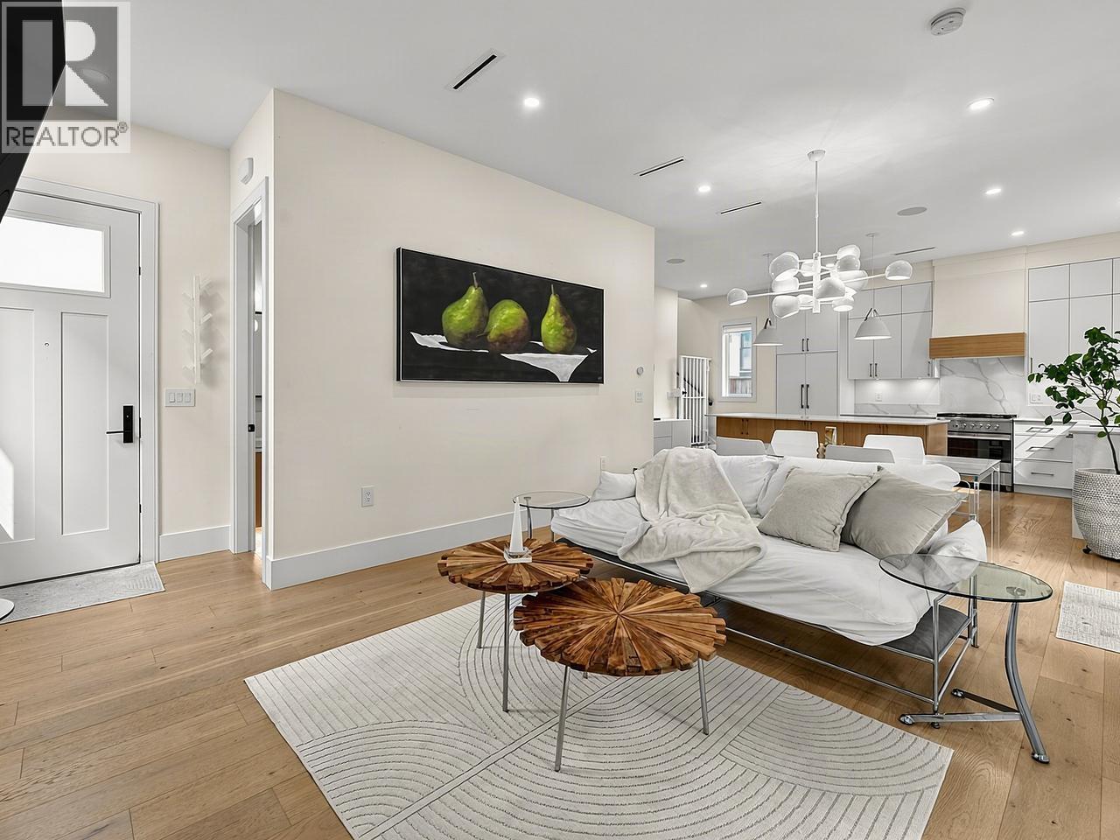
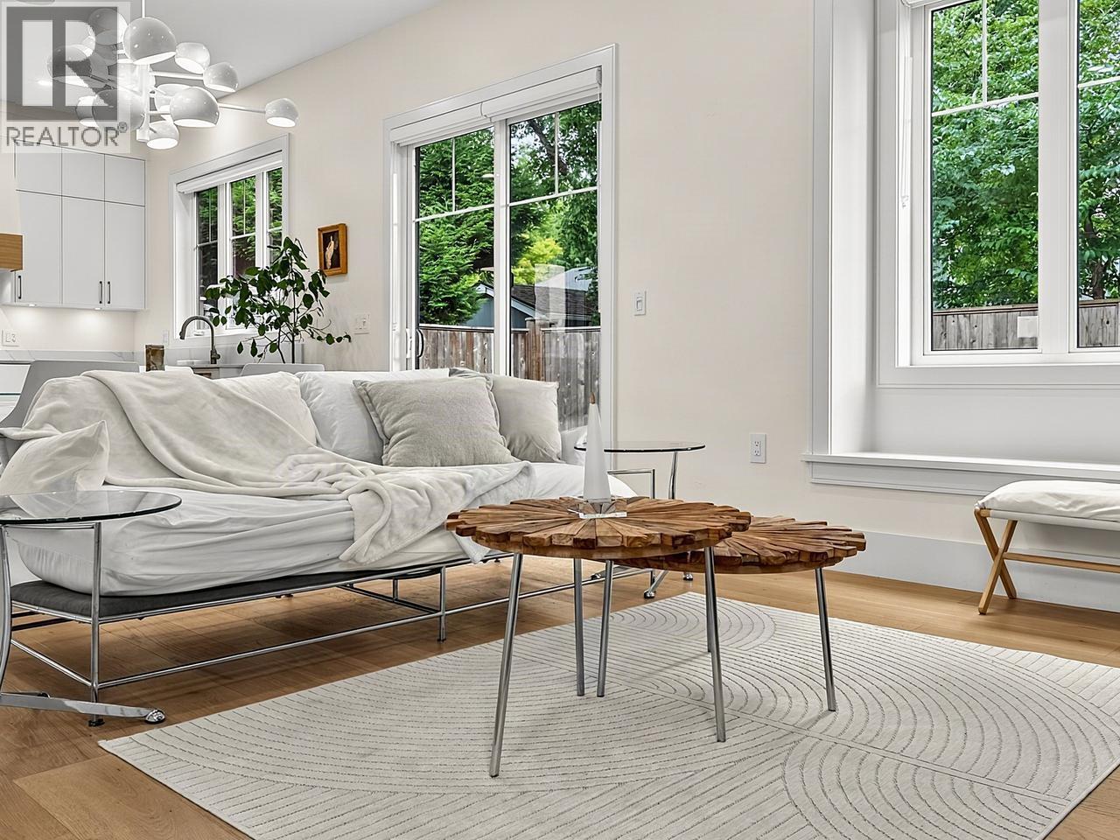
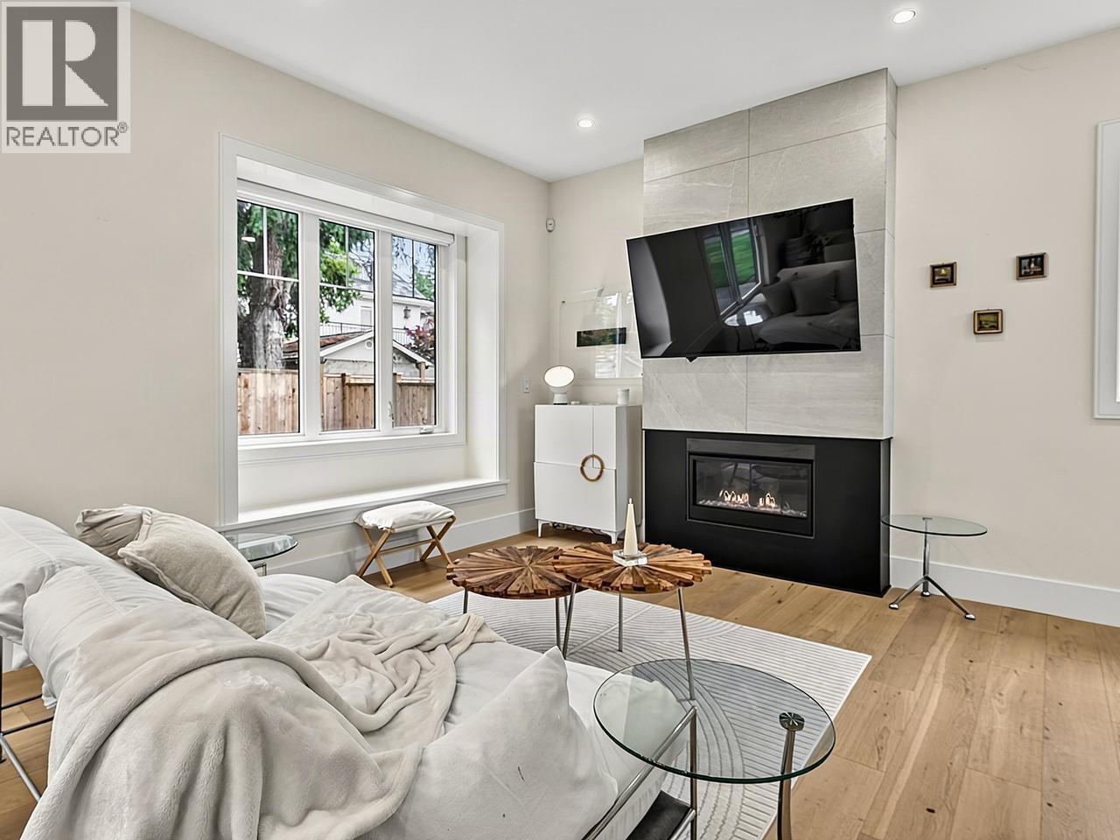
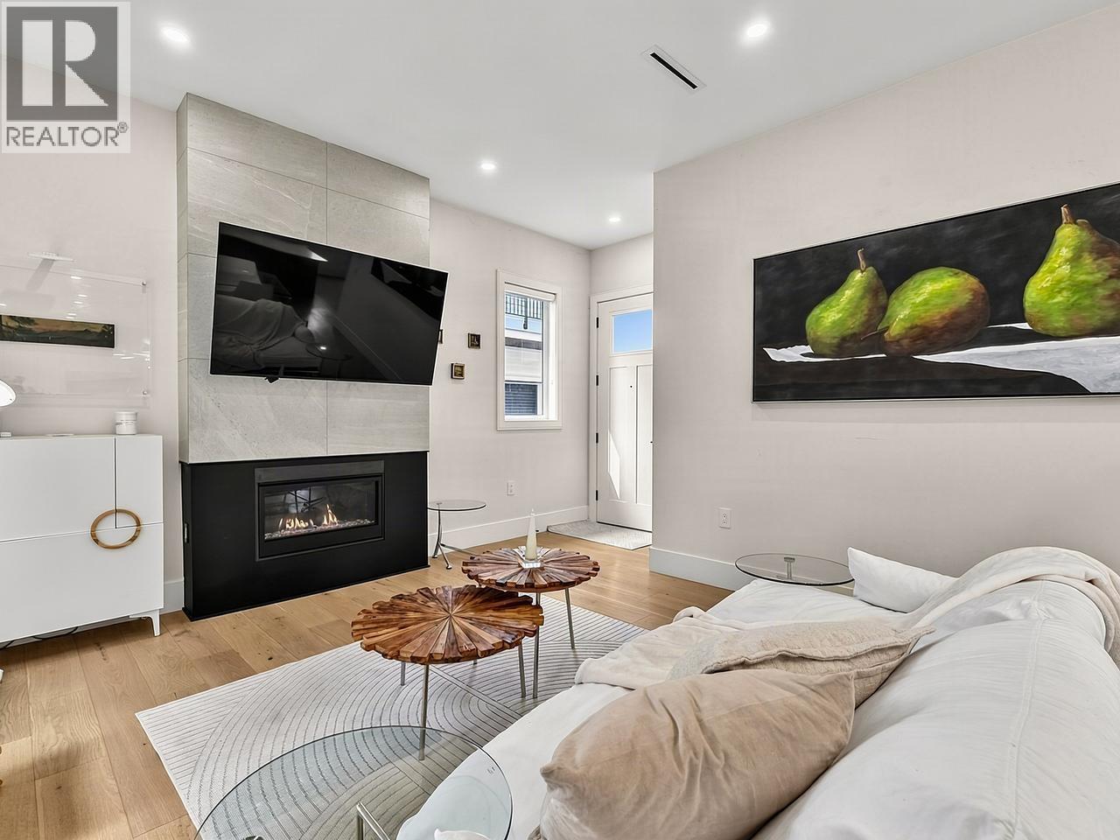
$7,523NO STRATA FEES! Welcome to Shearwater by award-winning Bricklane Developments. This stunning 2-level half duplex, built in 2023 and still under warranty, offers 3 beds + den, 3 bathrooms, a bonus room off the double garage, & abundant storage. The open-concept design ft. overheight ceilings, oak HW floors, a cozy gas fireplace, radiant in-floor heating, & A/C. Gorgeous chef-inspired kitchen with custom cabinetry, quartz counters, Fisher Paykel appliances, gas stove, & an oversized island-perfect for entertaining. Spacious primary retreat with spa-inspired ensuite. Step outside to your quiet, private, fully fenced yard with newly installed artificial turf. Ideally located in coveted Westwind, mins to Steveston Village, Westwind Elementary, Steveston Community Centre, Railway Greenway, & more! (id:31684)
| 3 days ago | Listing updated with changes from the MLS® | |
| 3 weeks ago | Listing first seen on site |



The trademarks MLS®, Multiple Listing Service® and the associated logos are owned by The Canadian Real Estate Association (CREA) and identify the quality of services provided by real estate professionals who are members of CREA. Used under license.
The trademarks REALTOR®, REALTORS®, and the REALTOR® logo are controlled by The Canadian Real Estate Association (CREA) and identify real estate professionals who are members of CREA. These trademarks are owned or controlled by The Canadian Real Estate Association (CREA) and identify real estate professionals who are members of CREA (REALTOR®) and/or the quality of services they provide (MLS®).
This REALTOR.ca listing content is owned and licensed by REALTOR® members of The Canadian Real Estate Association.