


303 412 TWELFTH STREETNew Westminster, BC V3M 6R2
Mortgage Calculator
Monthly Payment (Est.)
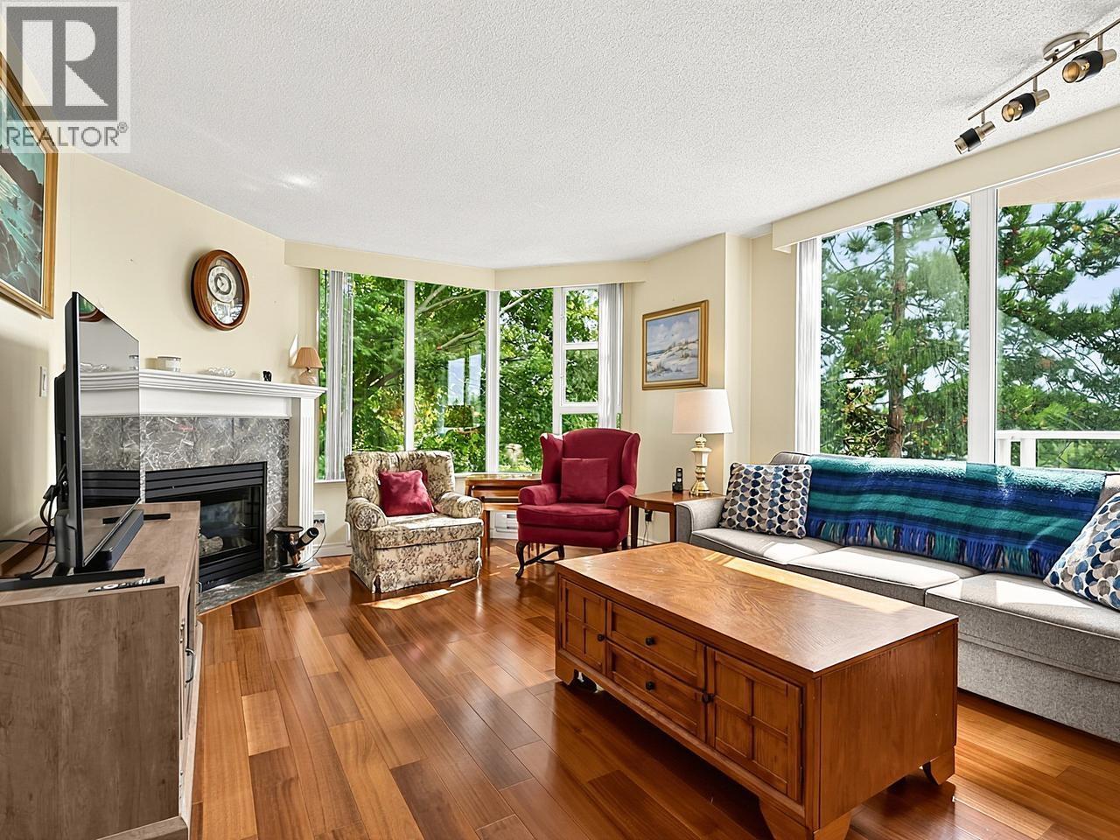
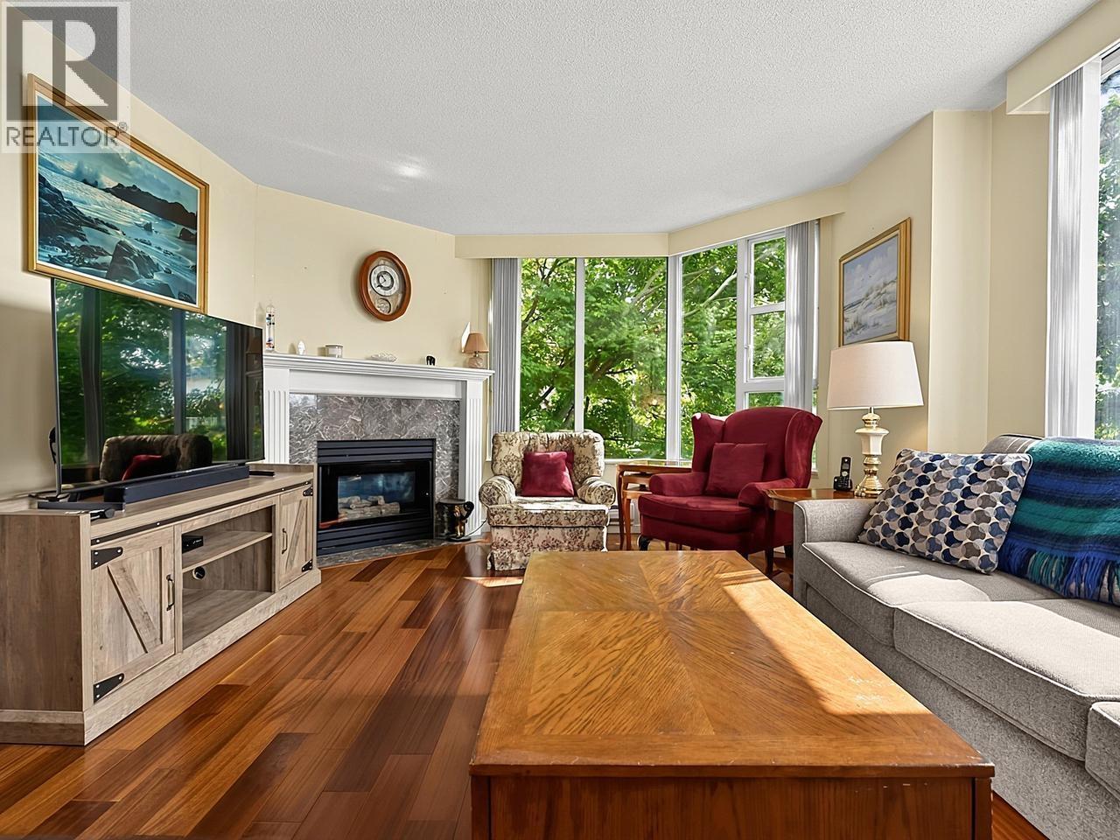
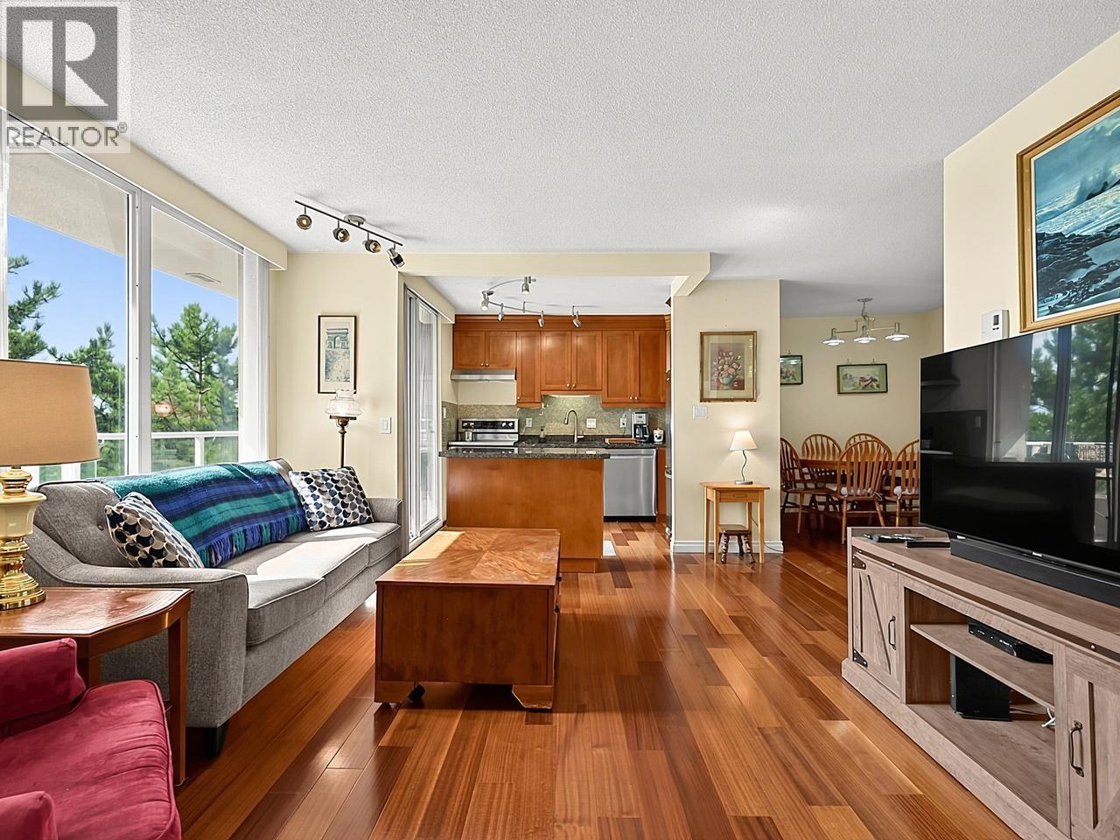
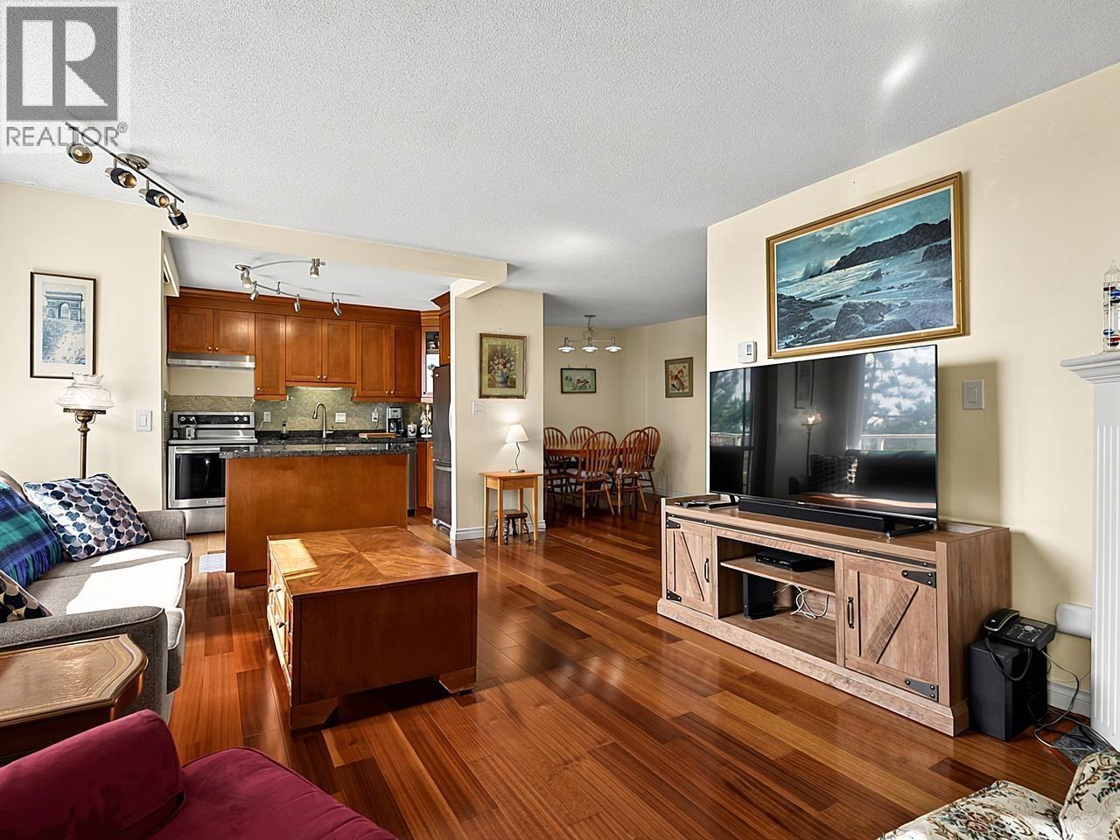
$2,578Wiltshire Heights by Bosa. Located on the vibrant Uptown & Brow of the Hill border, this solid concrete mid-rise offers ultimate durability, quiet living, and exceptional walkability. Enjoy maximum privacy with an exclusive layout of only 4 units per floor serviced by 2 elevators. This spacious 2-bed, 2-bath home features a bright open-concept design, classic hardwood floors, a cozy gas fireplace, and convenient in-suite laundry. Take in scenic views from two large private balconies. Ideally situated close to transit, shopping, parks, and schools, this highly maintained concrete building is perfect for urban professionals or downsizers looking for premium construction. Open house August 30th from 2-4pm. (id:31684)
| 23 hours ago | Listing updated with changes from the MLS® | |
| 23 hours ago | Status changed to Active | |
| 3 weeks ago | Listing first seen on site |



The trademarks MLS®, Multiple Listing Service® and the associated logos are owned by The Canadian Real Estate Association (CREA) and identify the quality of services provided by real estate professionals who are members of CREA. Used under license.
The trademarks REALTOR®, REALTORS®, and the REALTOR® logo are controlled by The Canadian Real Estate Association (CREA) and identify real estate professionals who are members of CREA. These trademarks are owned or controlled by The Canadian Real Estate Association (CREA) and identify real estate professionals who are members of CREA (REALTOR®) and/or the quality of services they provide (MLS®).
This REALTOR.ca listing content is owned and licensed by REALTOR® members of The Canadian Real Estate Association.