


38 12500 MCNEELY DRIVERichmond, BC V6V 2S4
Mortgage Calculator
Monthly Payment (Est.)
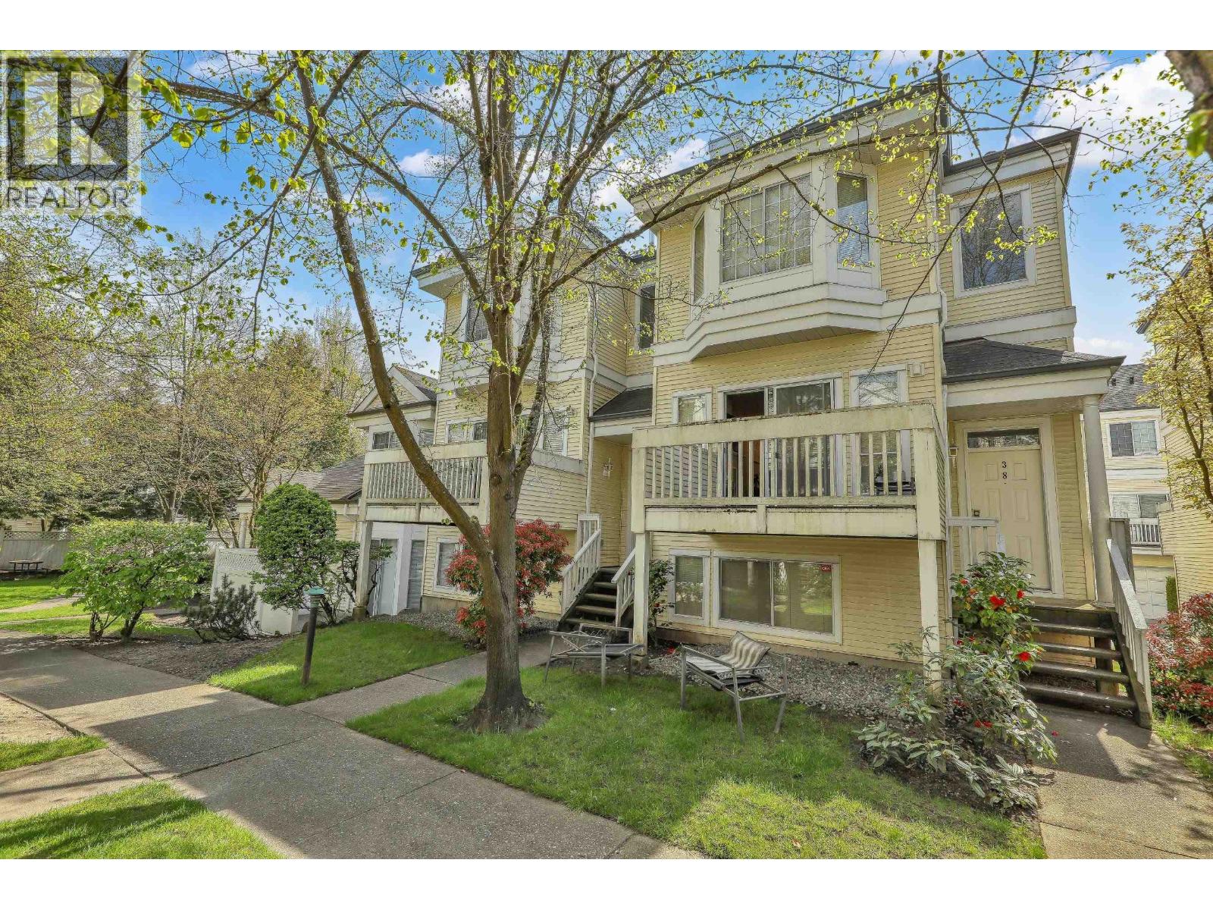
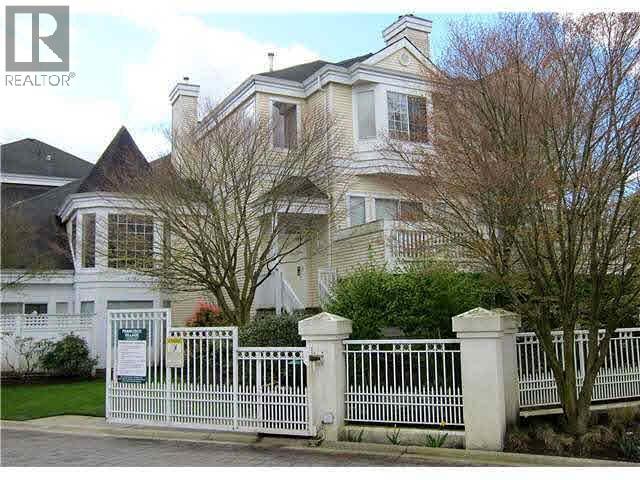
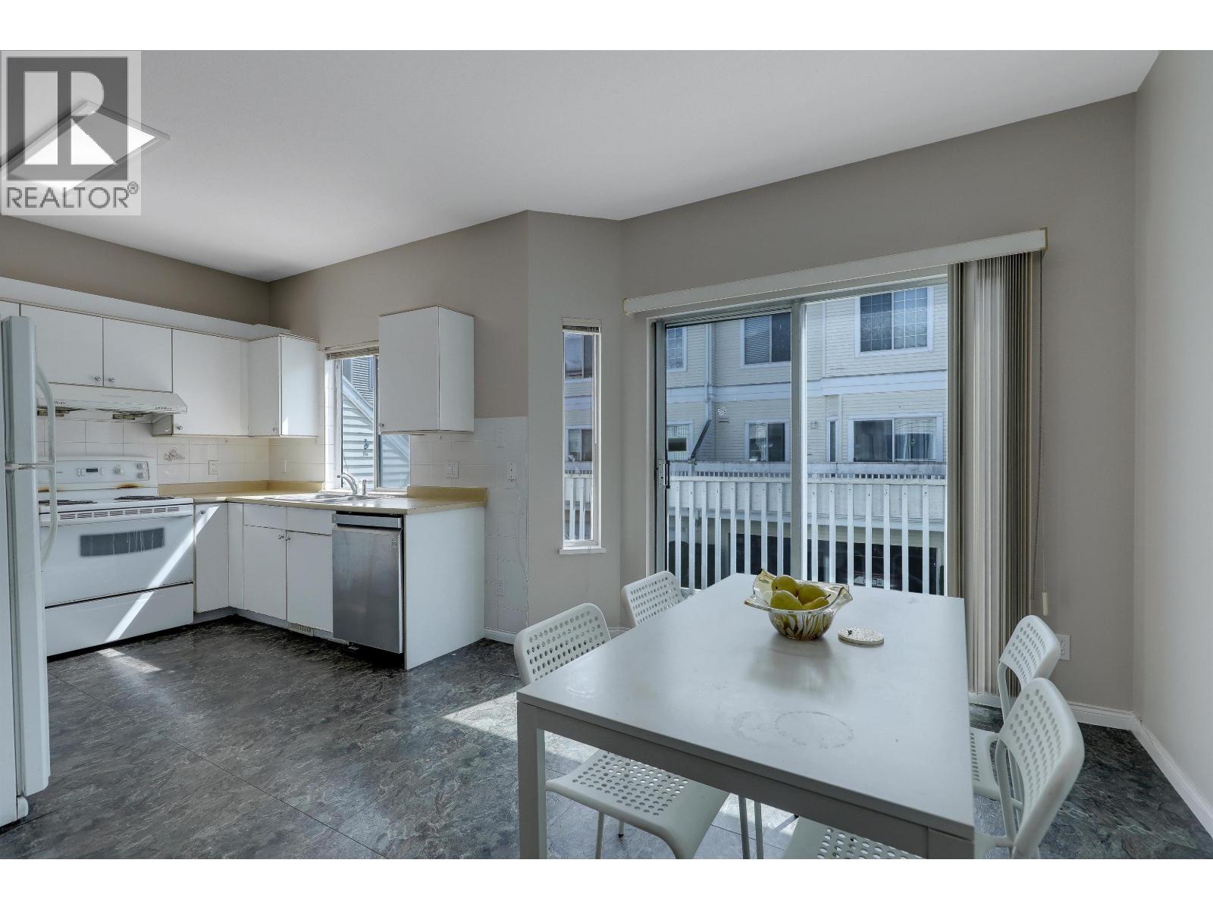
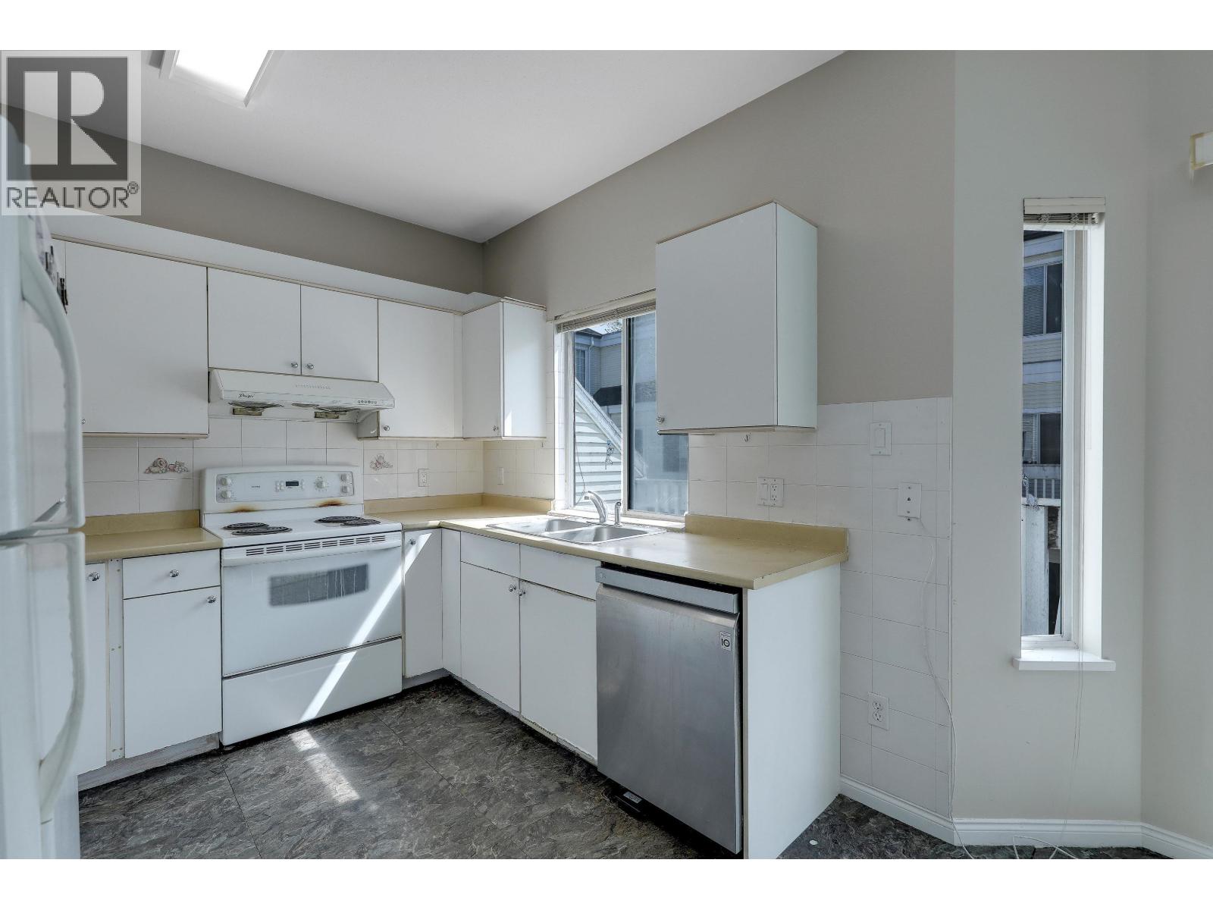
$4,416Francisco Village-- Rare corner unit executive townhouse in an exclusive gated community! This bright and spacious 3-level home with a basement bedroom suite offers an exceptional family-friendly layout. The upper level features 3 generous bedrooms and 2 full bathrooms, while the main floor boasts soaring ceilings, an open-concept living and dining area, and a bright kitchen with direct access to a private balcony-perfect for entertaining. The lower level includes a bedroom suite, ideal for extended family, guests, or a home office. Enjoy the convenience of a double side-by-side garage with ample storage. Located in a secure, family-oriented neighbourhood close to excellent schools, parks, transit, and shopping. (id:31684)
| 3 days ago | Listing updated with changes from the MLS® | |
| 3 weeks ago | Status changed to Active | |
| 3 weeks ago | Listing first seen on site |



The trademarks MLS®, Multiple Listing Service® and the associated logos are owned by The Canadian Real Estate Association (CREA) and identify the quality of services provided by real estate professionals who are members of CREA. Used under license.
The trademarks REALTOR®, REALTORS®, and the REALTOR® logo are controlled by The Canadian Real Estate Association (CREA) and identify real estate professionals who are members of CREA. These trademarks are owned or controlled by The Canadian Real Estate Association (CREA) and identify real estate professionals who are members of CREA (REALTOR®) and/or the quality of services they provide (MLS®).
This REALTOR.ca listing content is owned and licensed by REALTOR® members of The Canadian Real Estate Association.