


18 10391 NO. 3 ROADRichmond, BC V7A 4V2
Mortgage Calculator
Monthly Payment (Est.)
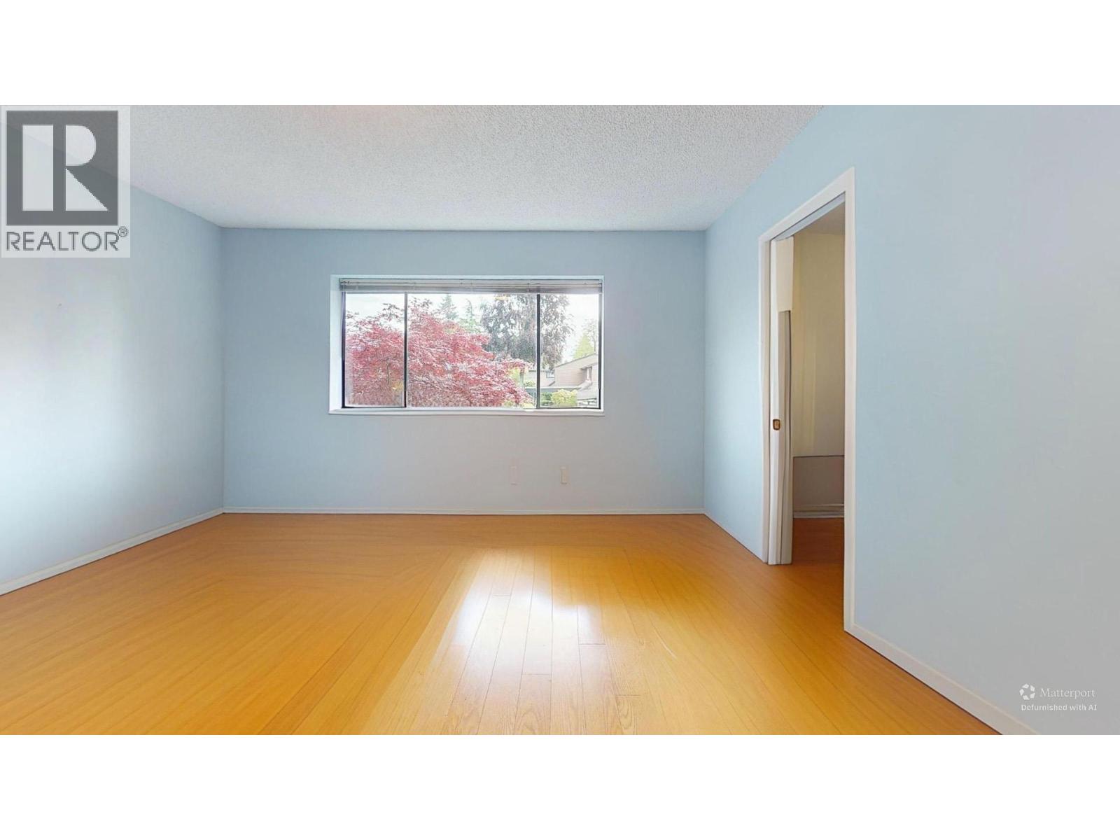
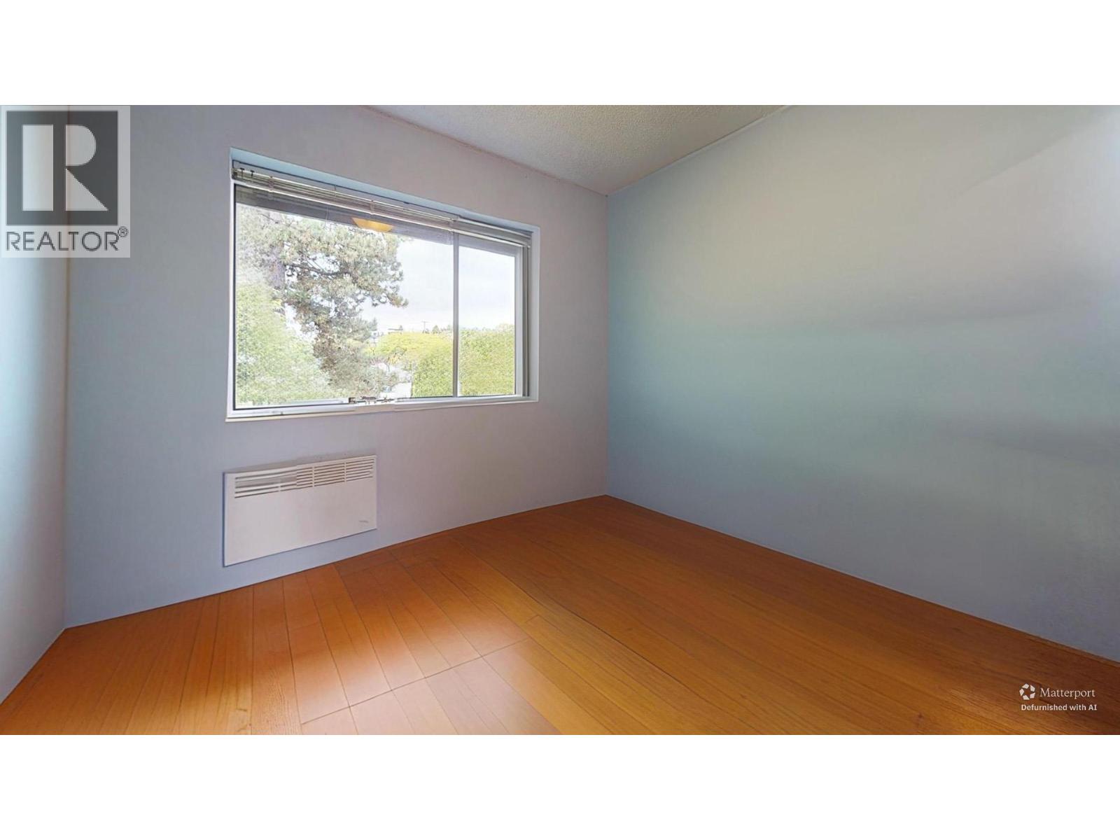
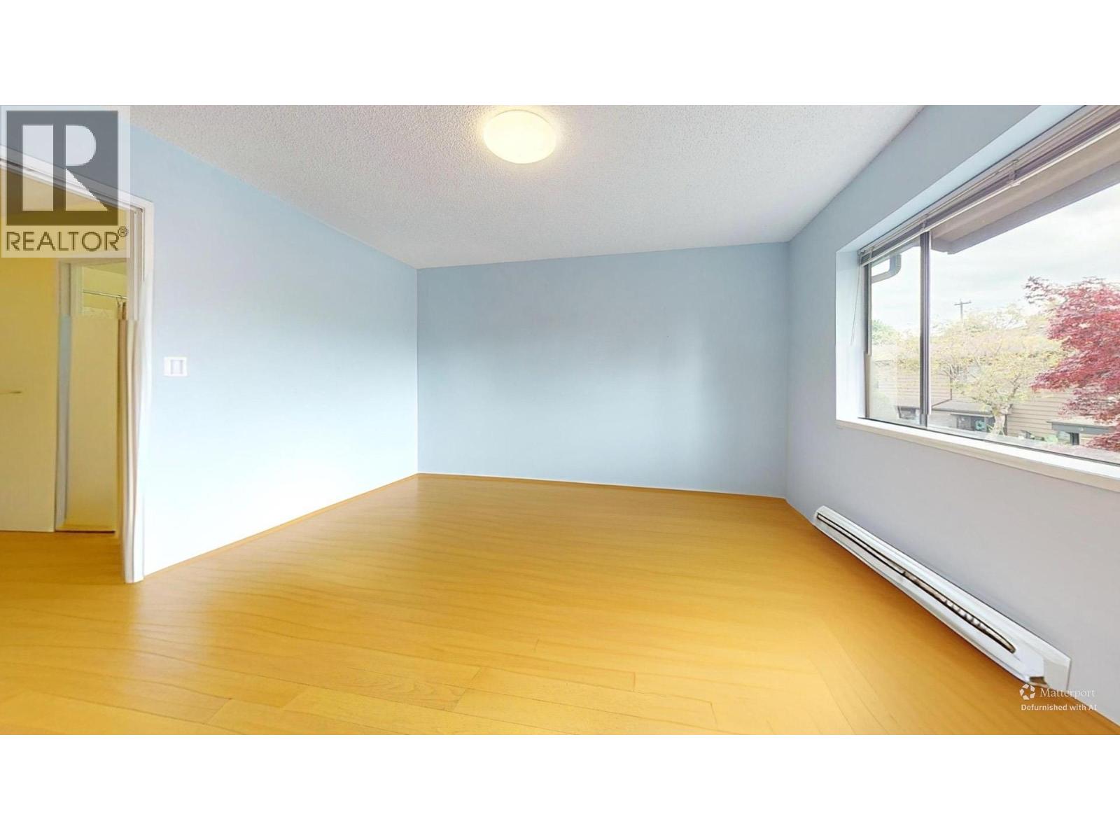
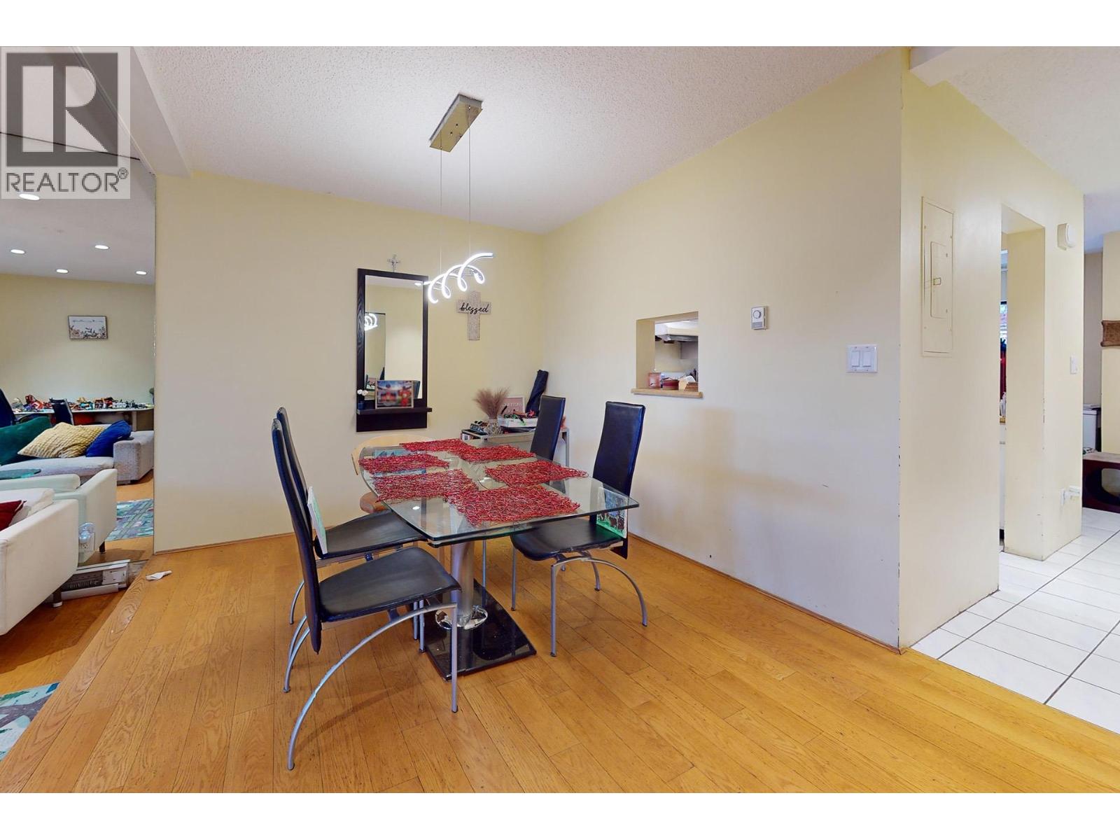
$4,015Spacious sunken living room, woodburning fireplace, hardwood and tile floors, luxurious green plants in the backyard, 3 bedroom, 1 full bath, 2 half baths, 1 carport, good long term tenant with month to month tenancy, close to Steveston London secondary, Maple Lane Elementary, shopping centre and etc. (id:31684)
| 4 days ago | Listing updated with changes from the MLS® | |
| 3 weeks ago | Listing first seen on site |



The trademarks MLS®, Multiple Listing Service® and the associated logos are owned by The Canadian Real Estate Association (CREA) and identify the quality of services provided by real estate professionals who are members of CREA. Used under license.
The trademarks REALTOR®, REALTORS®, and the REALTOR® logo are controlled by The Canadian Real Estate Association (CREA) and identify real estate professionals who are members of CREA. These trademarks are owned or controlled by The Canadian Real Estate Association (CREA) and identify real estate professionals who are members of CREA (REALTOR®) and/or the quality of services they provide (MLS®).
This REALTOR.ca listing content is owned and licensed by REALTOR® members of The Canadian Real Estate Association.