


108 3500 BURKE VILLAGE PROMENADECoquitlam, BC V3E 0N2
Mortgage Calculator
Monthly Payment (Est.)
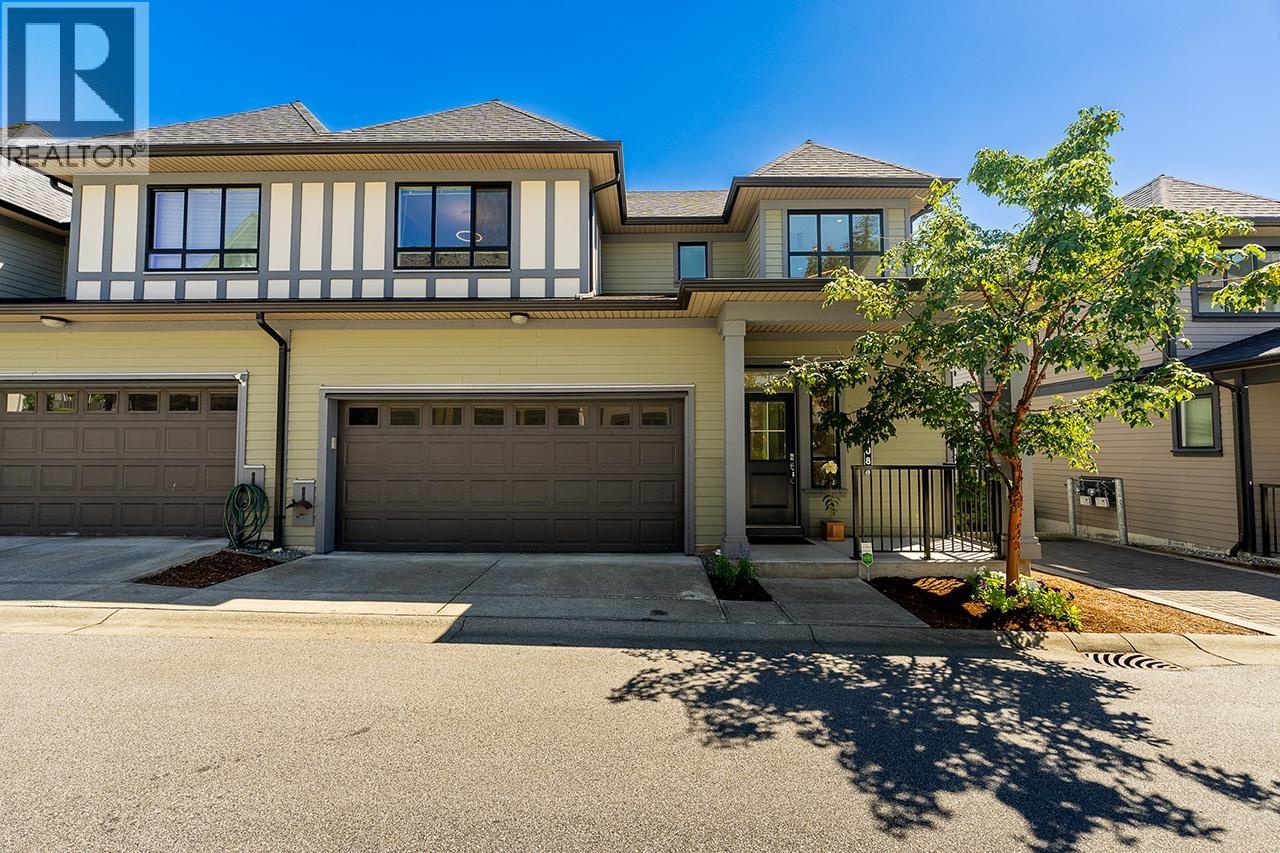
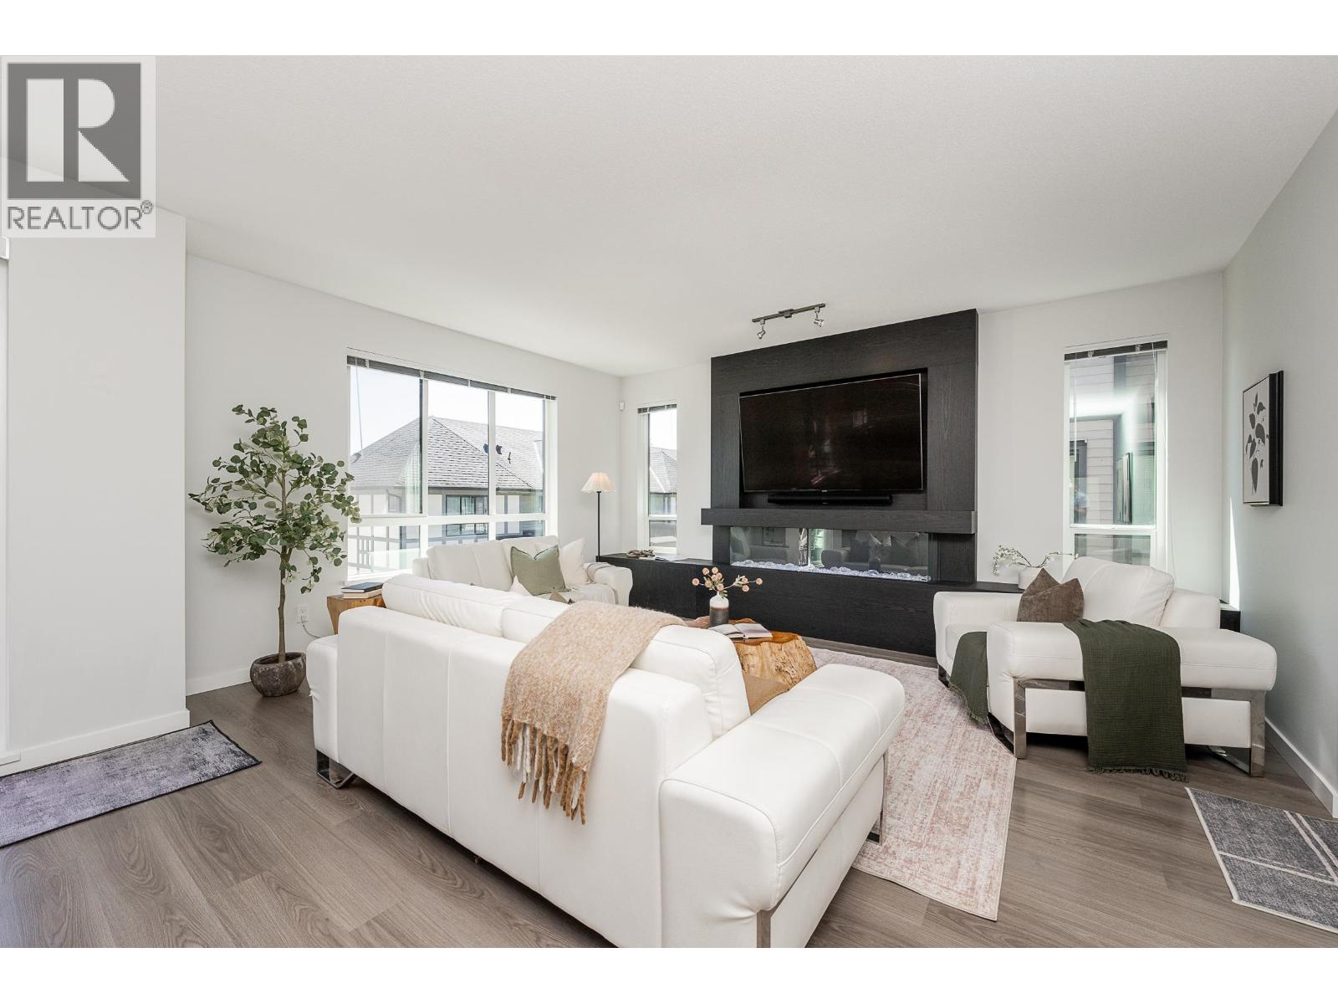
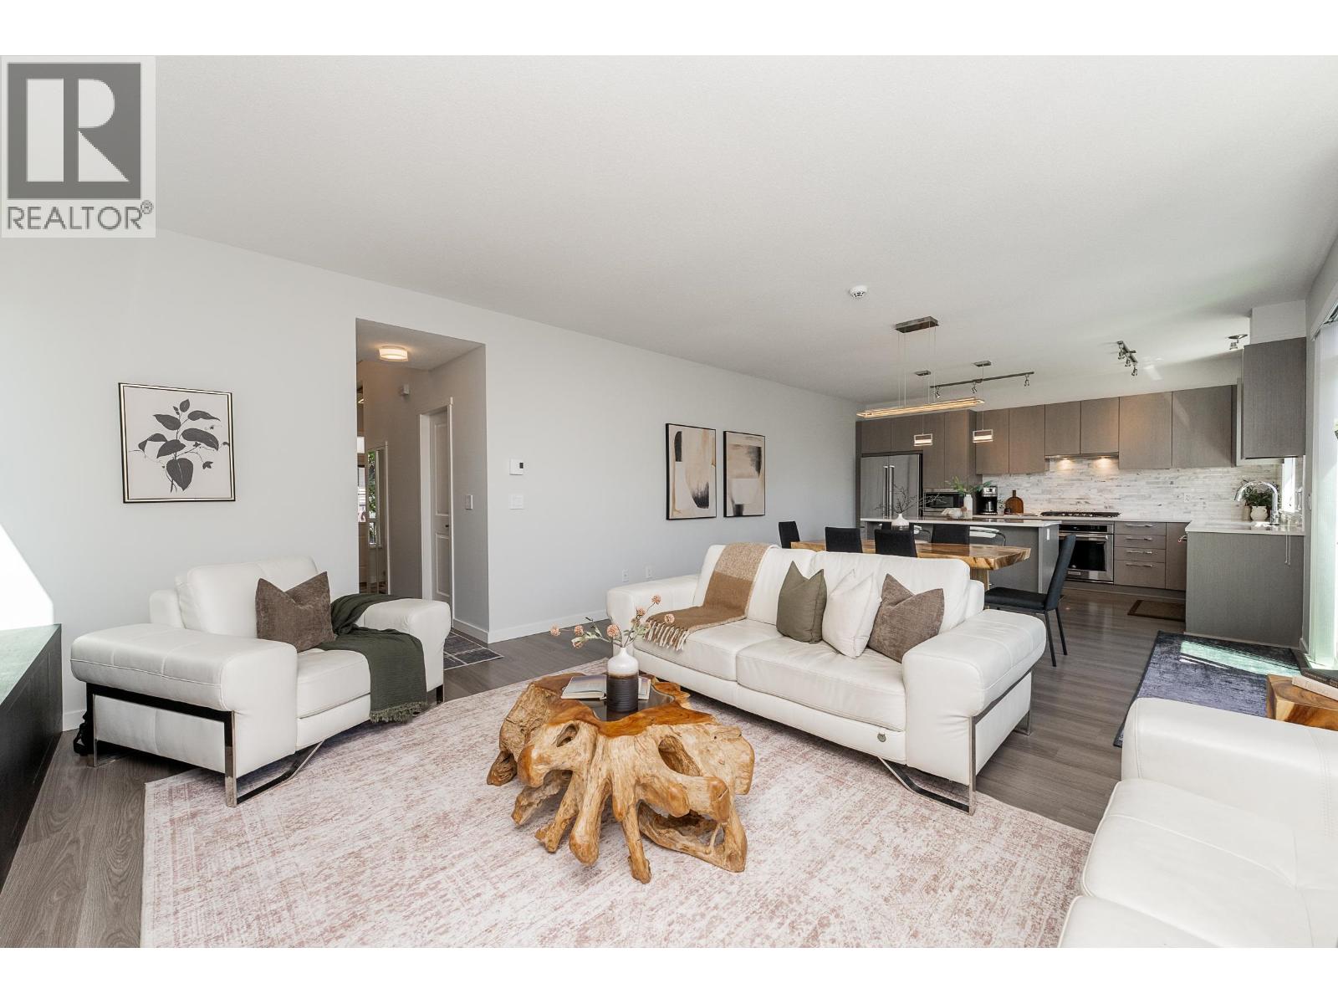

$6,018Welcome to Kentwell by Polygon! This beautifully finished 4 bed, 4 bath, end unit townhome offers stylish living in one of Burke Mountain's most sought after communities. The open concept main floor features a fireplace with custom built-ins, integrated media storage, and a bright dining area opening to a south facing balcony. The kitchen boasts S/S appliances, a gas range, and a large island. Upstairs offers a hotel inspired primary suite with a designer accent wall, walk-in closet and ensuite, plus 2 bedrooms, all with custom closet organizers. The bright walk-out basement has a rec room with built-in bar, 4th bed, full bath, and private yard. Double side-by-side garage, updated lighting, + smart home features. Walking distance to Riley Park, Ibex, and the future Burke Mountain Village. (id:31684)
| 6 hours ago | Listing updated with changes from the MLS® | |
| 9 hours ago | Status changed to Active | |
| 4 days ago | Price changed to $1,319,000 | |
| 3 weeks ago | Listing first seen on site |



The trademarks MLS®, Multiple Listing Service® and the associated logos are owned by The Canadian Real Estate Association (CREA) and identify the quality of services provided by real estate professionals who are members of CREA. Used under license.
The trademarks REALTOR®, REALTORS®, and the REALTOR® logo are controlled by The Canadian Real Estate Association (CREA) and identify real estate professionals who are members of CREA. These trademarks are owned or controlled by The Canadian Real Estate Association (CREA) and identify real estate professionals who are members of CREA (REALTOR®) and/or the quality of services they provide (MLS®).
This REALTOR.ca listing content is owned and licensed by REALTOR® members of The Canadian Real Estate Association.