


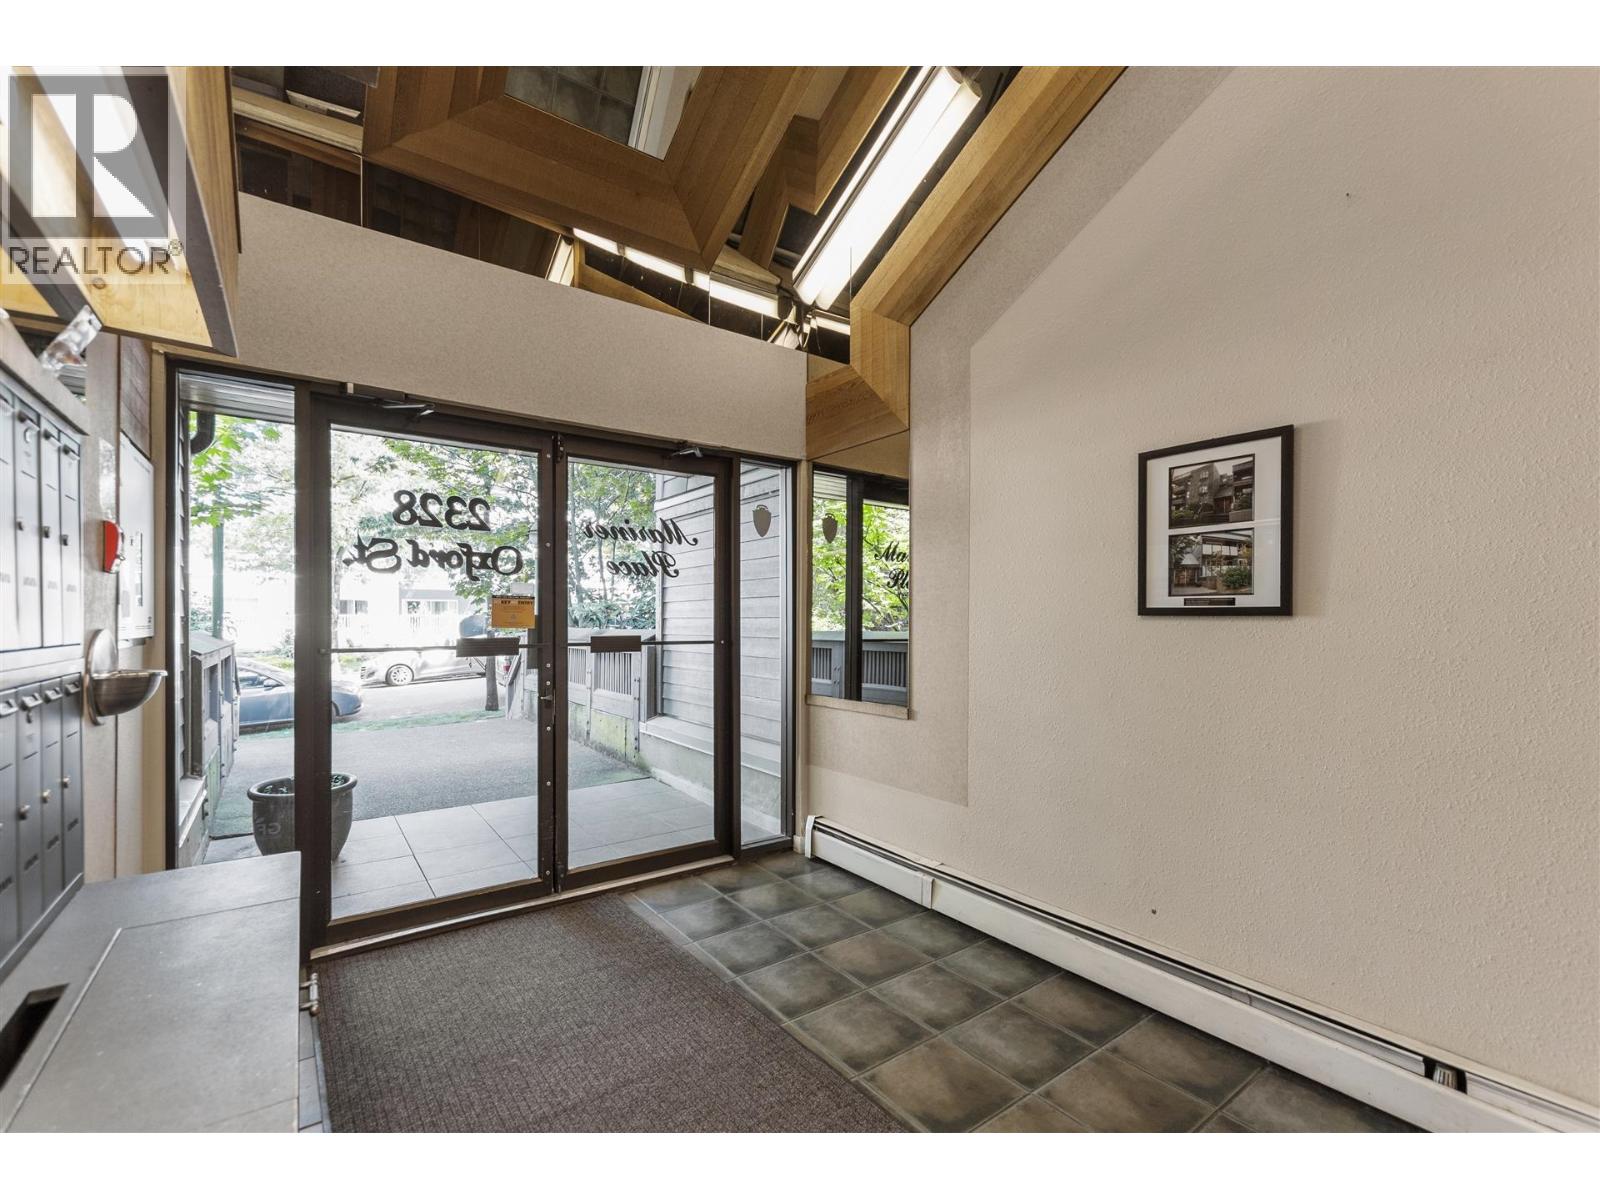
302 2328 OXFORD STREETVancouver, BC V5L 1G3
Mortgage Calculator
Monthly Payment (Est.)
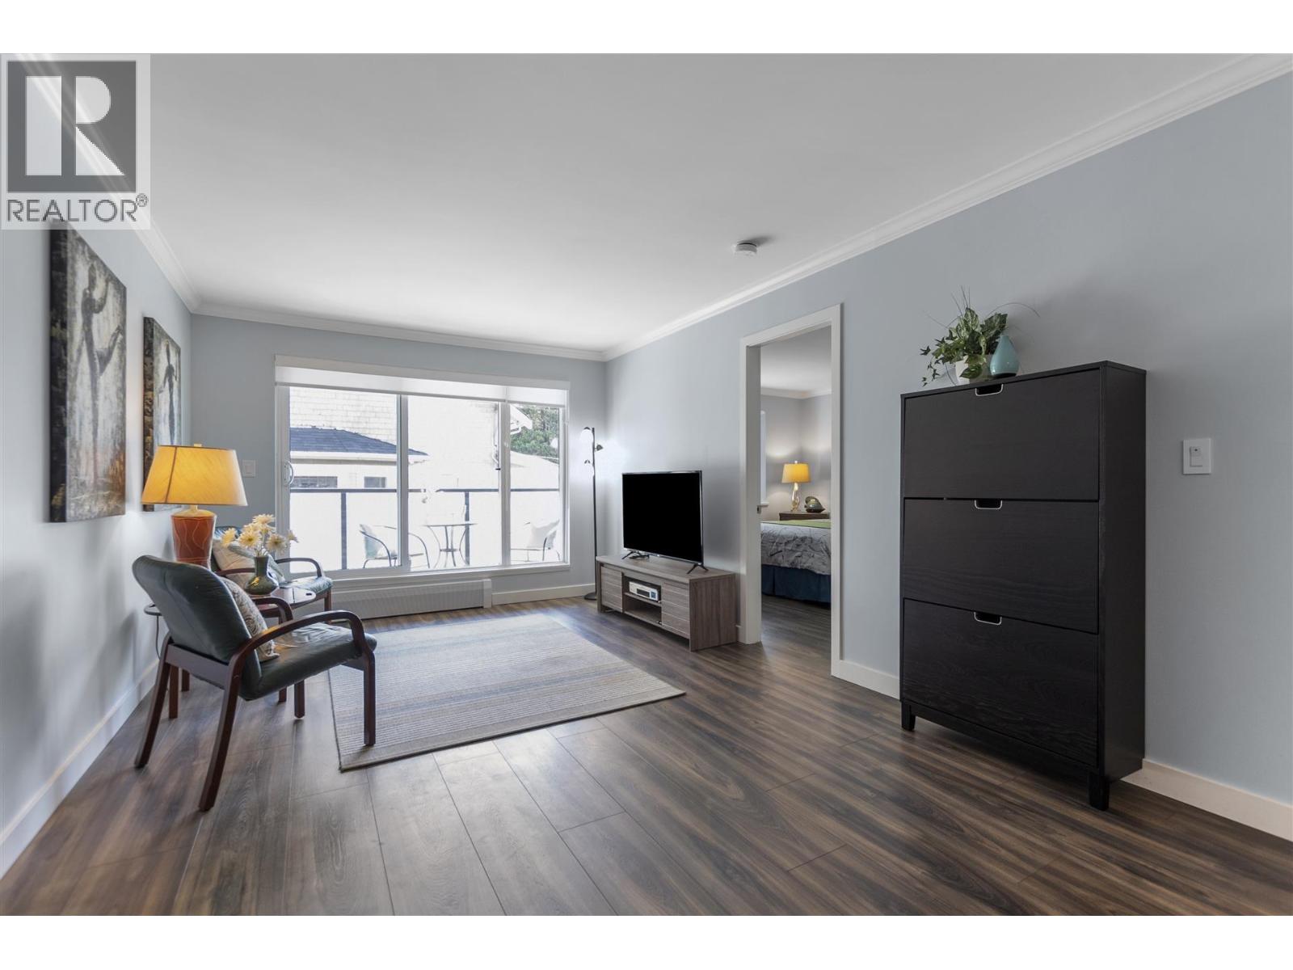
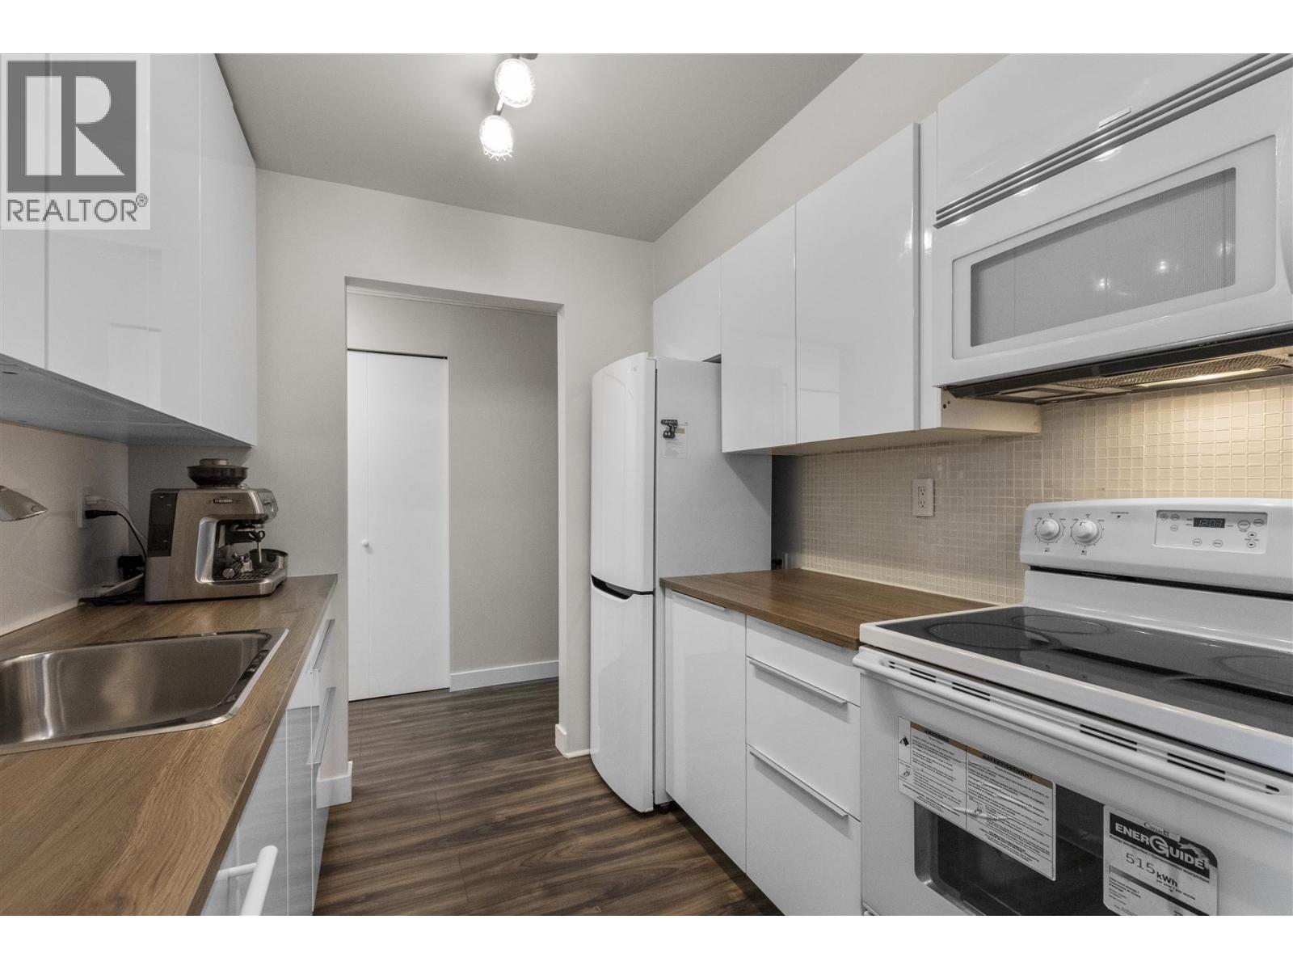
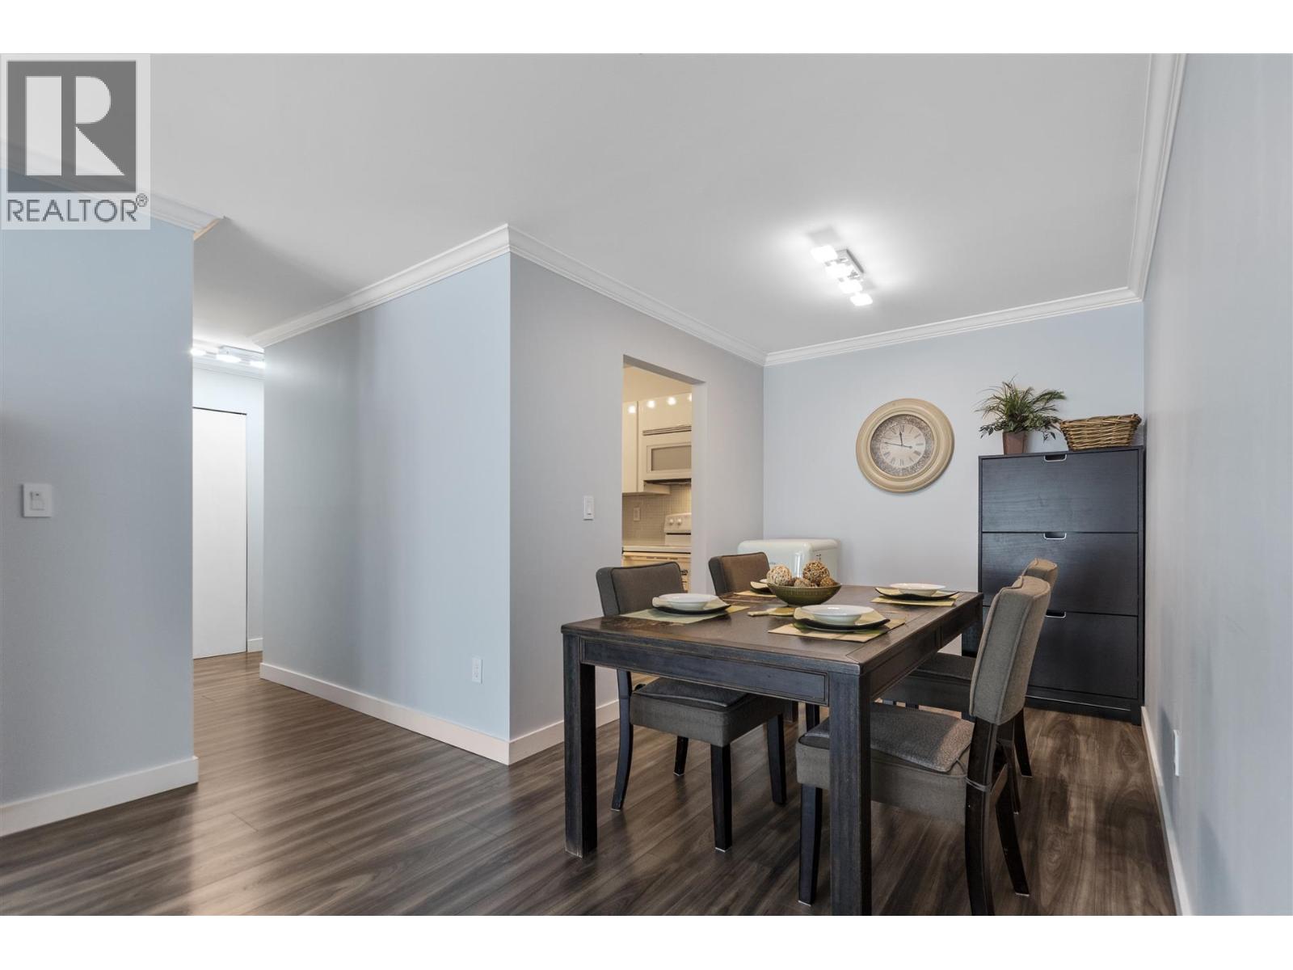
$2,049Mariner Place, 1Bed & Den, Full envelope replacement, roof, windows, balconies, railings, exterior lighting & updated plumbing completed. Fully renovated 1 Bedroom with 110 sqft deck, new appliances, custom cabinetry, tile backsplash and new counters, hot water baseboard heat, 1 bedroom has full length mirror closet. You're walking distance from many restaurants, shops, schools, parks and transportation, close to Downtown. Pets and Rentals allowed (id:31684)
| 4 days ago | Listing updated with changes from the MLS® | |
| 2 weeks ago | Status changed to Active | |
| 3 weeks ago | Listing first seen on site |



The trademarks MLS®, Multiple Listing Service® and the associated logos are owned by The Canadian Real Estate Association (CREA) and identify the quality of services provided by real estate professionals who are members of CREA. Used under license.
The trademarks REALTOR®, REALTORS®, and the REALTOR® logo are controlled by The Canadian Real Estate Association (CREA) and identify real estate professionals who are members of CREA. These trademarks are owned or controlled by The Canadian Real Estate Association (CREA) and identify real estate professionals who are members of CREA (REALTOR®) and/or the quality of services they provide (MLS®).
This REALTOR.ca listing content is owned and licensed by REALTOR® members of The Canadian Real Estate Association.