


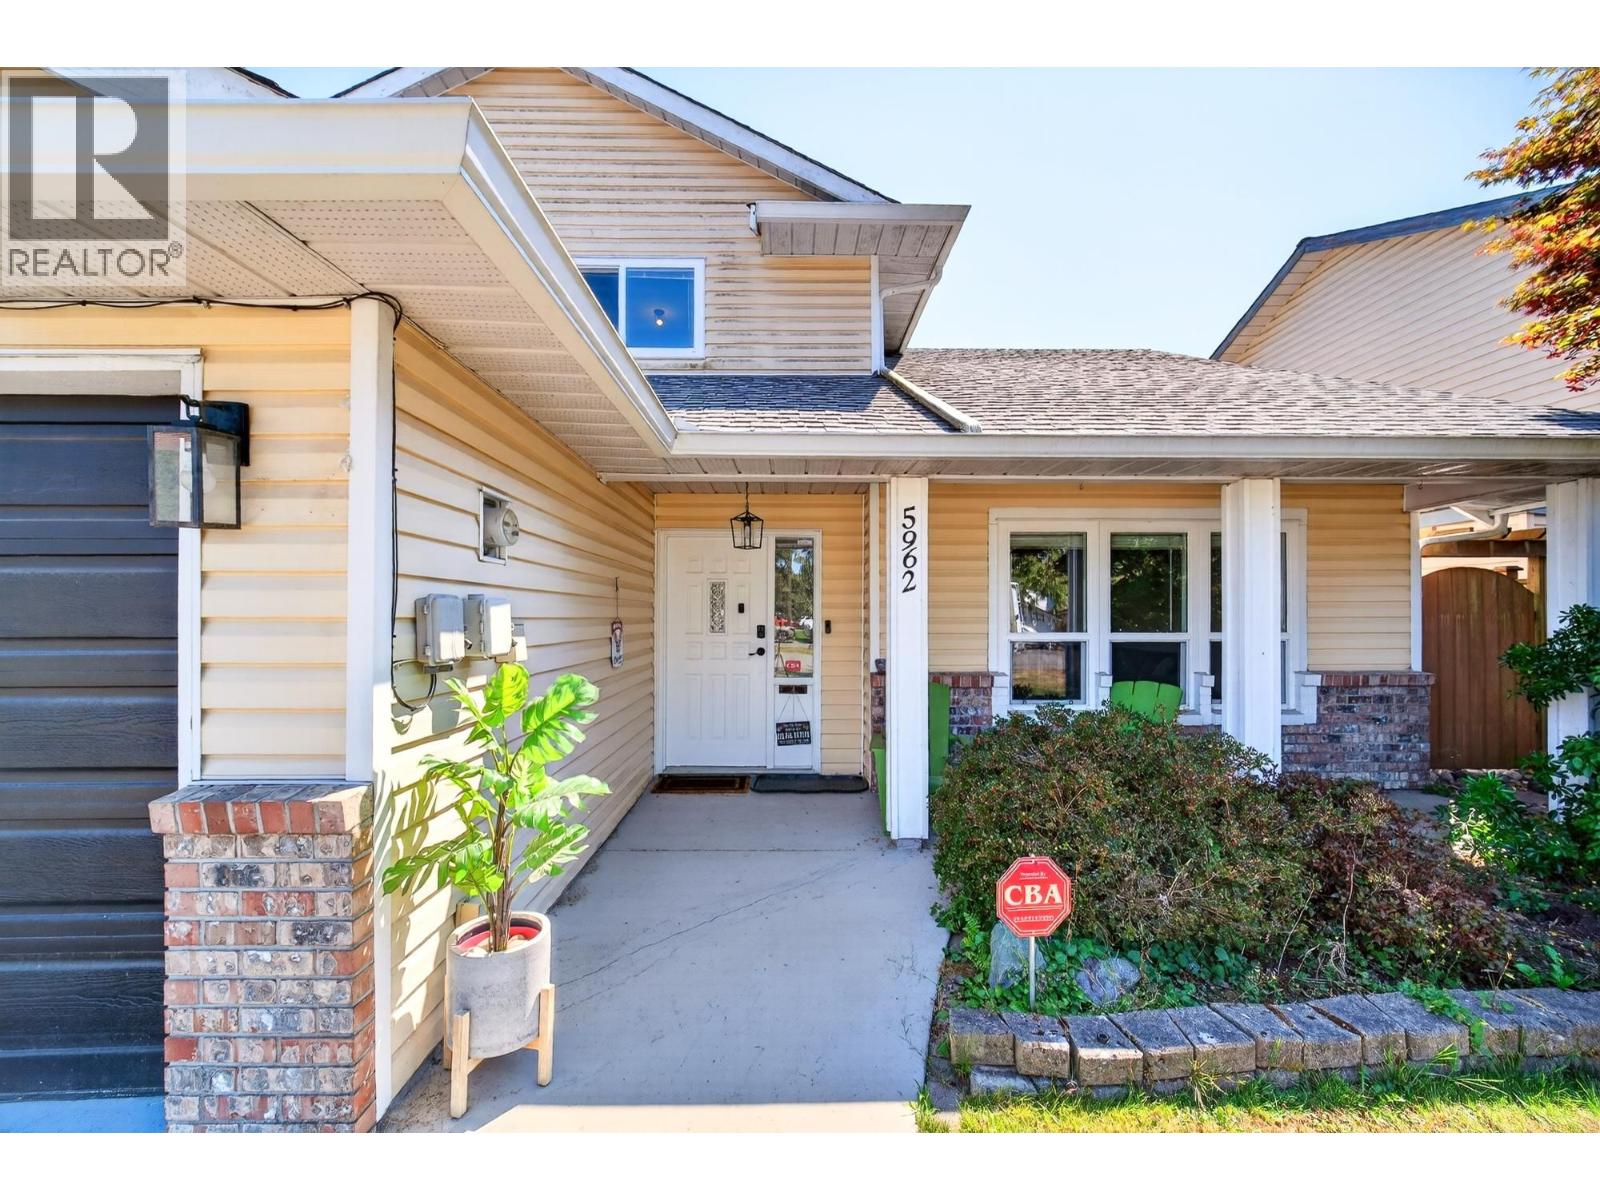
5962 49A AVENUEDelta, BC V4K 4L9
Mortgage Calculator
Monthly Payment (Est.)
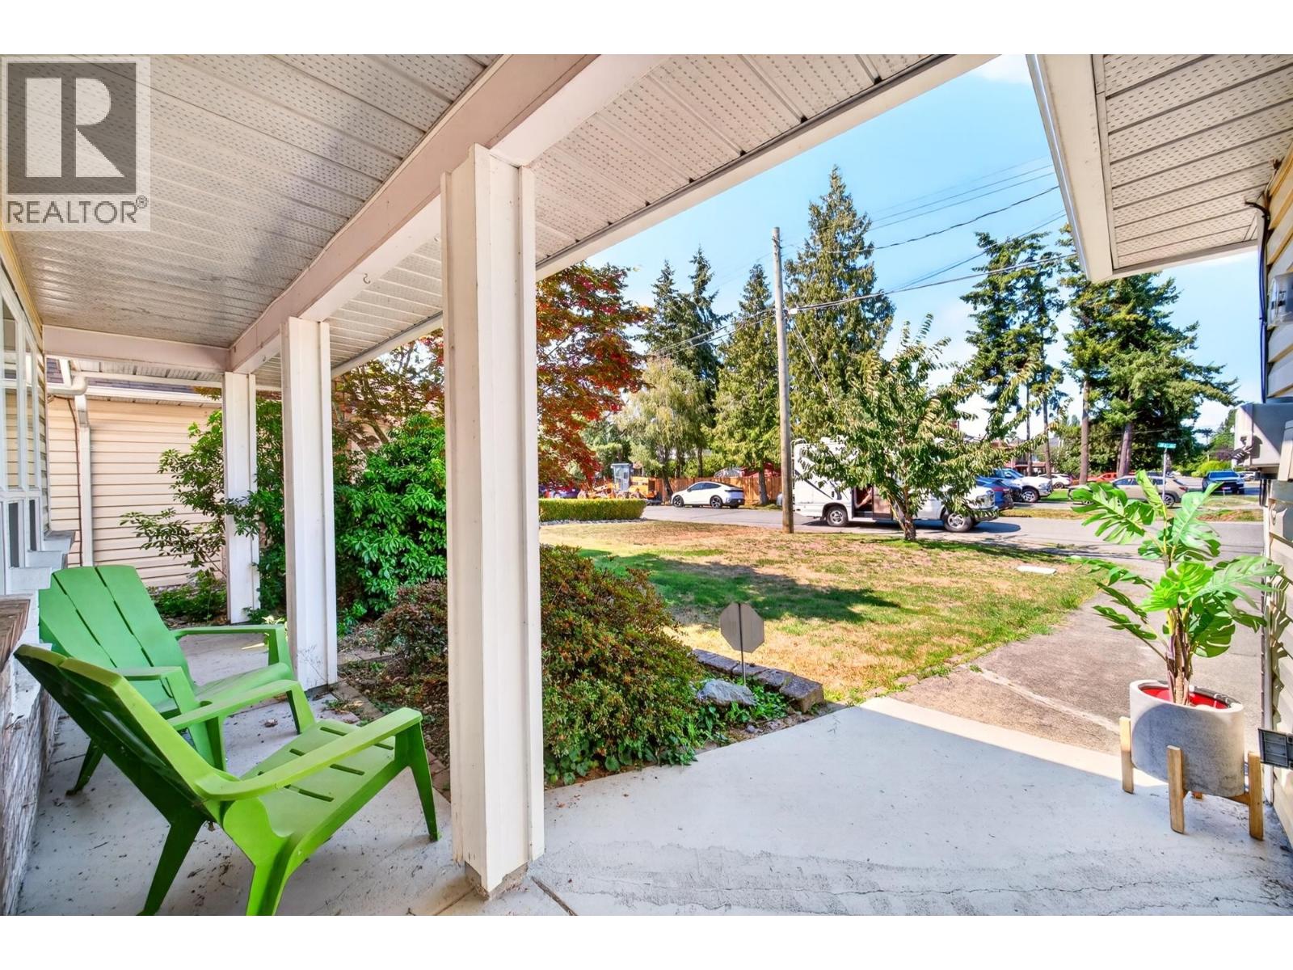
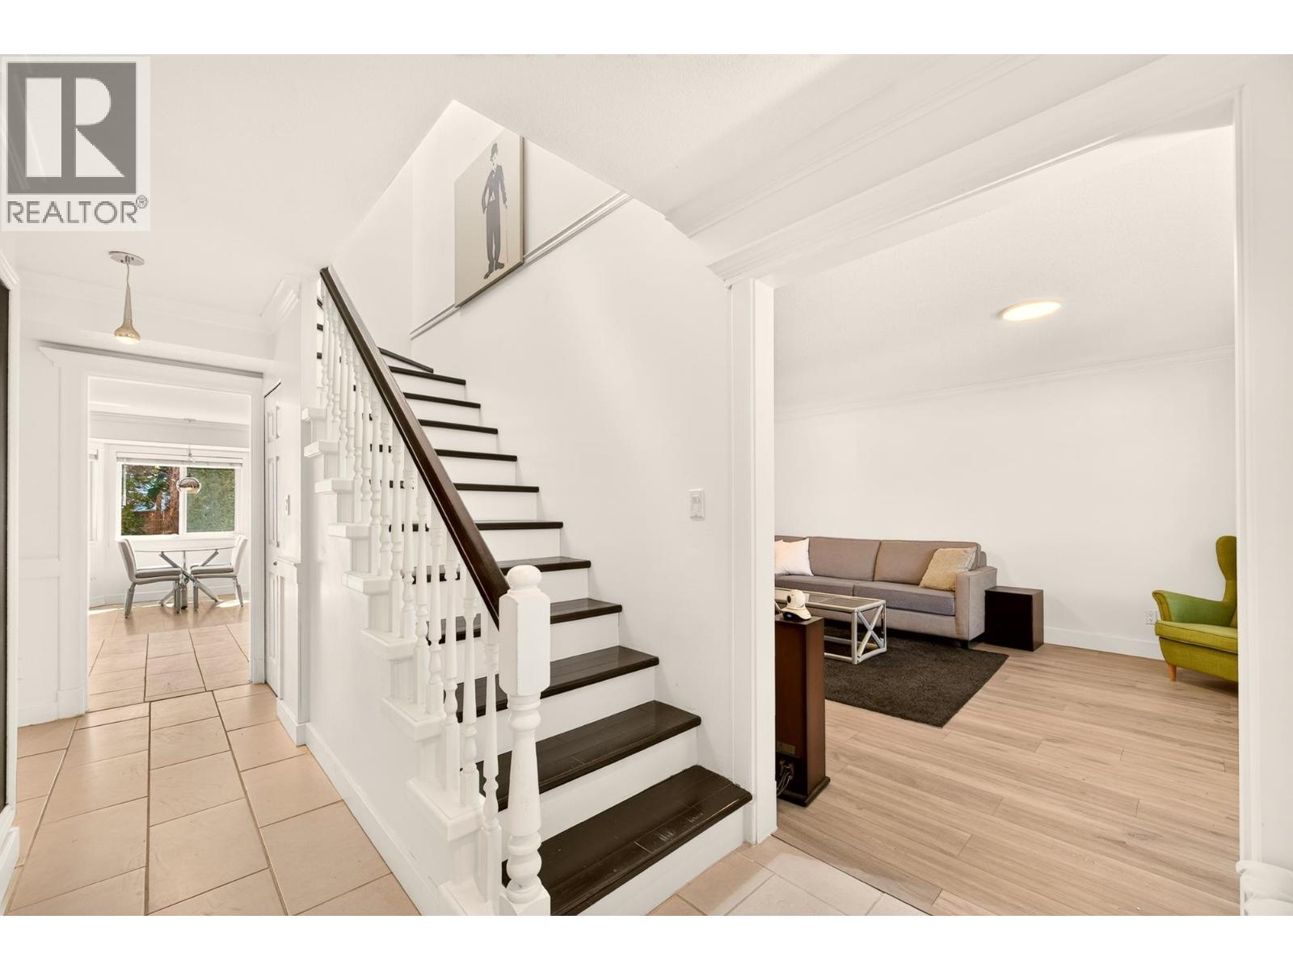
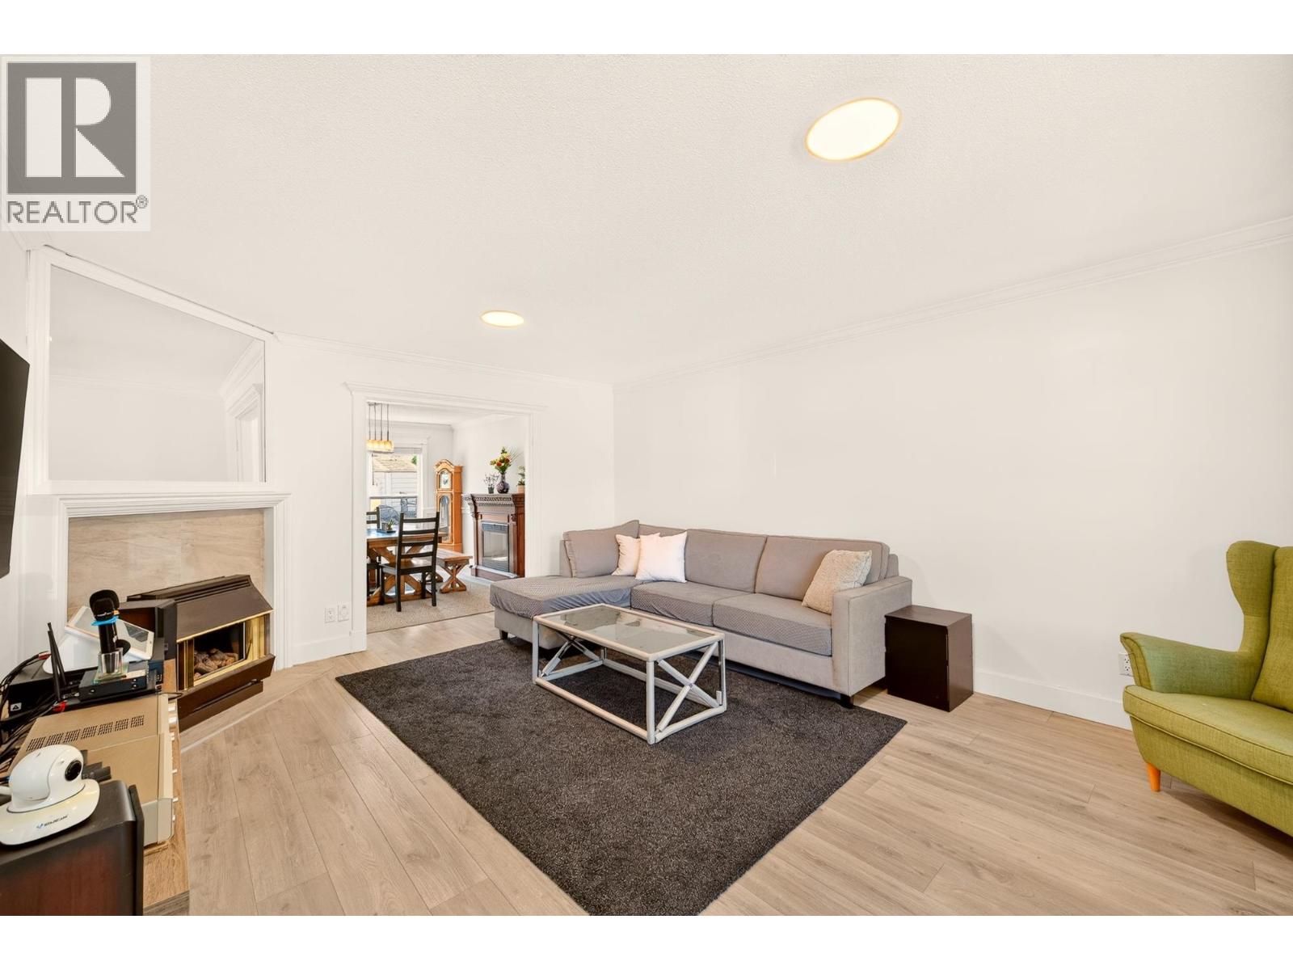
$5,470The perfect family home and a beautiful back yard with south exposure on a flat 4639 sf. lot. This 1790 sf. home boasts 3 bedrooms up with 2 full baths. Move-in ready with many updates from floor to the roof. Double car garage completes this gem of a home in a wonderful location. Close to schools, parks and all amenities, etc. Easy access to Ferries and highway to Vancouver, White Rock and U.S. border. Upgrade includes: 2020 (New kitchen, floor, painting, bathtubs, vanities, toilets and new water pipes all over the house, including the water pipes to the city connection), 2021(New Windows, sliding door and skylight), 2023 (New roof, gutter & leaf guard). Open House: Aug. 22nd & 23rd, Sat. & Sun. 4-6 pm. (id:31684)
| 12 hours ago | Listing updated with changes from the MLS® | |
| 15 hours ago | Status changed to Active | |
| 3 days ago | Price changed to $1,199,000 | |
| 3 weeks ago | Listing first seen on site |



The trademarks MLS®, Multiple Listing Service® and the associated logos are owned by The Canadian Real Estate Association (CREA) and identify the quality of services provided by real estate professionals who are members of CREA. Used under license.
The trademarks REALTOR®, REALTORS®, and the REALTOR® logo are controlled by The Canadian Real Estate Association (CREA) and identify real estate professionals who are members of CREA. These trademarks are owned or controlled by The Canadian Real Estate Association (CREA) and identify real estate professionals who are members of CREA (REALTOR®) and/or the quality of services they provide (MLS®).
This REALTOR.ca listing content is owned and licensed by REALTOR® members of The Canadian Real Estate Association.