


904 6328 NO. 3 ROADRichmond, BC V6Y 0L6
Mortgage Calculator
Monthly Payment (Est.)
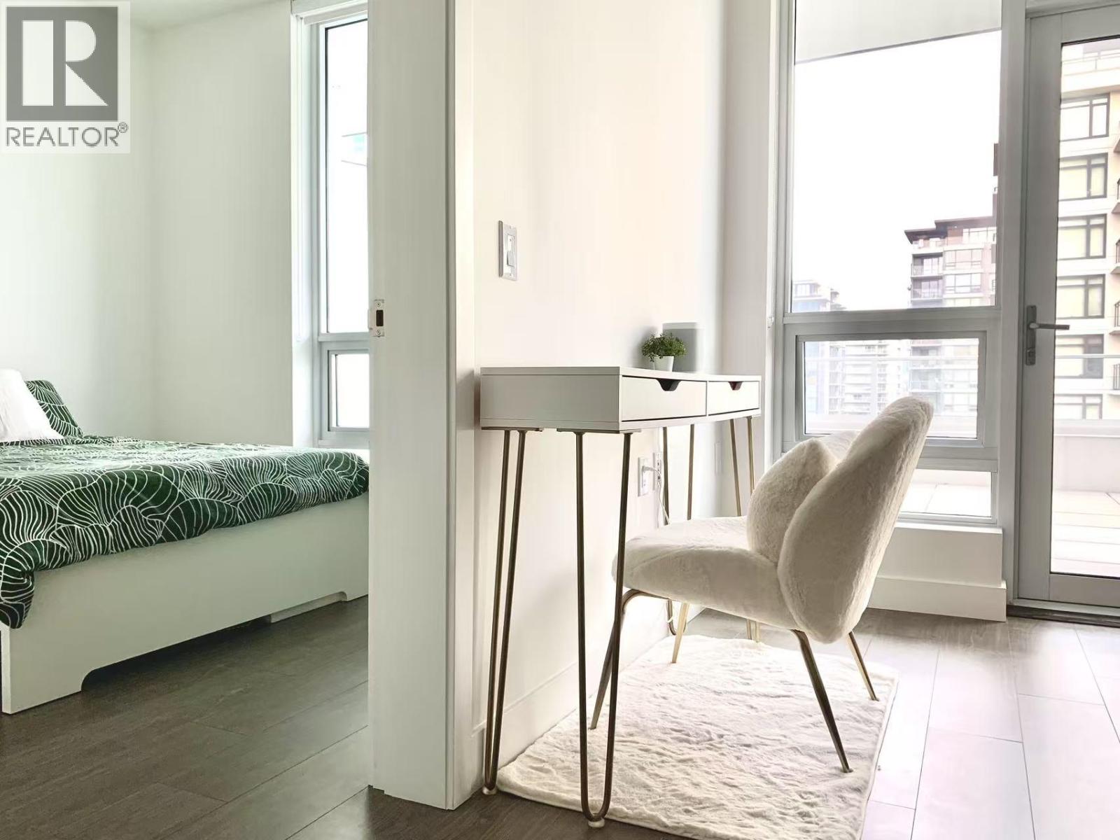
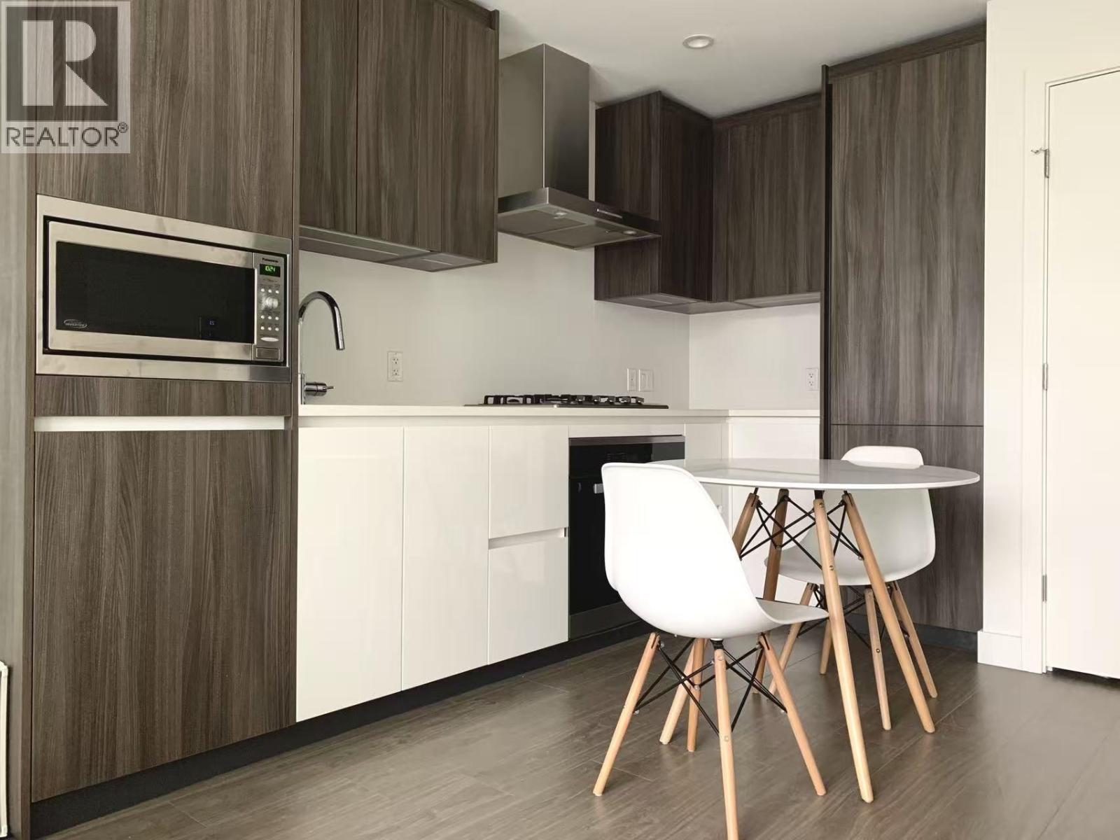
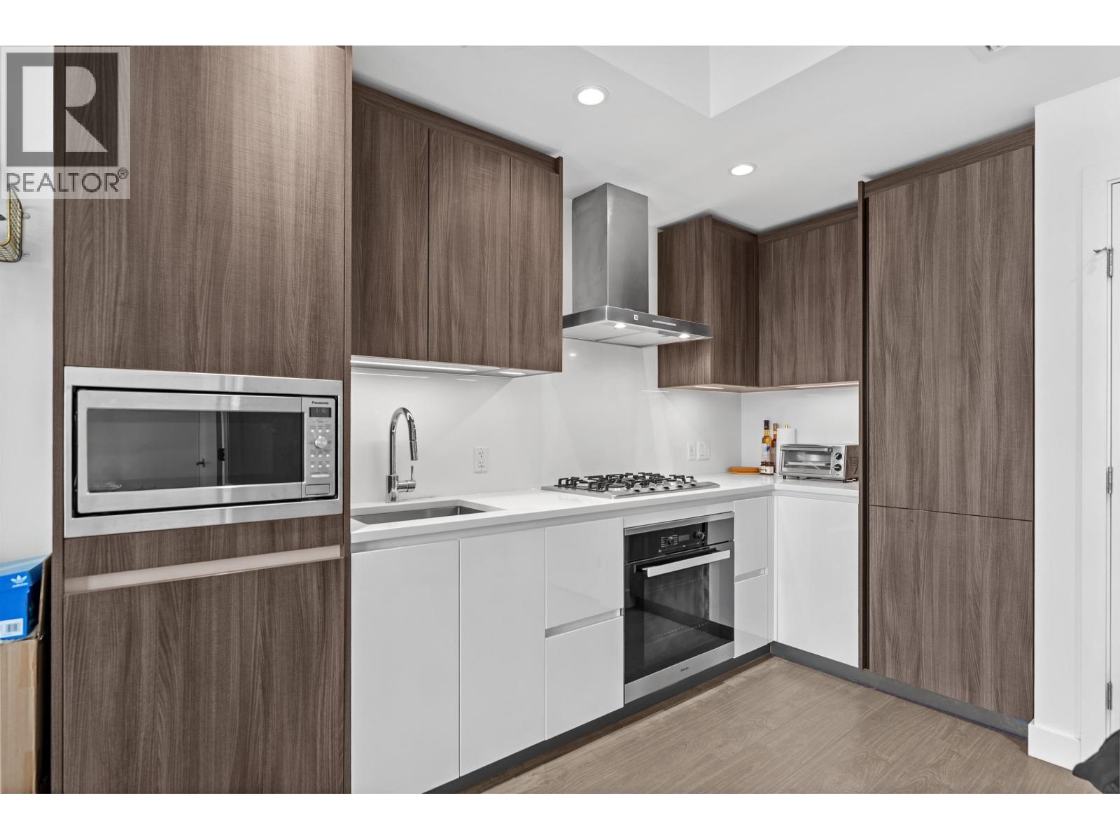
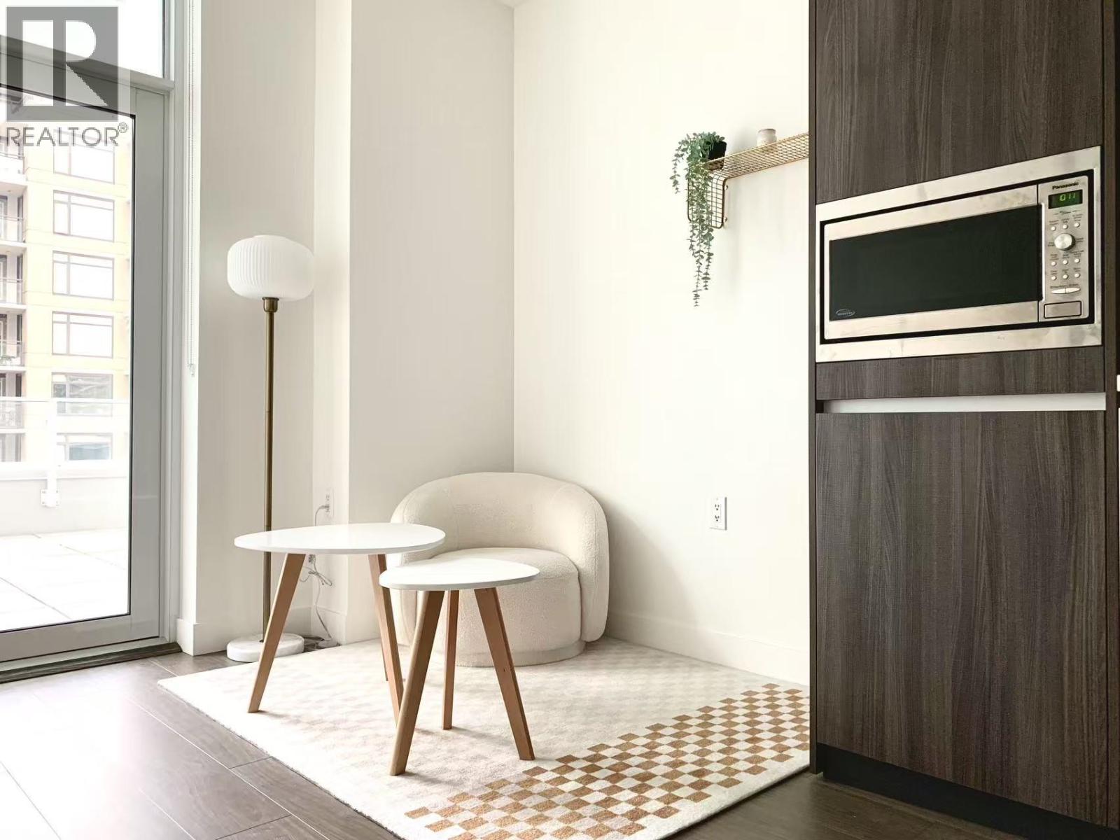
$2,409Rare to find a unique unit in award-winning Paramount by Keltic Development in the heart of Richmond. This bright and quiet has 1 Bed + 1 Bath offers exceptional value, large size of living and washroom, 325 sf north facing balcony. Features A/C, an open-concept layout, a gourmet kitchen with integrated cabinetry and premium Miele appliances, and a large balcony overlooking a peaceful courtyard. Newly painted and move-in ready! Enjoy 13,000+ sqft of resort-style amenities for your fitness and comfort including guest suites, party lounges, outdoor lounge with woven sun loungers, gym, yoga room, steam/sauna, theatre, and games room, etc. Steps to Brighouse SkyTrain & Bus Station, shopping, banks, and dining. Ideal for first-time buyers and investors! (id:31684)
| 6 days ago | Listing updated with changes from the MLS® | |
| a week ago | Status changed to Active | |
| 3 weeks ago | Listing first seen on site |



The trademarks MLS®, Multiple Listing Service® and the associated logos are owned by The Canadian Real Estate Association (CREA) and identify the quality of services provided by real estate professionals who are members of CREA. Used under license.
The trademarks REALTOR®, REALTORS®, and the REALTOR® logo are controlled by The Canadian Real Estate Association (CREA) and identify real estate professionals who are members of CREA. These trademarks are owned or controlled by The Canadian Real Estate Association (CREA) and identify real estate professionals who are members of CREA (REALTOR®) and/or the quality of services they provide (MLS®).
This REALTOR.ca listing content is owned and licensed by REALTOR® members of The Canadian Real Estate Association.