


601 691 NORTH ROADCoquitlam, BC V3J 0H9
Mortgage Calculator
Monthly Payment (Est.)
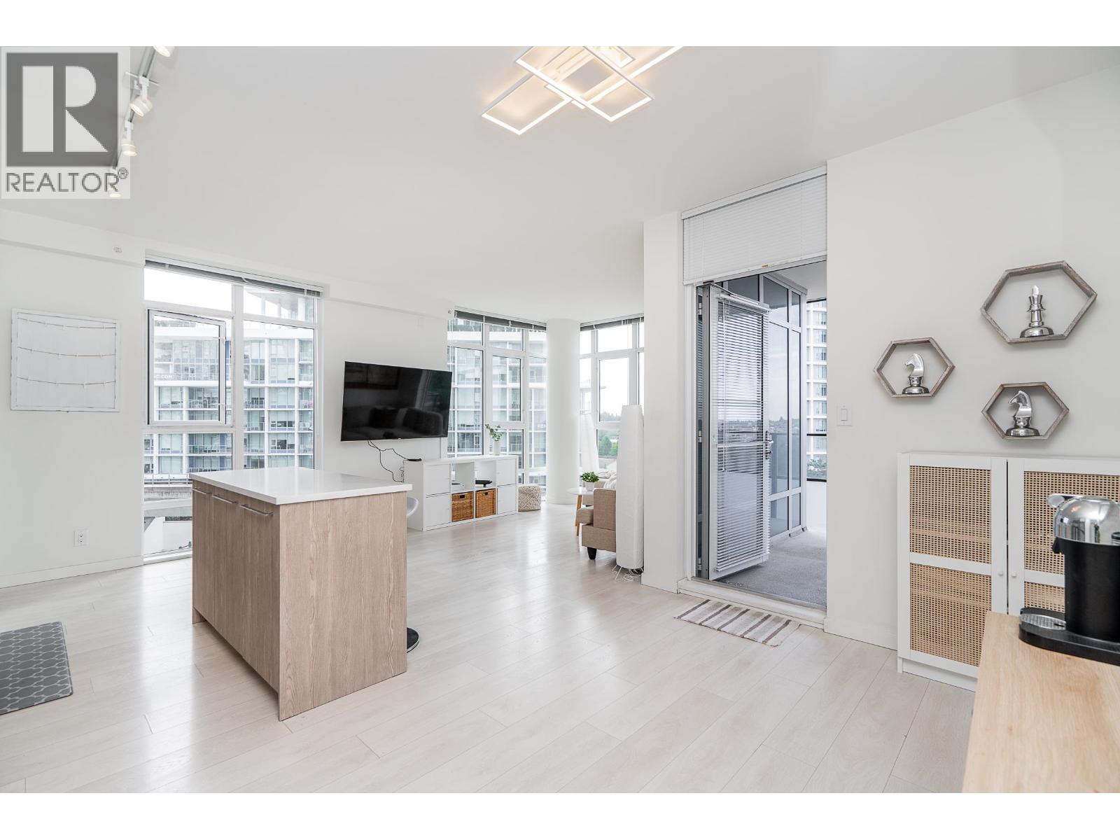
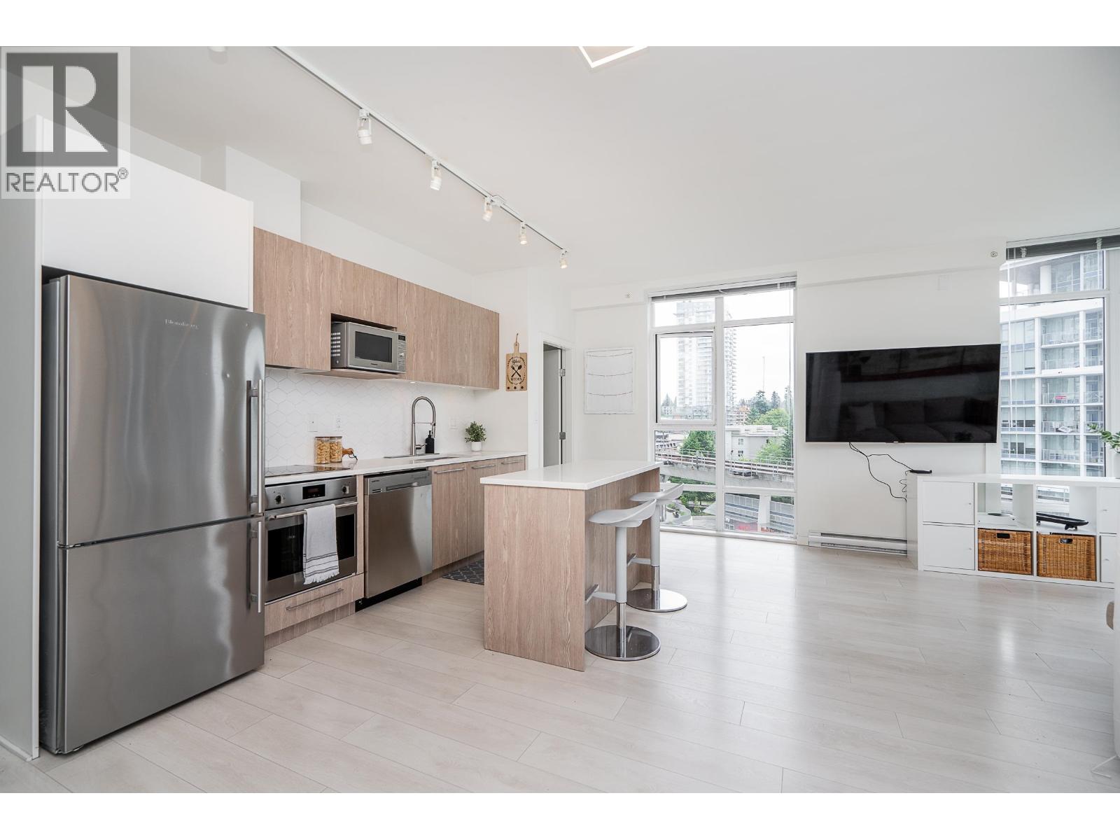
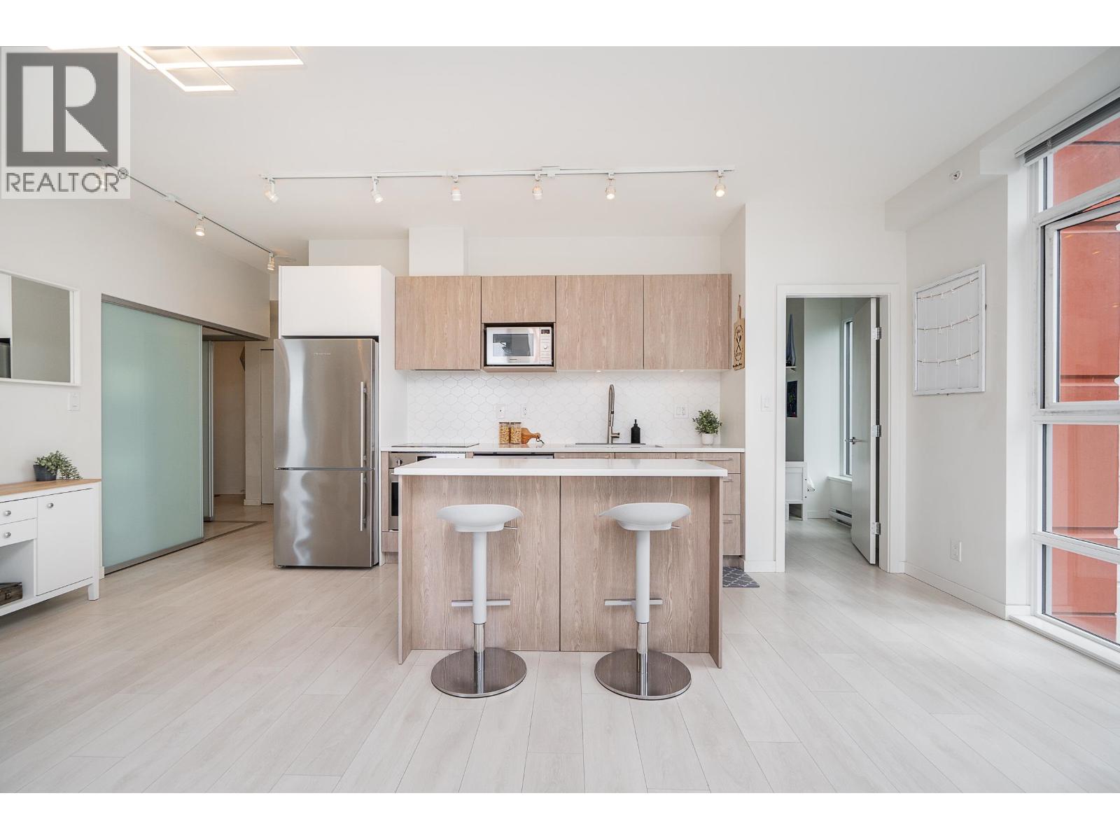
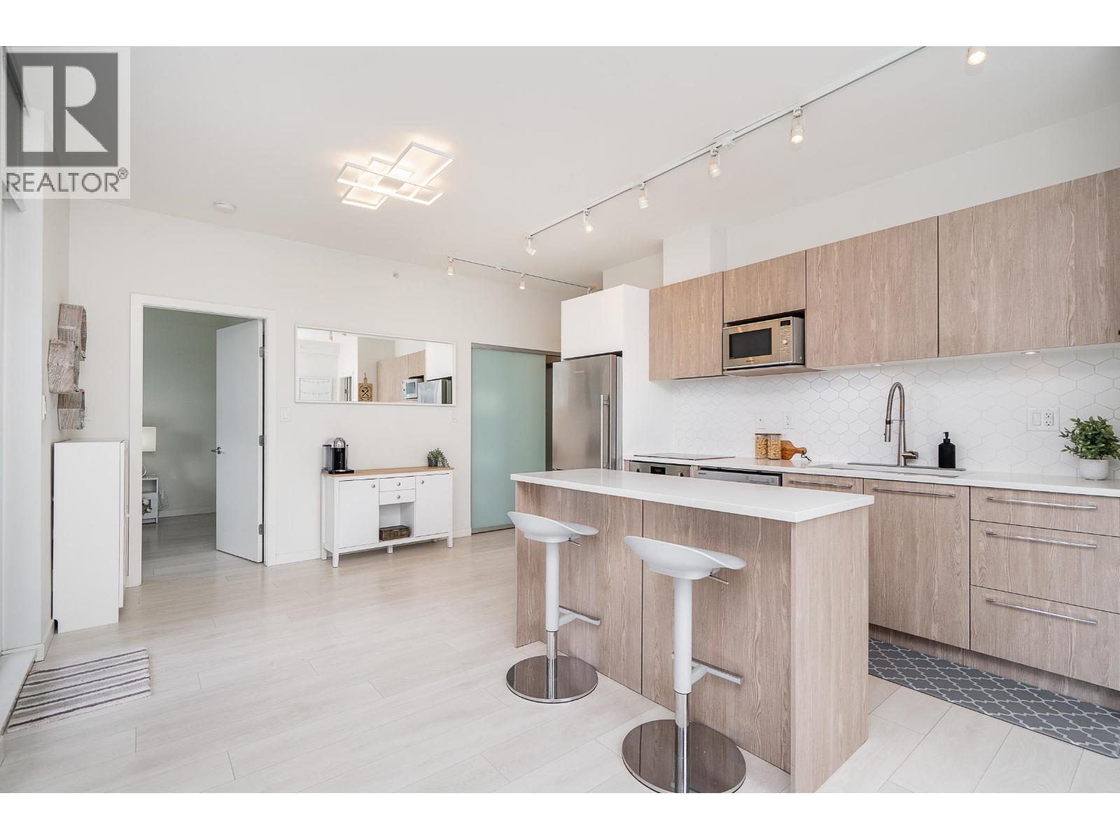
$3,308Welcome to Burquitlam Capital!! This exceptional corner unit home offers 2 beds, den, 2 baths, and 925 square ft of beautiful and modern living space. Enjoy 9' ceilings with an open, bright layout. The kitchen is functional and stylish with an island, quartz counters and s/s appliances. The generous living room is embraced by floor to ceiling windows that stream in natural light. Covered SOUTH facing balcony with impressive views of greenery and the city skyline. The primary bed has a WIC and 3 piece ensuite. Beds have separation for privacy. Den is perfect for work from home or storage. Laminate floors throughout. Includes 1 parking and locker. Located in the heart of a growing community with quick access to the SkyTrain Station, Lougheed Mall, Supermarkets, YMCA and Highways. (id:31684)
| 4 days ago | Listing updated with changes from the MLS® | |
| 2 weeks ago | Status changed to Active | |
| 3 weeks ago | Listing first seen on site |



The trademarks MLS®, Multiple Listing Service® and the associated logos are owned by The Canadian Real Estate Association (CREA) and identify the quality of services provided by real estate professionals who are members of CREA. Used under license.
The trademarks REALTOR®, REALTORS®, and the REALTOR® logo are controlled by The Canadian Real Estate Association (CREA) and identify real estate professionals who are members of CREA. These trademarks are owned or controlled by The Canadian Real Estate Association (CREA) and identify real estate professionals who are members of CREA (REALTOR®) and/or the quality of services they provide (MLS®).
This REALTOR.ca listing content is owned and licensed by REALTOR® members of The Canadian Real Estate Association.