


10031 LEONARD ROADRichmond, BC V7A 2N4
Mortgage Calculator
Monthly Payment (Est.)
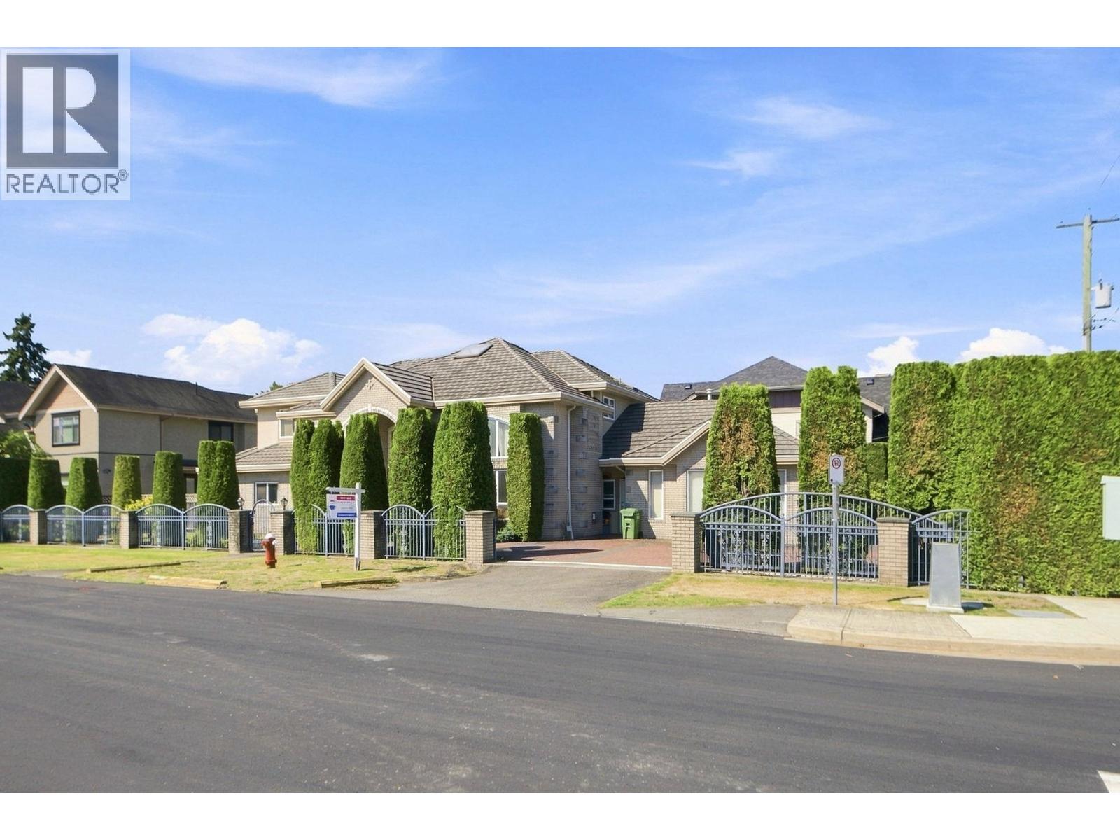
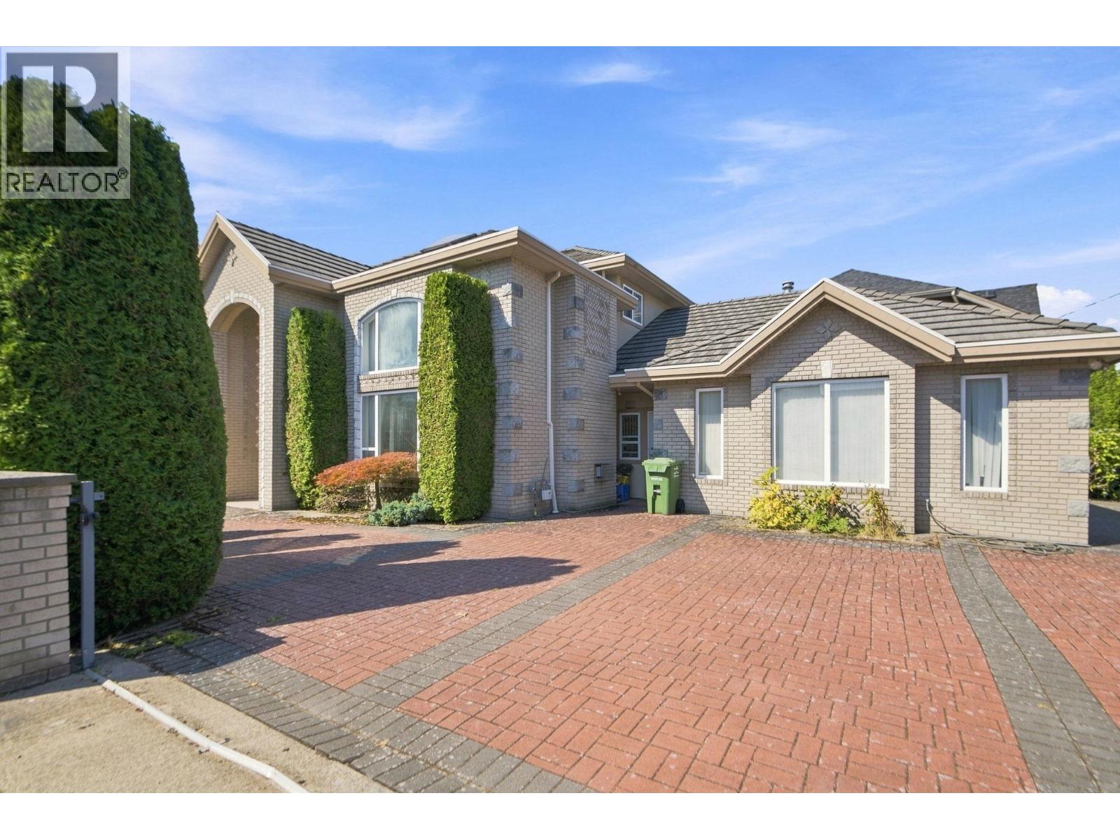
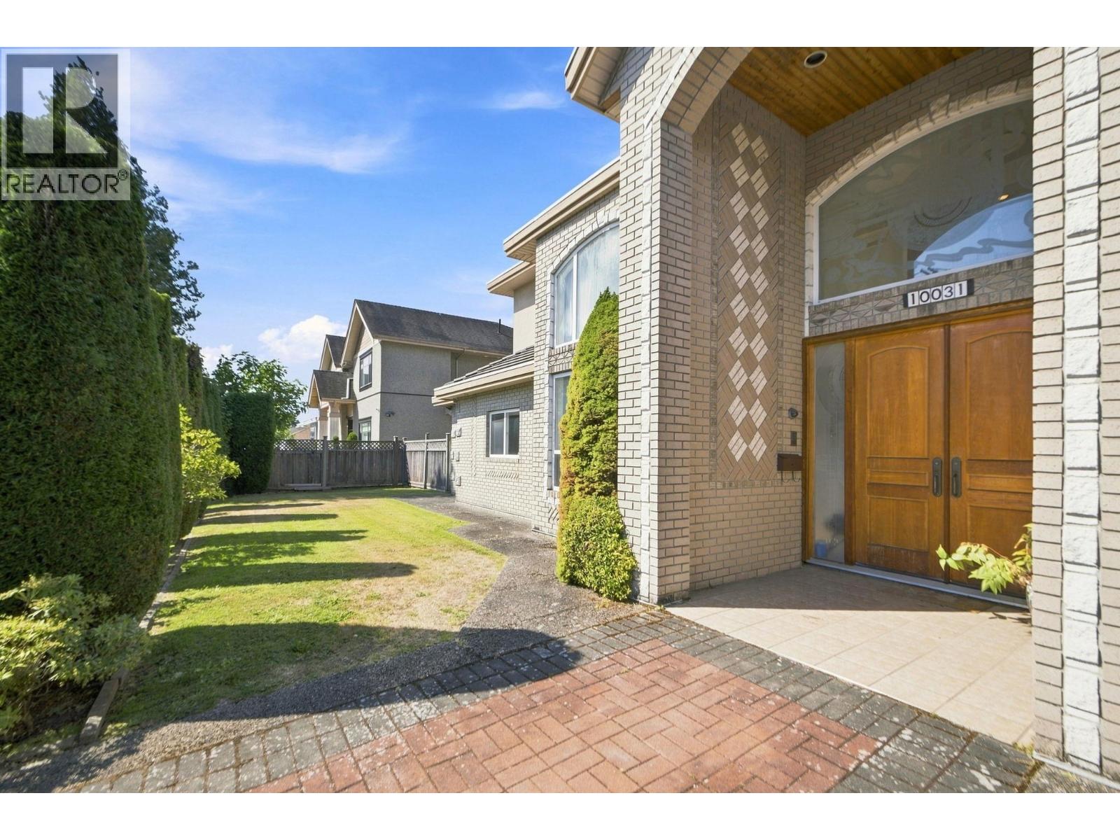
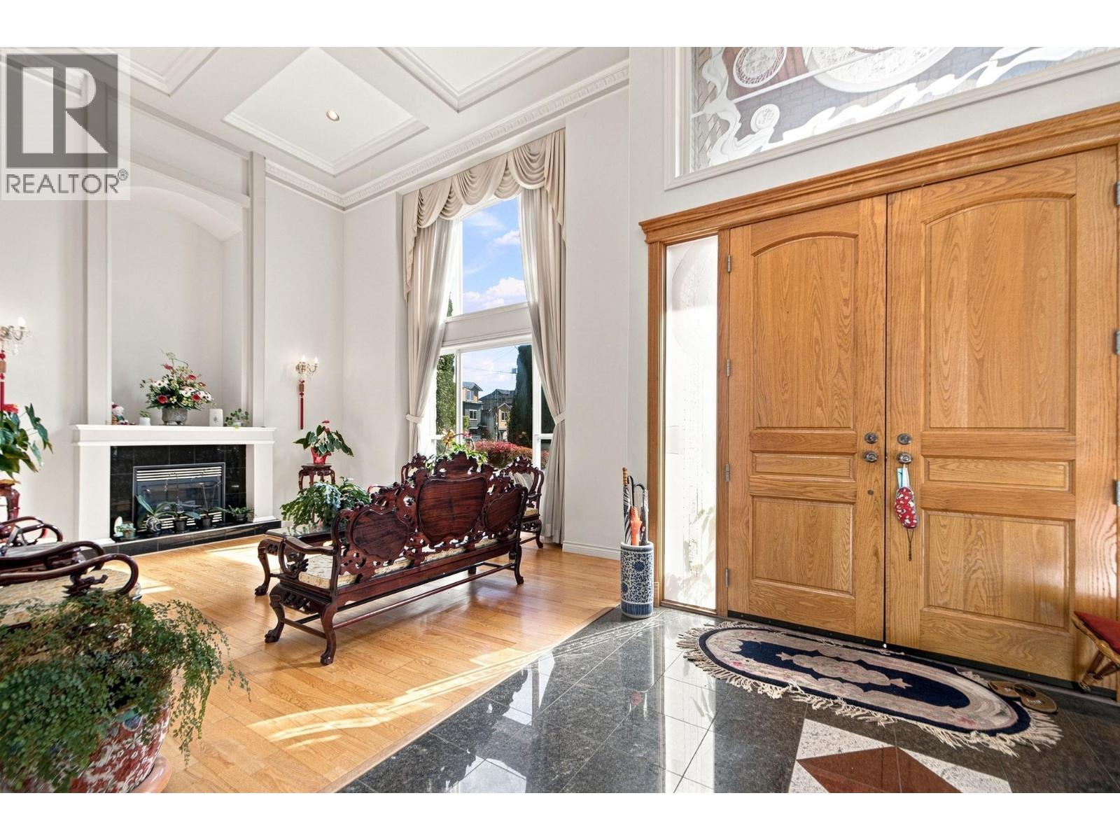
$10,722Custom-built Executive family home on a rect. 66' x 132' = 8700 sf North-South oriented corner Lot with 5 bedrooms 5 bath plus office, recreational room & a triple garage. High Ceiling in L/R & D/R with Elegant Chandelier, Crown moldings, custom millwork. Masonry cladding, Well kept wood floor on L/R D/R & Rec, Rough in Air Conditioner & Surround Sound Music, South Back Yard, Lawn Sprinklers, Radiant Heat, Tile Roof, Wok Kitchen, etc. Walking distance to South Arm Community Centre, Public transit, Broadmoor Shopping Center. Catchment schools: McRoberts Secondary, Bridge Elementary or Whiteside Elementary with French Immersion. Easy suite with a mortgage helper; Or convert Jack & Jill into 2 en-suite bedrooms. Great potentials with BEST value! Book your private viewings today! (id:31684)
| a week ago | Listing updated with changes from the MLS® | |
| 3 weeks ago | Status changed to Active | |
| 3 weeks ago | Listing first seen on site |



The trademarks MLS®, Multiple Listing Service® and the associated logos are owned by The Canadian Real Estate Association (CREA) and identify the quality of services provided by real estate professionals who are members of CREA. Used under license.
The trademarks REALTOR®, REALTORS®, and the REALTOR® logo are controlled by The Canadian Real Estate Association (CREA) and identify real estate professionals who are members of CREA. These trademarks are owned or controlled by The Canadian Real Estate Association (CREA) and identify real estate professionals who are members of CREA (REALTOR®) and/or the quality of services they provide (MLS®).
This REALTOR.ca listing content is owned and licensed by REALTOR® members of The Canadian Real Estate Association.