


3470 144 STREETSurrey, BC V4P 2A1
Mortgage Calculator
Monthly Payment (Est.)
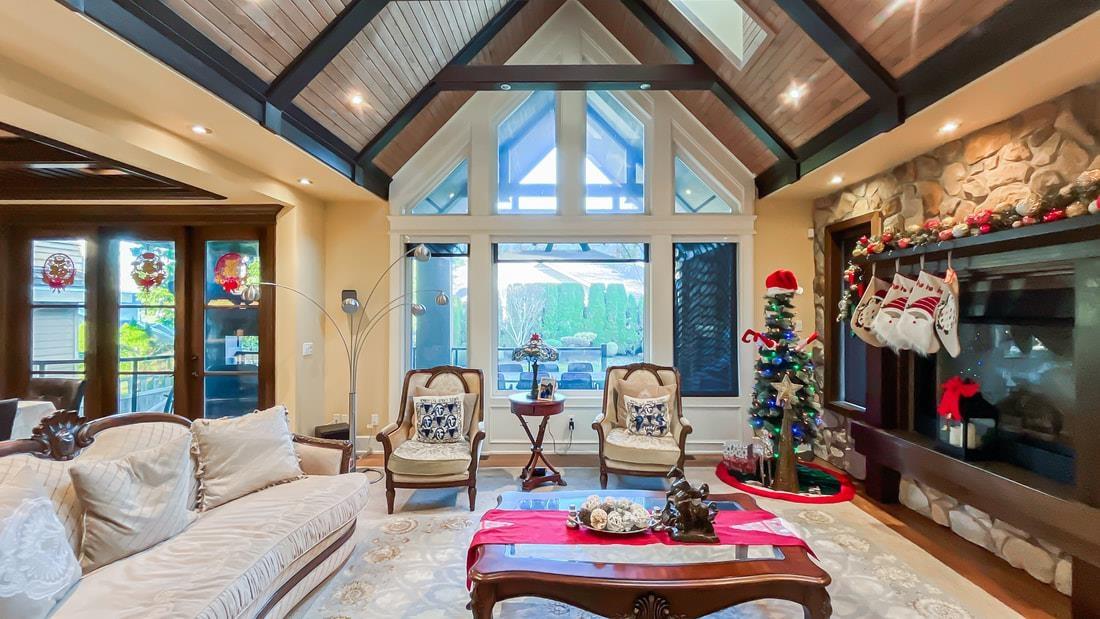
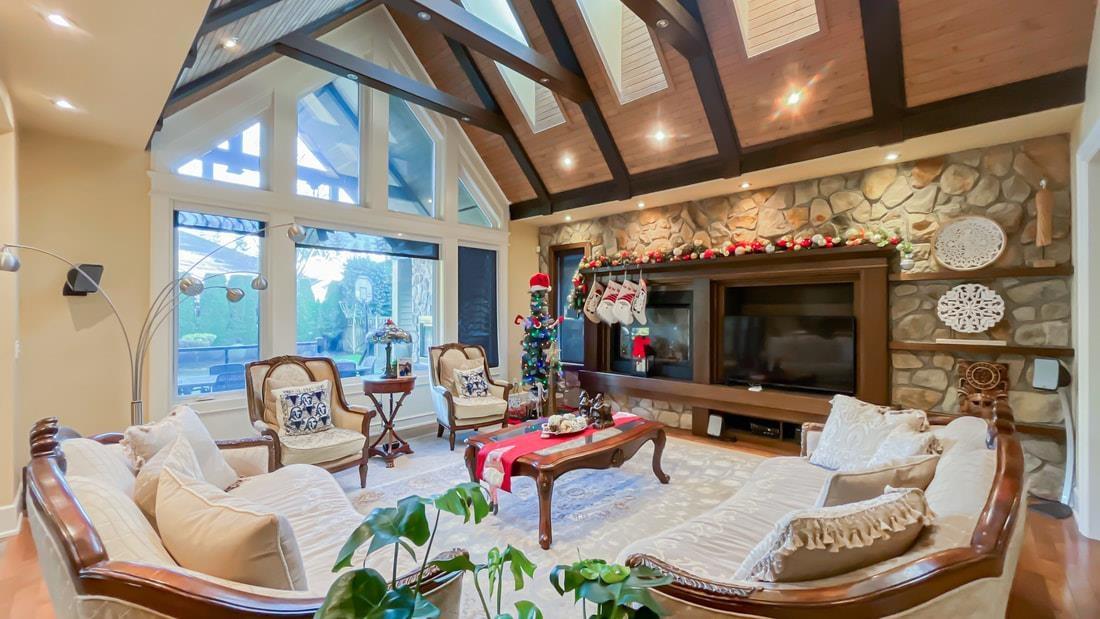
$11,224Exceptional West Coast/ Whistler-inspired home offering 4,800 sq. ft. of quality craftsmanship in the highly desirable Elgin area of South Surrey. Features a stunning great room with vaulted ceilings and rustic wood beams, open-concept kitchen with JennAir appliances and granite counters, and a covered patio overlooking a private, landscaped yard. Luxurious primary bedroom with ensuite, walk-in closet, fireplace, and balcony. Finished basement with media room, gym, wet bar, and wine cellar. Close Hwy 99. Semiahmoo Trail Elementary & Semiahmoo Secondary catchments. (id:31684)
| a week ago | Listing updated with changes from the MLS® | |
| 2 weeks ago | Status changed to Active | |
| 3 weeks ago | Listing first seen on site |



The trademarks MLS®, Multiple Listing Service® and the associated logos are owned by The Canadian Real Estate Association (CREA) and identify the quality of services provided by real estate professionals who are members of CREA. Used under license.
The trademarks REALTOR®, REALTORS®, and the REALTOR® logo are controlled by The Canadian Real Estate Association (CREA) and identify real estate professionals who are members of CREA. These trademarks are owned or controlled by The Canadian Real Estate Association (CREA) and identify real estate professionals who are members of CREA (REALTOR®) and/or the quality of services they provide (MLS®).
This REALTOR.ca listing content is owned and licensed by REALTOR® members of The Canadian Real Estate Association.