


4066 NORWOOD AVENUENorth Vancouver, BC V7N 3R3
Mortgage Calculator
Monthly Payment (Est.)
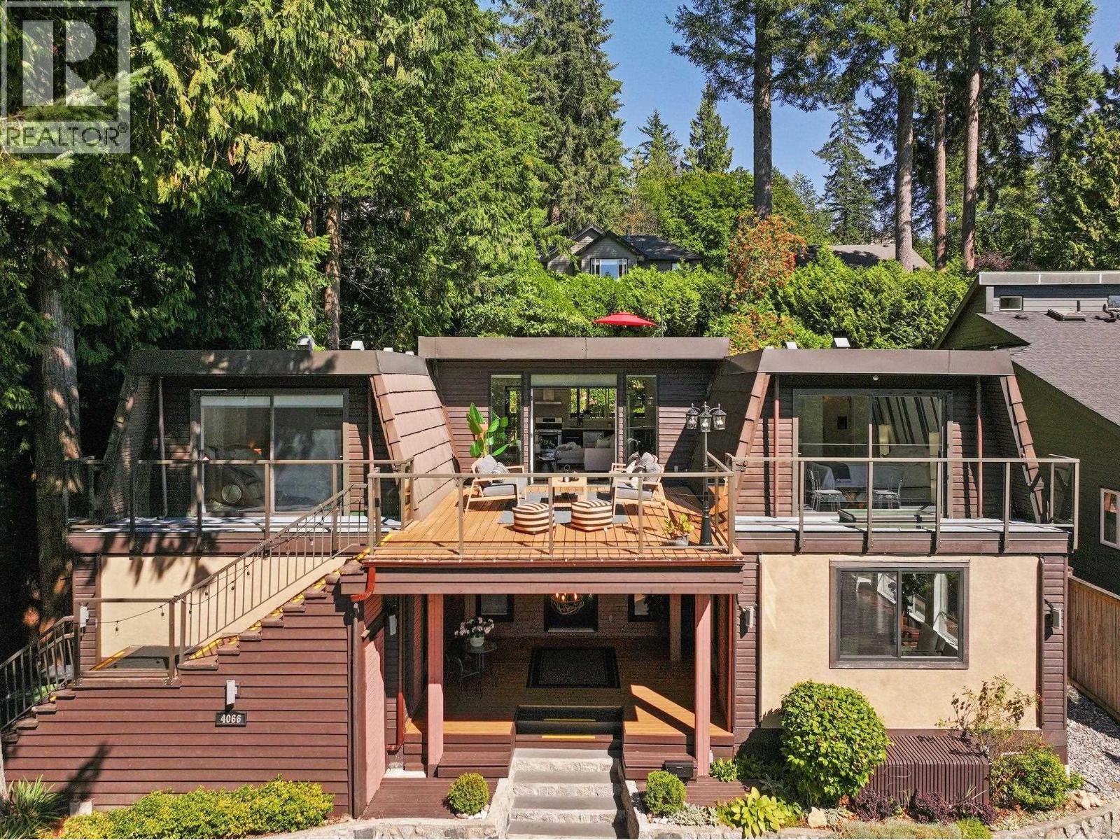
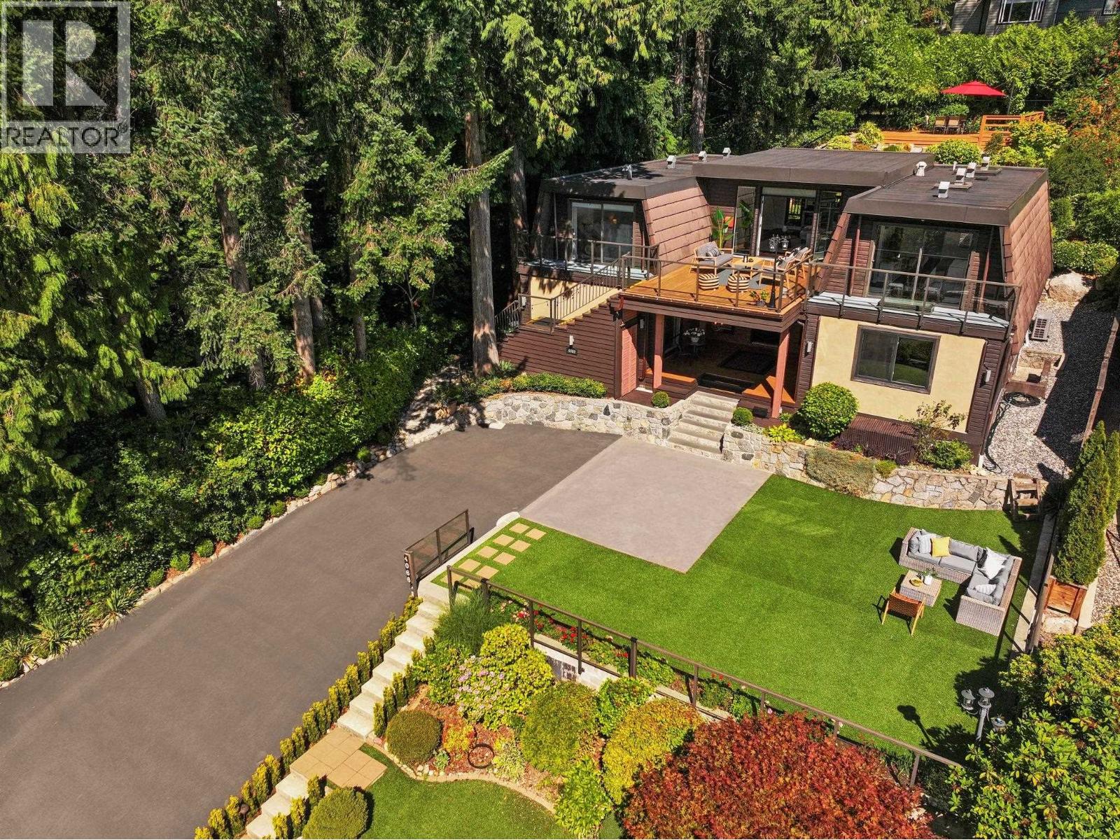
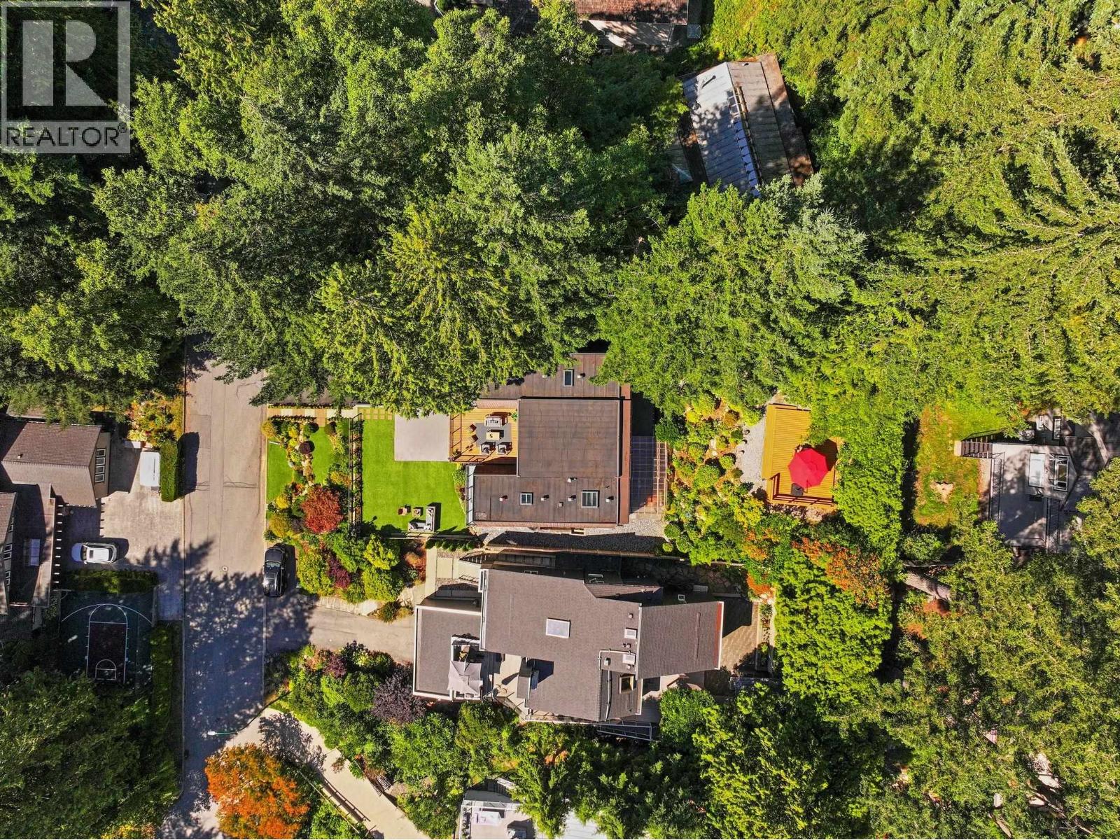
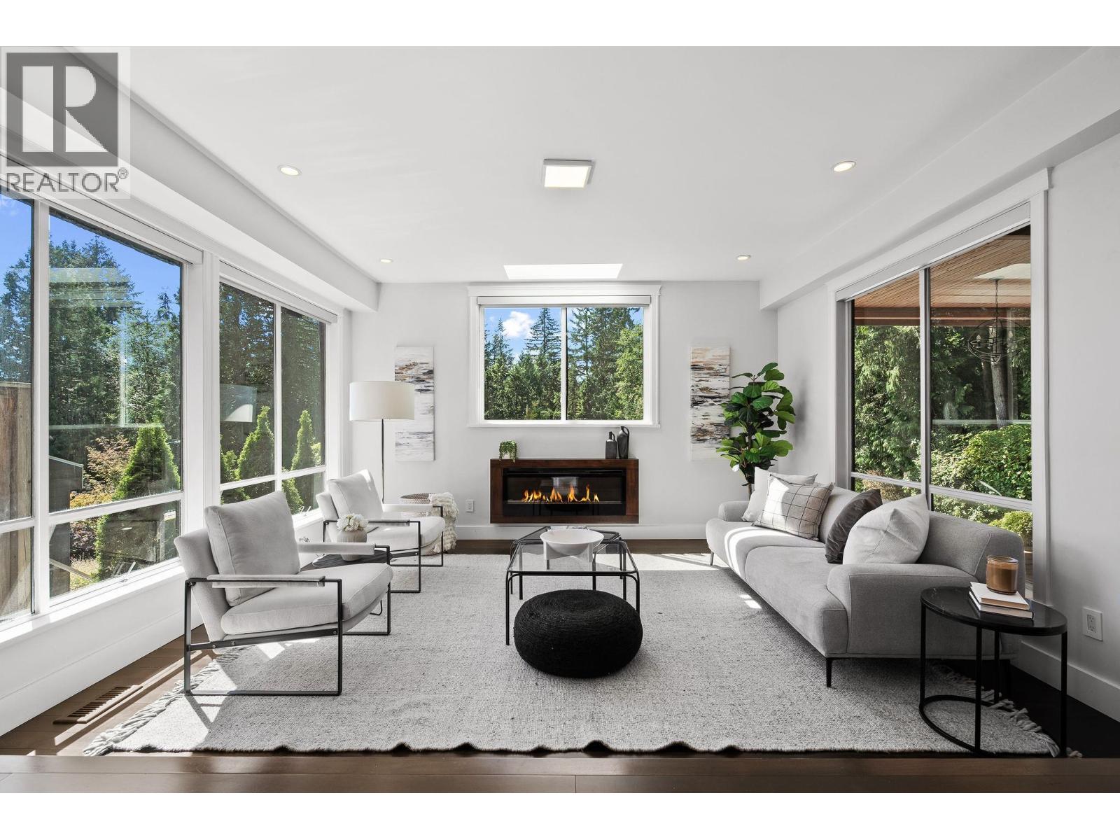
$10,489Prepare to be captivated! From the moment you step inside, the seamless flow of this professionally staged 5-bedroom, 4-bathroom home draws you in. Perfectly reimagined, this 3,400+ sq. ft. above-ground sanctuary lives as one incredible home or two independent levels, ideal for families or revenue. Nestled in a whisper-quiet Upper Delbrook cul-de-sac, it offers rare privacy and breathtaking ocean and city views from a large upper level sundeck. Luxury is in the details: RENO 2013: African Birch hardwoods, Bosch appliances, and Toto wall hung toilet and more. Recent upgrades including new Boiler, A/C, decks and more. This family friendly neighbourhood is steps to nature and top schools. This home isn't just a place to live, it's a lifestyle. Experience the flow, the views, and the privacy today. (id:31684)
| 7 days ago | Listing updated with changes from the MLS® | |
| a week ago | Status changed to Active | |
| 3 weeks ago | Listing first seen on site |



The trademarks MLS®, Multiple Listing Service® and the associated logos are owned by The Canadian Real Estate Association (CREA) and identify the quality of services provided by real estate professionals who are members of CREA. Used under license.
The trademarks REALTOR®, REALTORS®, and the REALTOR® logo are controlled by The Canadian Real Estate Association (CREA) and identify real estate professionals who are members of CREA. These trademarks are owned or controlled by The Canadian Real Estate Association (CREA) and identify real estate professionals who are members of CREA (REALTOR®) and/or the quality of services they provide (MLS®).
This REALTOR.ca listing content is owned and licensed by REALTOR® members of The Canadian Real Estate Association.