


1801 450 WESTVIEW STREETCoquitlam, BC V3K 0G3
Mortgage Calculator
Monthly Payment (Est.)
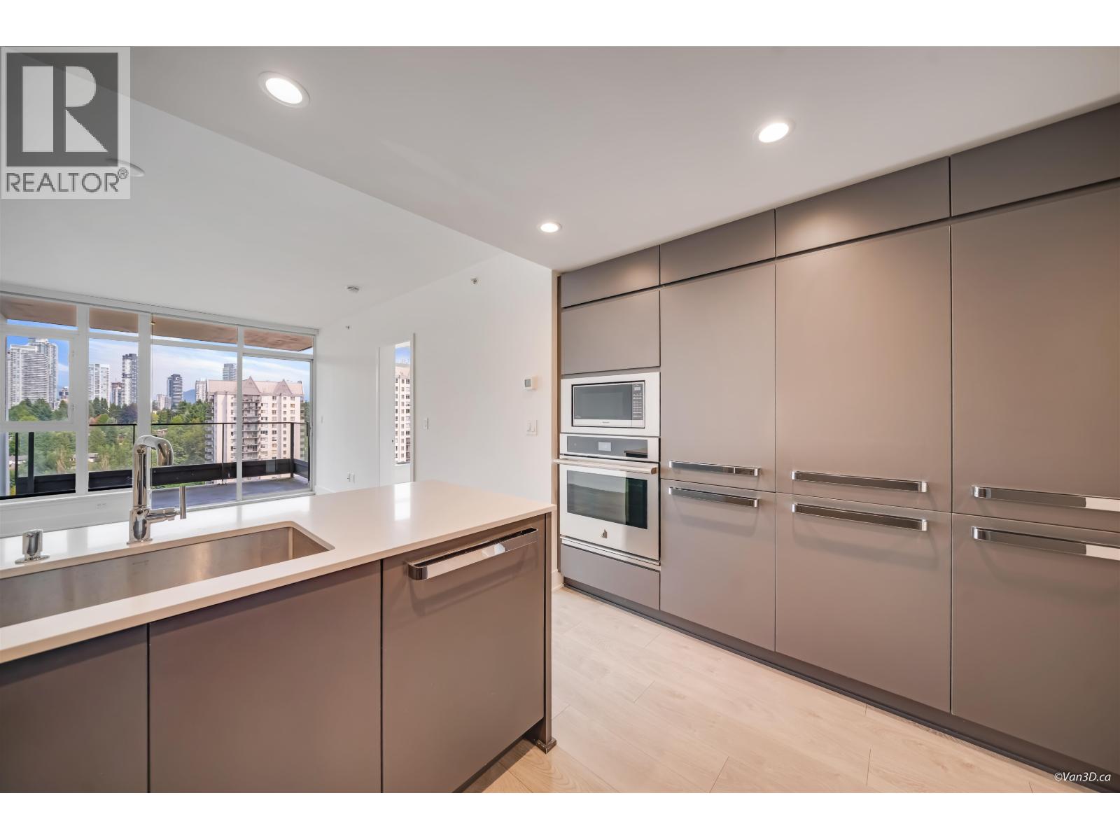
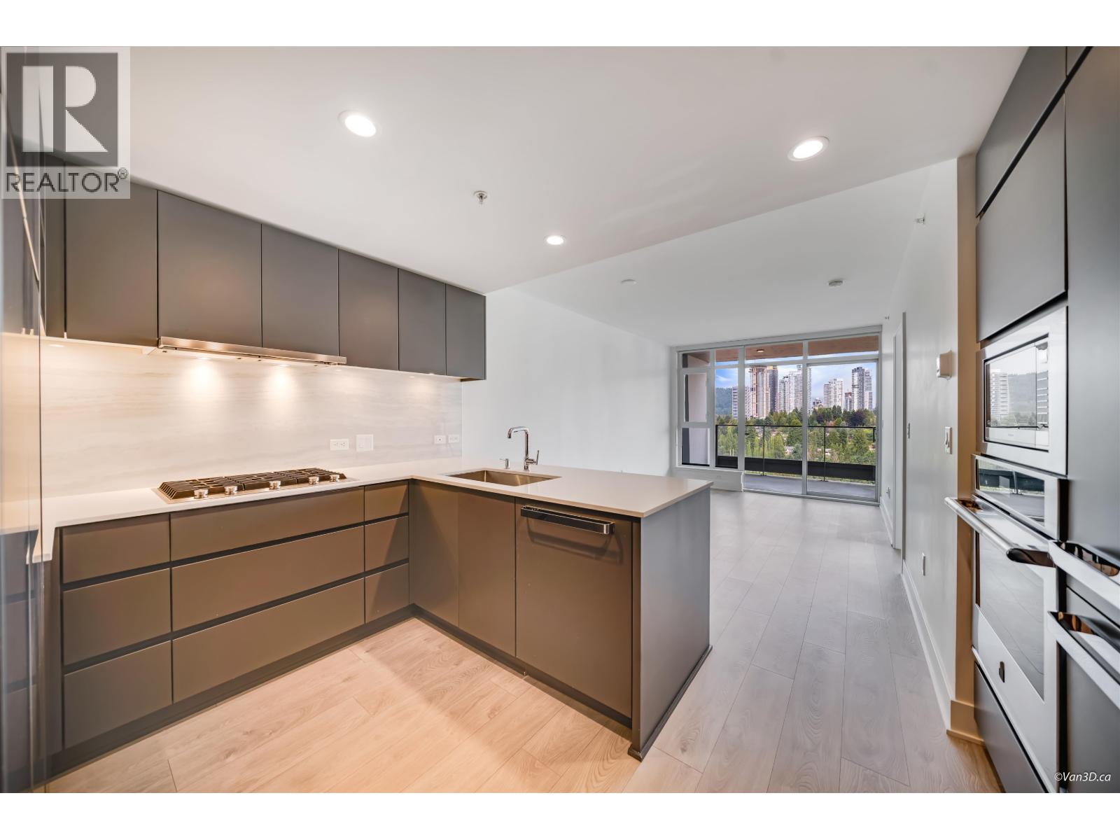
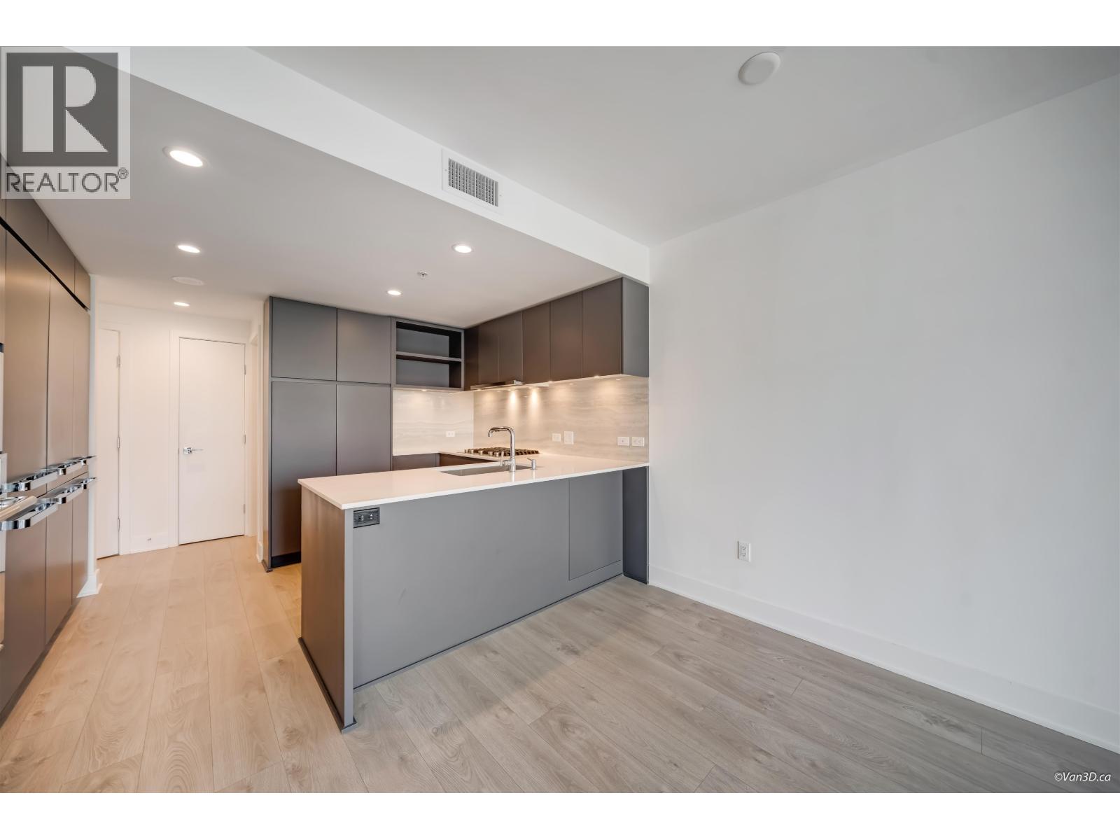
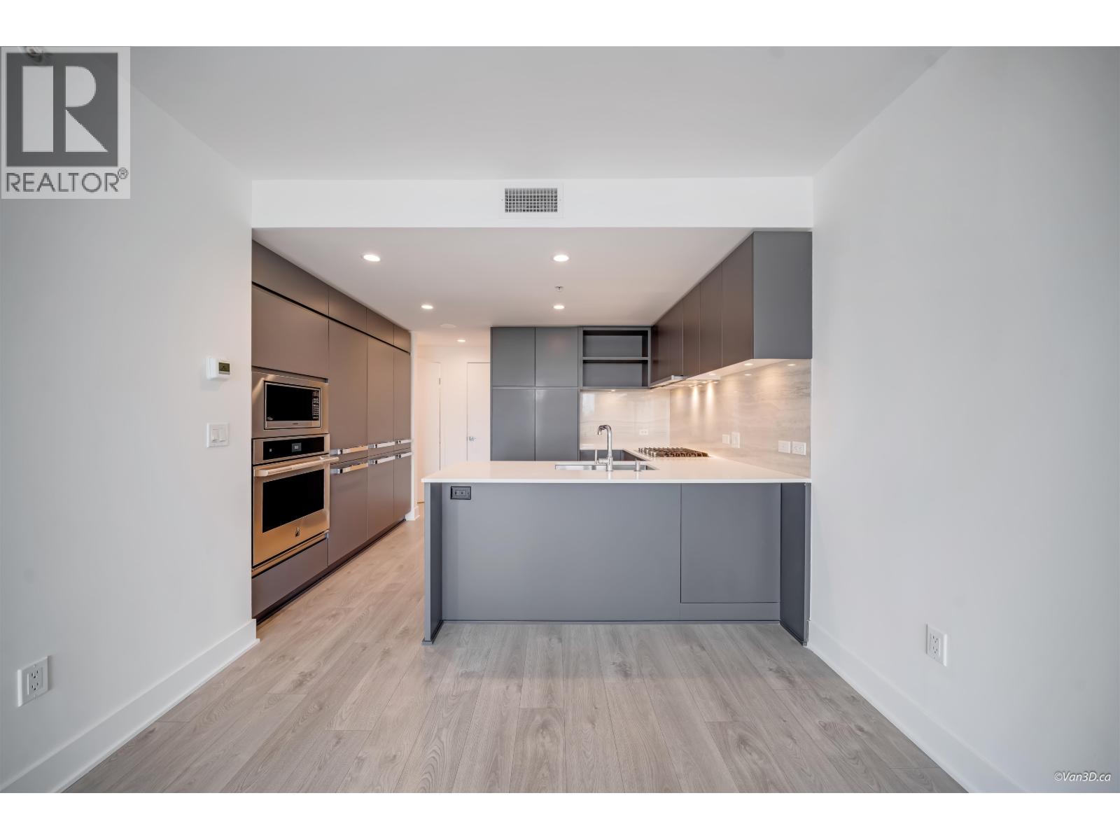
$2,870Welcome to The Hensley by award-winning Cressey. This 18th-floor 1 bed + den home offers stunning mountain views and Cressey's signature quality throughout. Features include A/C, Den, walk-in closet, and a modern kitchen with 2 fridges, generous storage, ample counter space, gas range, wall oven/microwave, and a large sink. Enjoy Top Tier Amenities including: 24hr concierge, outdoor pool/hot tub with cabanas, sauna/steam rooms, fitness centre, BBQ area, and an exceptional penthouse clubhouse and entertainment space with 360 views! Includes 1 parking & 1 locker. OPEN HOUSE SAT AUG 15 (2-4PM) (id:31684)
| 3 days ago | Listing updated with changes from the MLS® | |
| a week ago | Status changed to Active | |
| 3 weeks ago | Listing first seen on site |



The trademarks MLS®, Multiple Listing Service® and the associated logos are owned by The Canadian Real Estate Association (CREA) and identify the quality of services provided by real estate professionals who are members of CREA. Used under license.
The trademarks REALTOR®, REALTORS®, and the REALTOR® logo are controlled by The Canadian Real Estate Association (CREA) and identify real estate professionals who are members of CREA. These trademarks are owned or controlled by The Canadian Real Estate Association (CREA) and identify real estate professionals who are members of CREA (REALTOR®) and/or the quality of services they provide (MLS®).
This REALTOR.ca listing content is owned and licensed by REALTOR® members of The Canadian Real Estate Association.