


311 444 W 49TH AVENUEVancouver, BC V5Y 3V4
Mortgage Calculator
Monthly Payment (Est.)
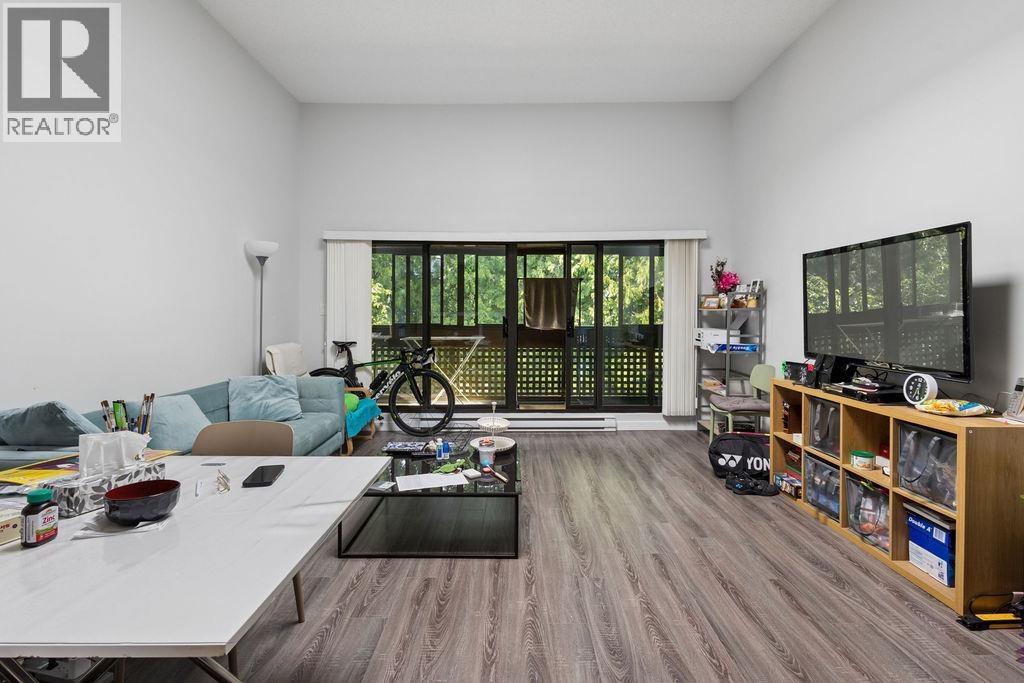
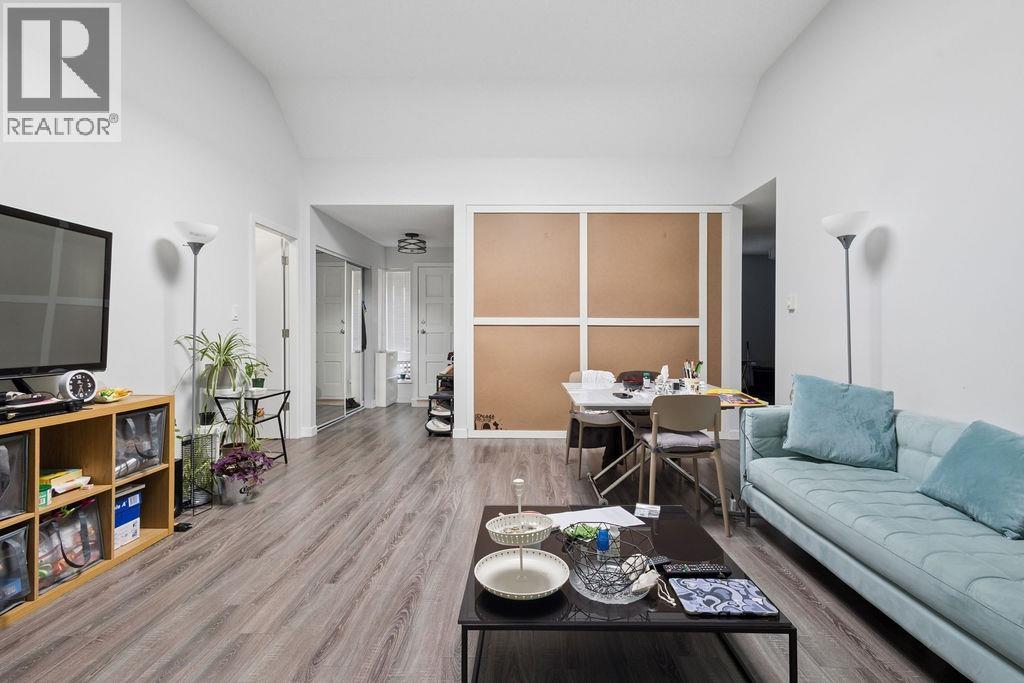
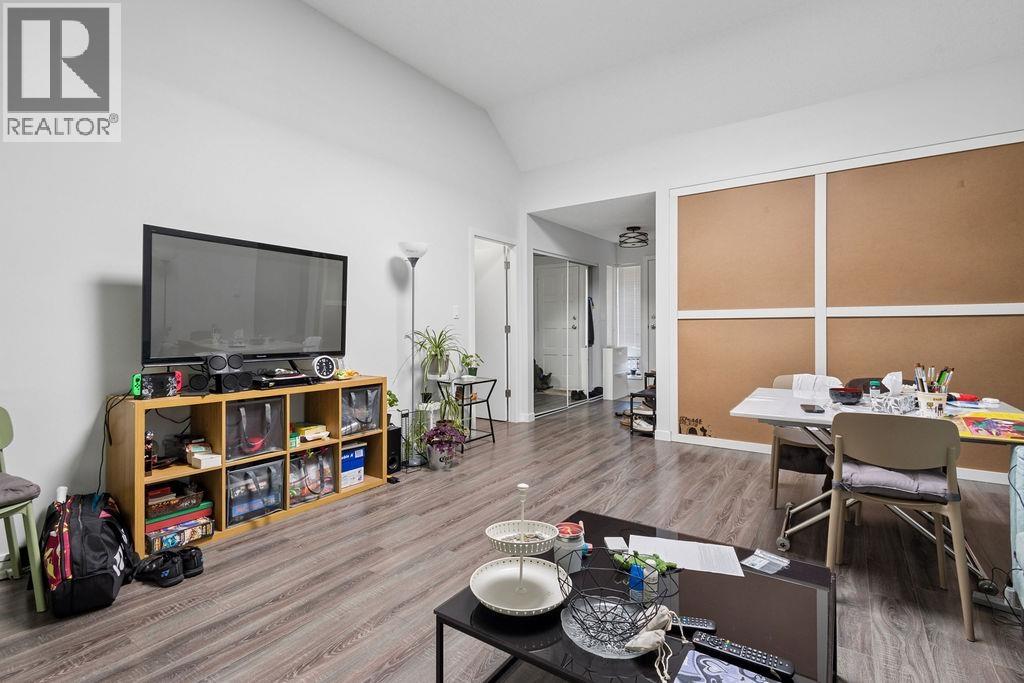
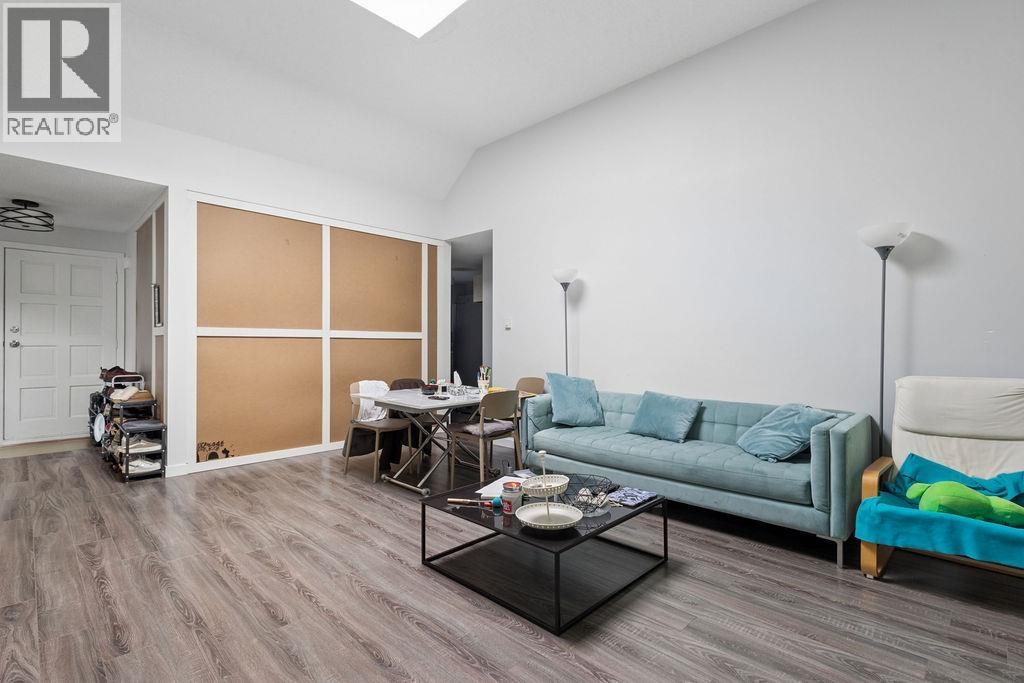
$4,558Welcome to Wintergreen Place! This top-floor 3-bedroom home offers over 1,230 square ft of versatile living space, including a 1,133 square ft interior and a 100 square ft enclosed solarium. Soaring 11-foot vaulted ceilings, skylights, and recent renovations create a bright, modern living space filled with natural light. The thoughtfully designed layout features a spacious primary bedroom with a full ensuite, two additional bedrooms perfect for family, guests, or a home office, and generous open-concept living and dining areas. Nestled in a well-maintained building with excellent amenities in a peaceful, park-like setting, you're just steps from Langara Golf Course, the Canada Line, Oakridge Centre, the YMCA, shopping, restaurants, and transit. A rare opportunity to own in one of Vancouver's most desirable West Side communities. (id:31684)
| 6 days ago | Listing updated with changes from the MLS® | |
| 3 weeks ago | Listing first seen on site |



The trademarks MLS®, Multiple Listing Service® and the associated logos are owned by The Canadian Real Estate Association (CREA) and identify the quality of services provided by real estate professionals who are members of CREA. Used under license.
The trademarks REALTOR®, REALTORS®, and the REALTOR® logo are controlled by The Canadian Real Estate Association (CREA) and identify real estate professionals who are members of CREA. These trademarks are owned or controlled by The Canadian Real Estate Association (CREA) and identify real estate professionals who are members of CREA (REALTOR®) and/or the quality of services they provide (MLS®).
This REALTOR.ca listing content is owned and licensed by REALTOR® members of The Canadian Real Estate Association.