


1108 3281 E KENT AVENUE NORTHVancouver, BC V5S 0C4
Mortgage Calculator
Monthly Payment (Est.)
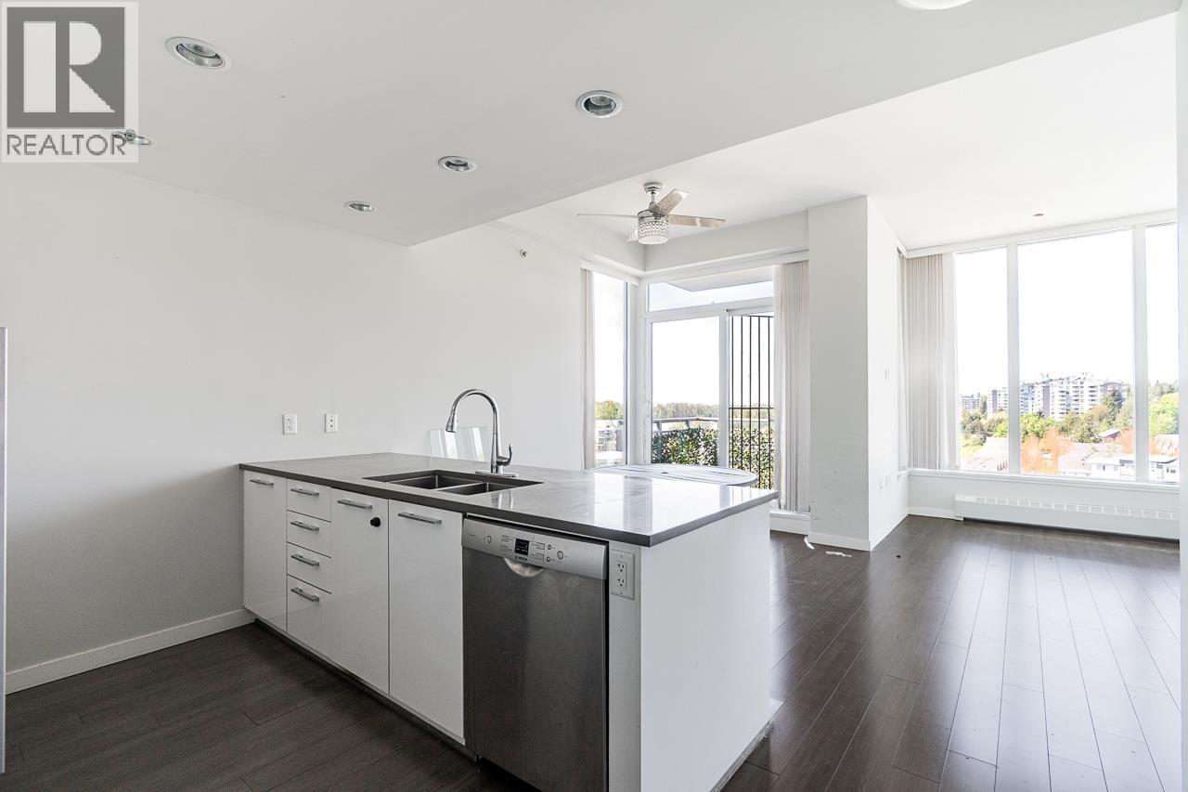
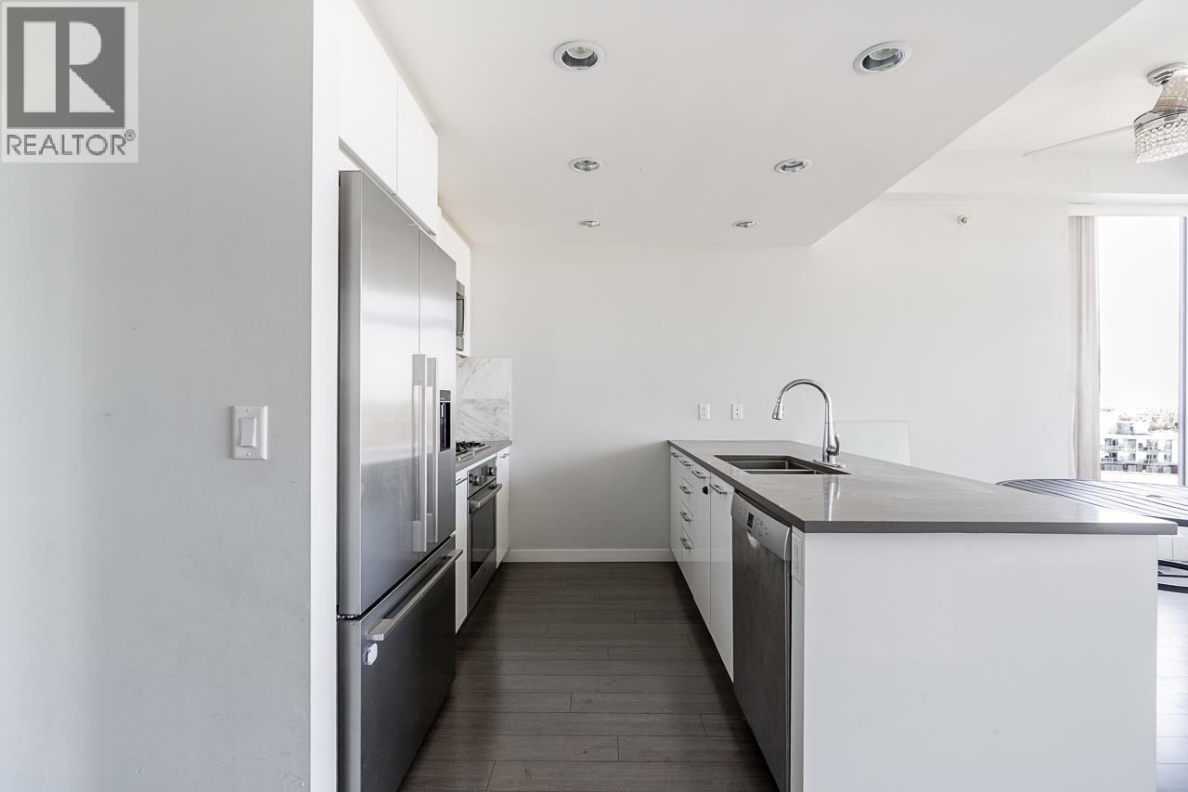
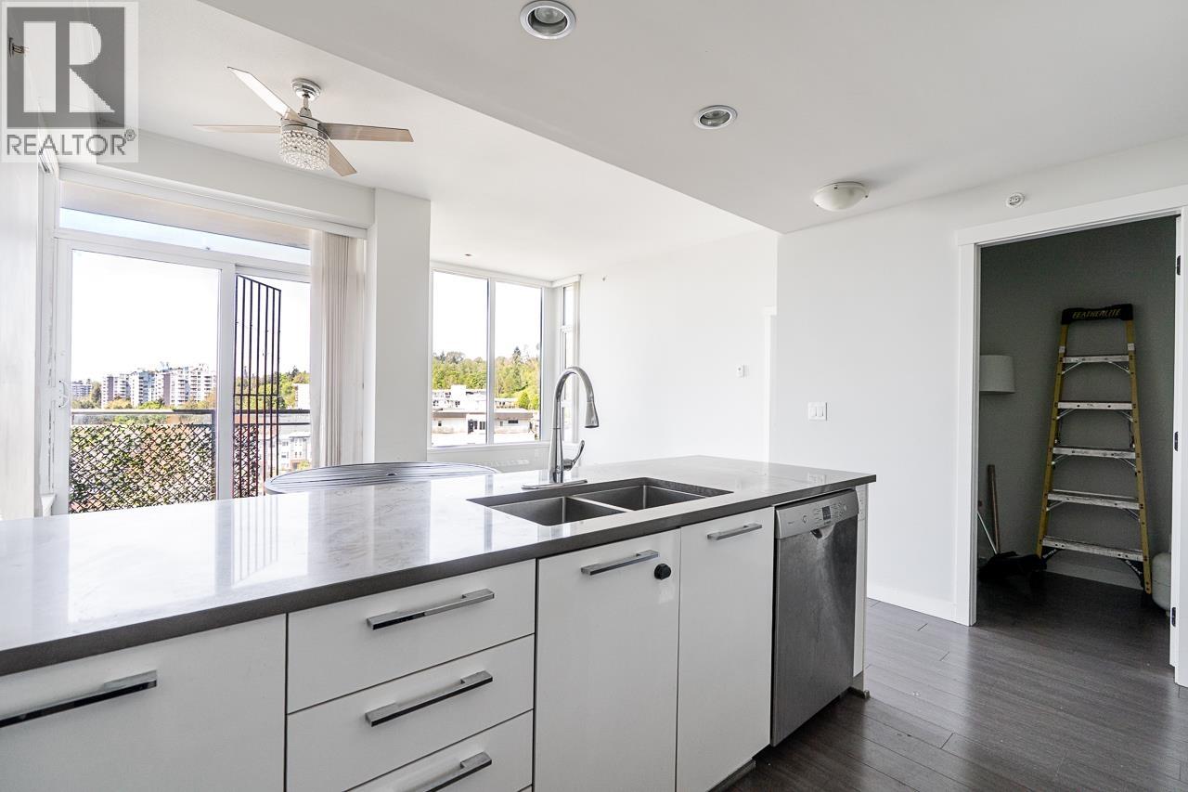
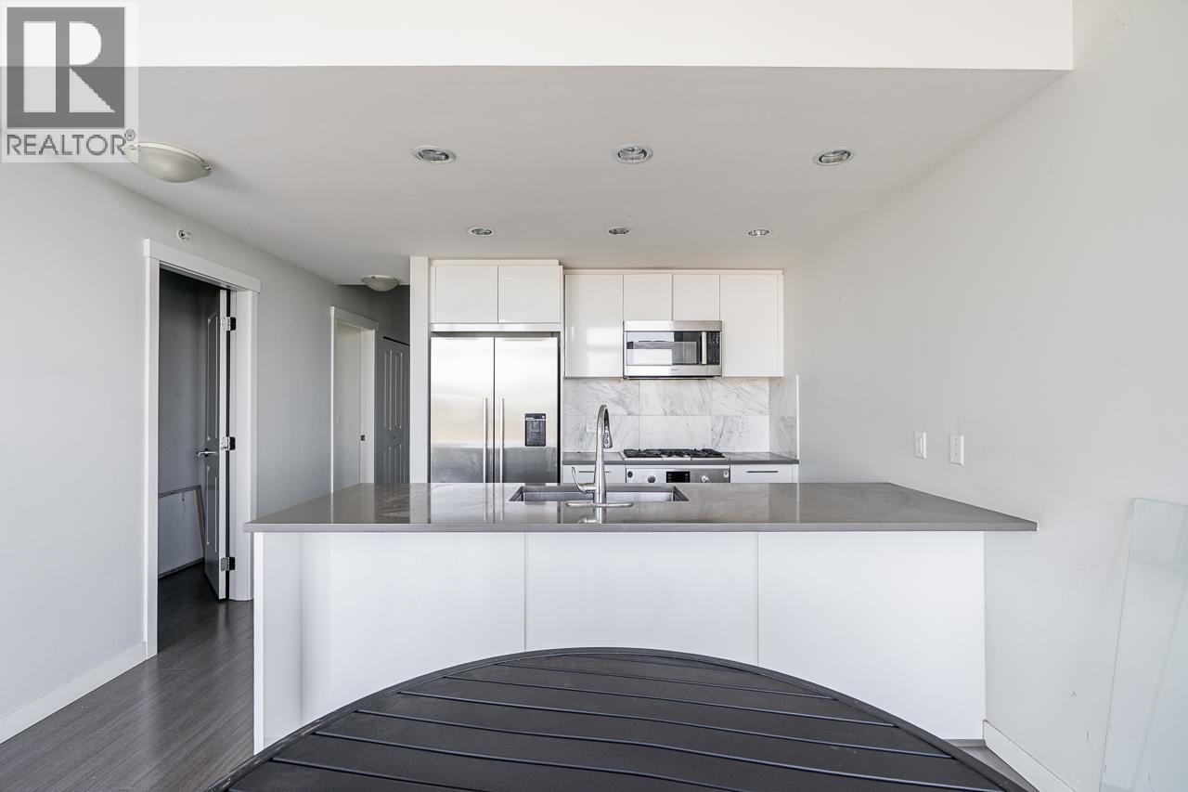
$3,284River Views! Bright corner 2 bed + flex home offering 1000 sqft of well-proportioned living with soaring ceilings and an airy open-concept layout. Floor-to-ceiling windows frame expansive Fraser River outlooks and fill the space with natural light throughout the day. The thoughtful layout features separated bedrooms for privacy, two full bathrooms, and a spacious primary with large ensuite. Added conveniences include insuite laundry, tons of storage, and a flex room. Set in the well-connected and popular River District, close to parks, trails, and transit, this is a solid opportunity to customize and make it your own. (id:31684)
| yesterday | Listing updated with changes from the MLS® | |
| 2 days ago | Status changed to Active | |
| 3 weeks ago | Listing first seen on site |



The trademarks MLS®, Multiple Listing Service® and the associated logos are owned by The Canadian Real Estate Association (CREA) and identify the quality of services provided by real estate professionals who are members of CREA. Used under license.
The trademarks REALTOR®, REALTORS®, and the REALTOR® logo are controlled by The Canadian Real Estate Association (CREA) and identify real estate professionals who are members of CREA. These trademarks are owned or controlled by The Canadian Real Estate Association (CREA) and identify real estate professionals who are members of CREA (REALTOR®) and/or the quality of services they provide (MLS®).
This REALTOR.ca listing content is owned and licensed by REALTOR® members of The Canadian Real Estate Association.