


117 723 W 3RD STREETNorth Vancouver, BC V7M 0E4
Mortgage Calculator
Monthly Payment (Est.)
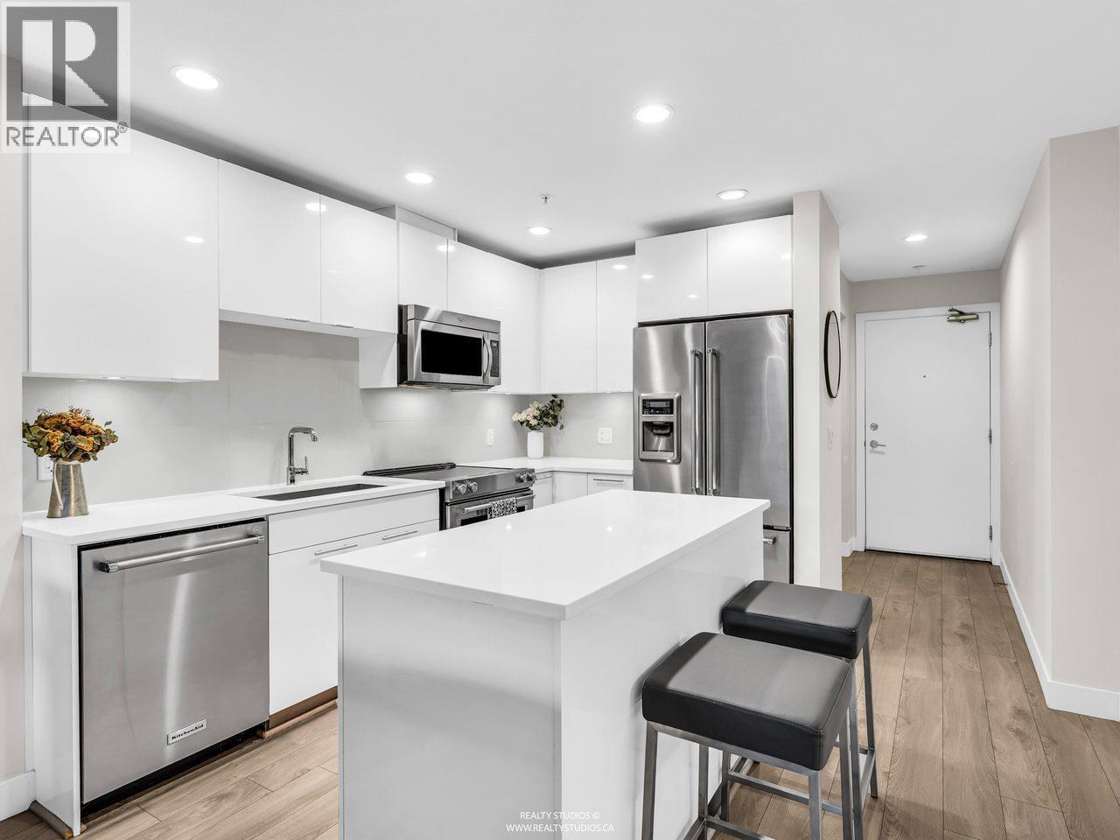
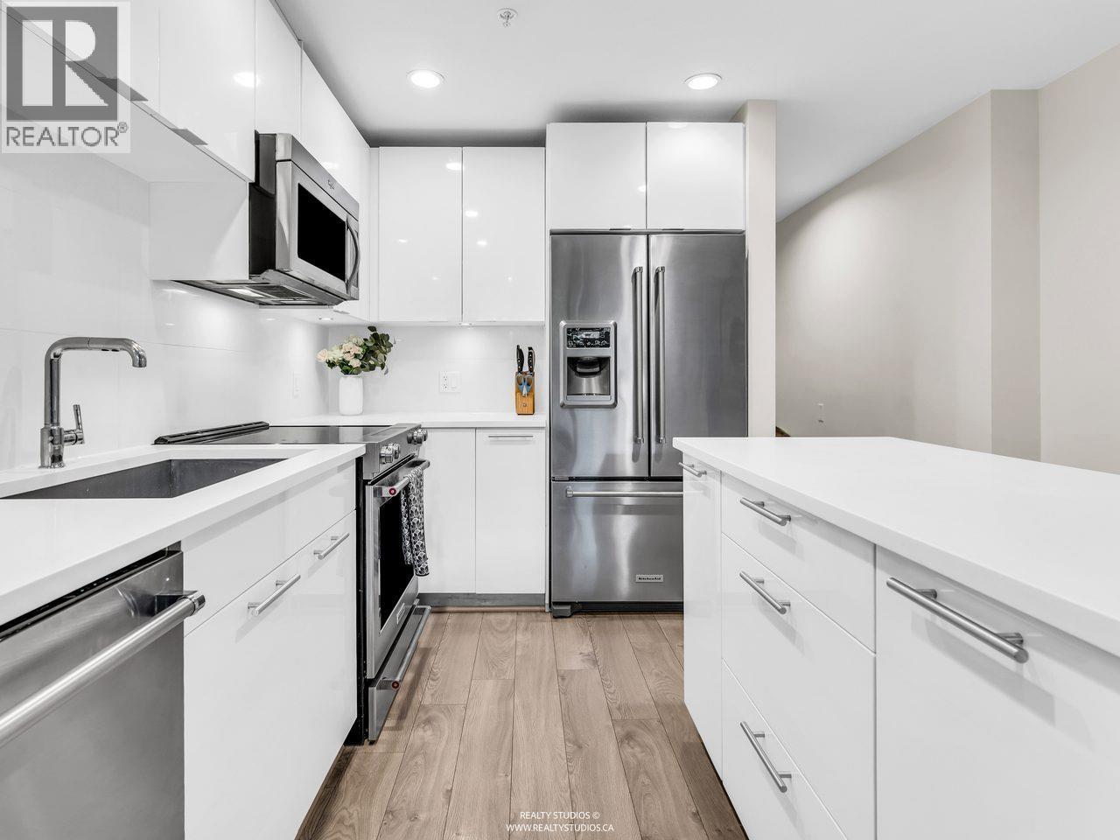
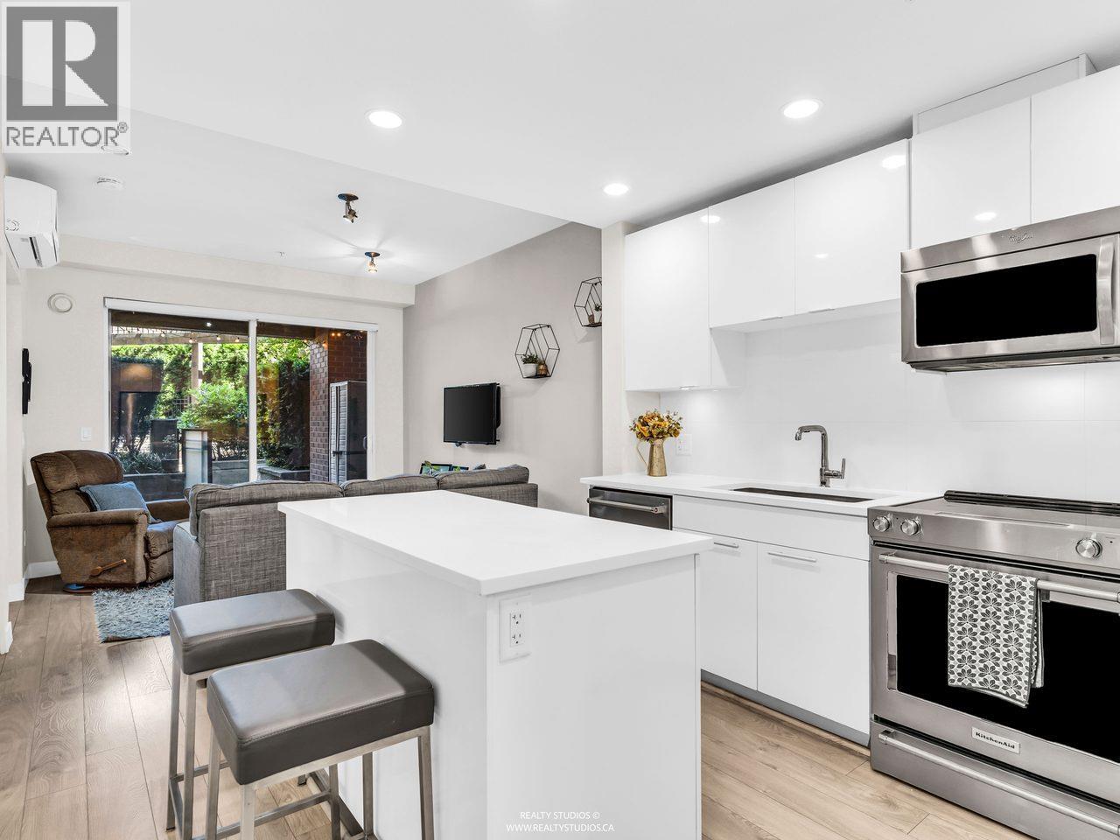
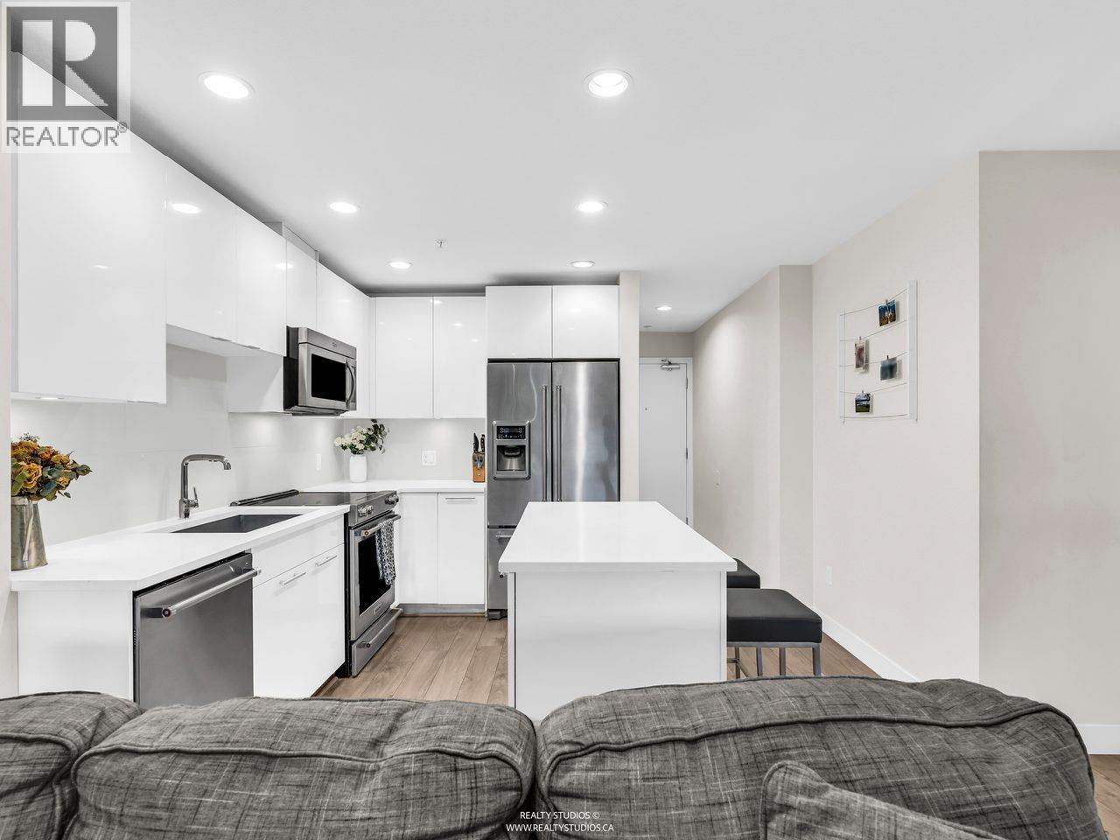
$2,966Rare air conditioned patio 1 bedroom + den at The Shore by Adera, featuring an oversized 228 square ft east-facing private patio, perfect for entertaining, gardening, pets, or enjoying your morning coffee. This bright and well-designed home offers an open-concept layout with quartz countertops, stainless steel appliances, modern cabinetry, and the comfort of a heat pump with A/C and heating year-round. The versatile den is ideal for a home office or extra storage. Complete with 1 parking and 1 storage locker. Located in the vibrant Harbourside community, steps to shops, transit, Spirit Trail, Mosquito Creek, and just minutes to Lonsdale Quay. Pet and rental friendly with gym, yoga room, playground and amenities space. Open House Sun 1:00pm-3:00pm (id:31684)
| 3 hours ago | Listing updated with changes from the MLS® | |
| 3 hours ago | Status changed to Active | |
| 3 weeks ago | Listing first seen on site |



The trademarks MLS®, Multiple Listing Service® and the associated logos are owned by The Canadian Real Estate Association (CREA) and identify the quality of services provided by real estate professionals who are members of CREA. Used under license.
The trademarks REALTOR®, REALTORS®, and the REALTOR® logo are controlled by The Canadian Real Estate Association (CREA) and identify real estate professionals who are members of CREA. These trademarks are owned or controlled by The Canadian Real Estate Association (CREA) and identify real estate professionals who are members of CREA (REALTOR®) and/or the quality of services they provide (MLS®).
This REALTOR.ca listing content is owned and licensed by REALTOR® members of The Canadian Real Estate Association.