


910 2008 ROSSER AVENUEBurnaby, BC V5C 0H8
Mortgage Calculator
Monthly Payment (Est.)
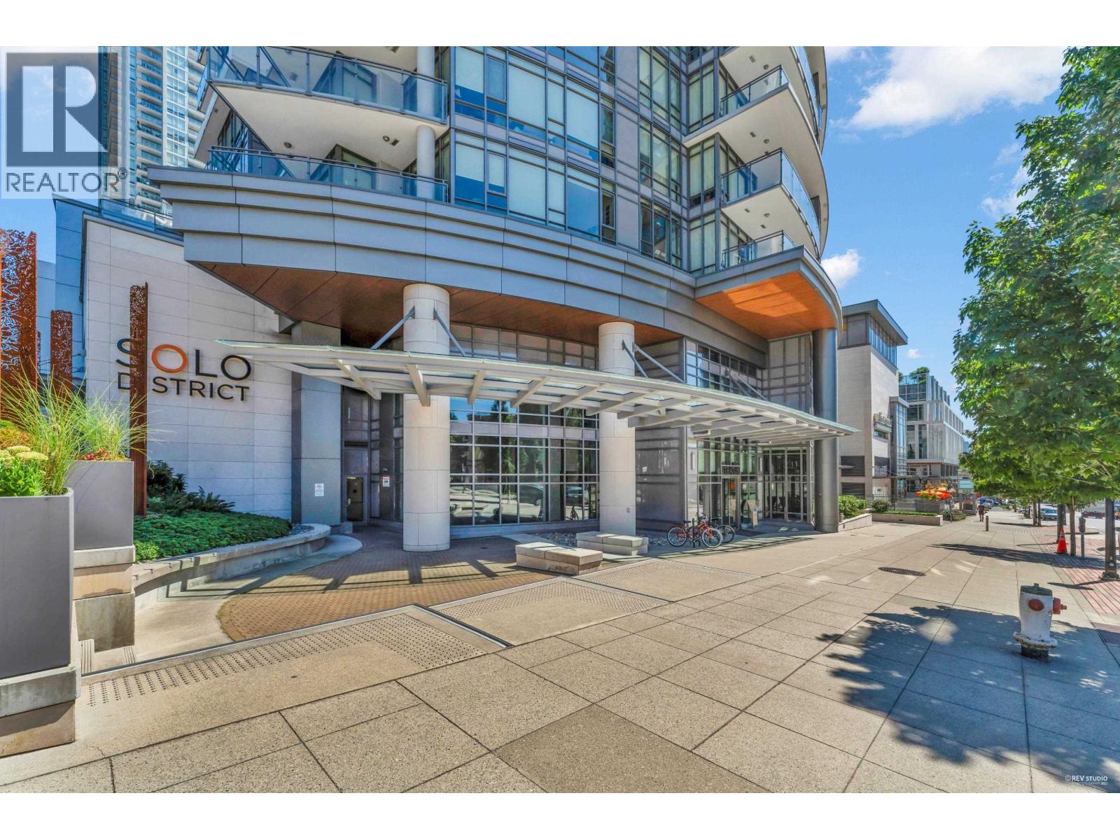
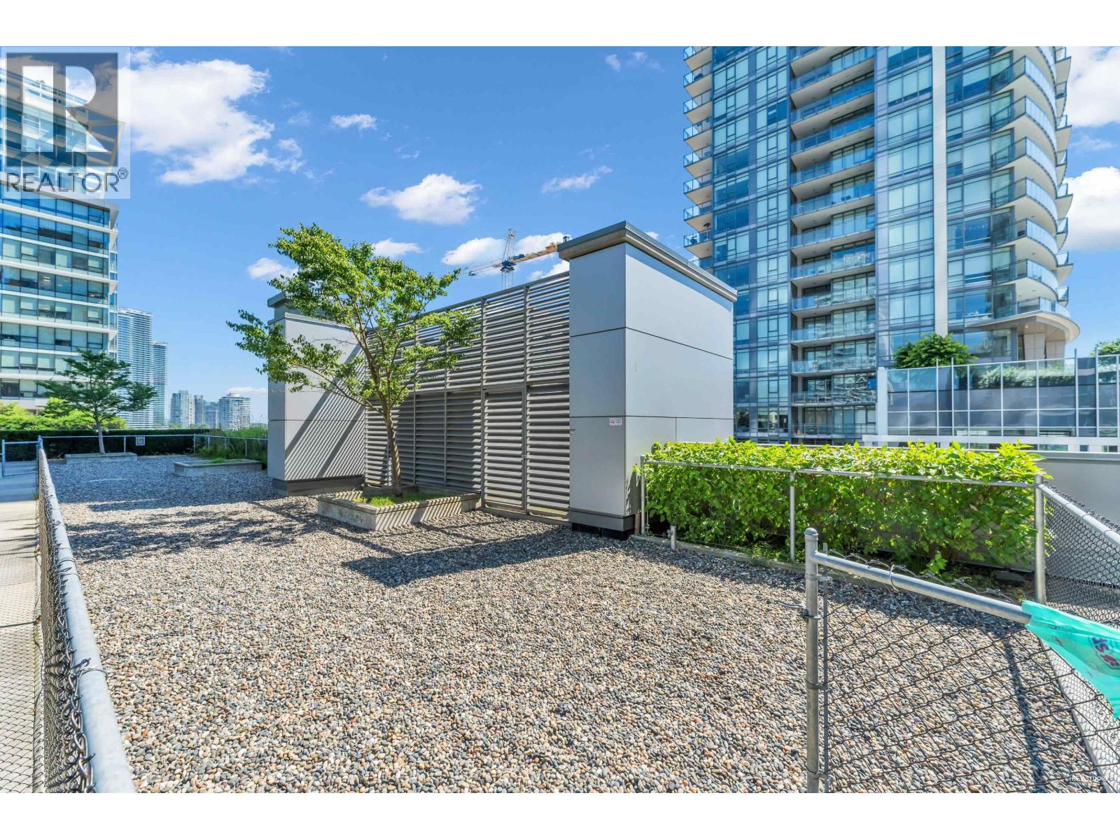
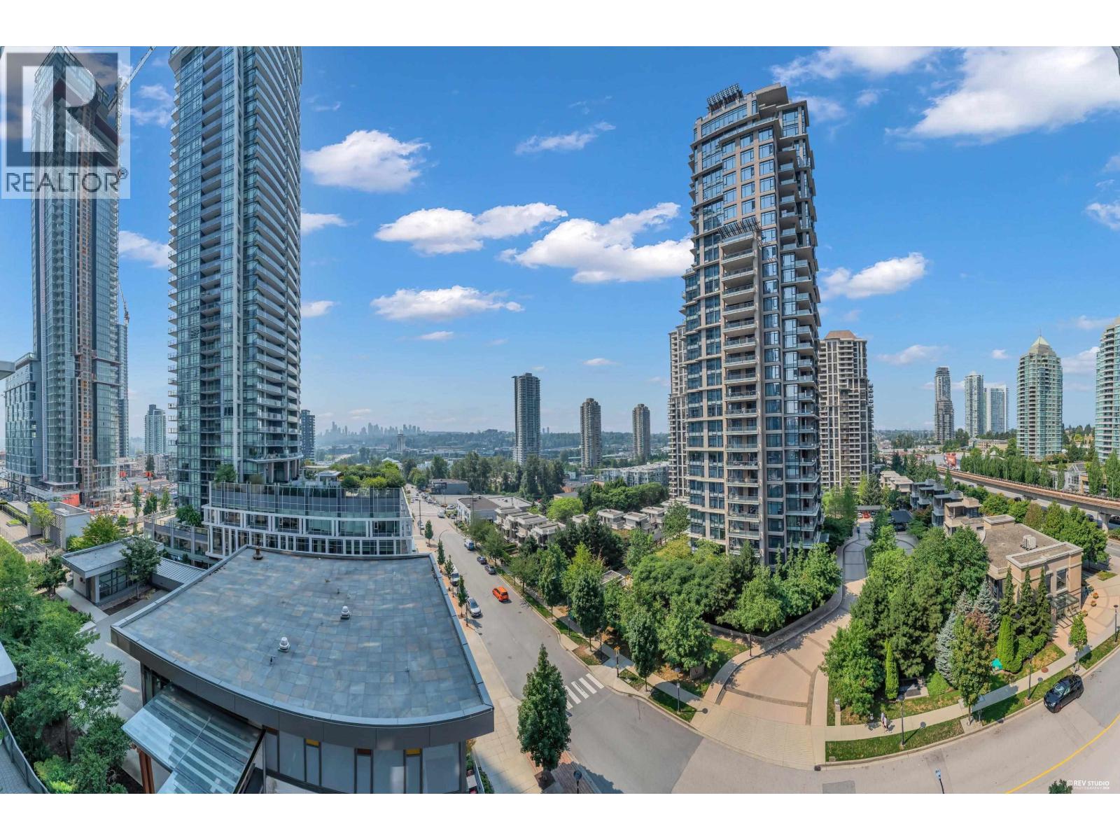
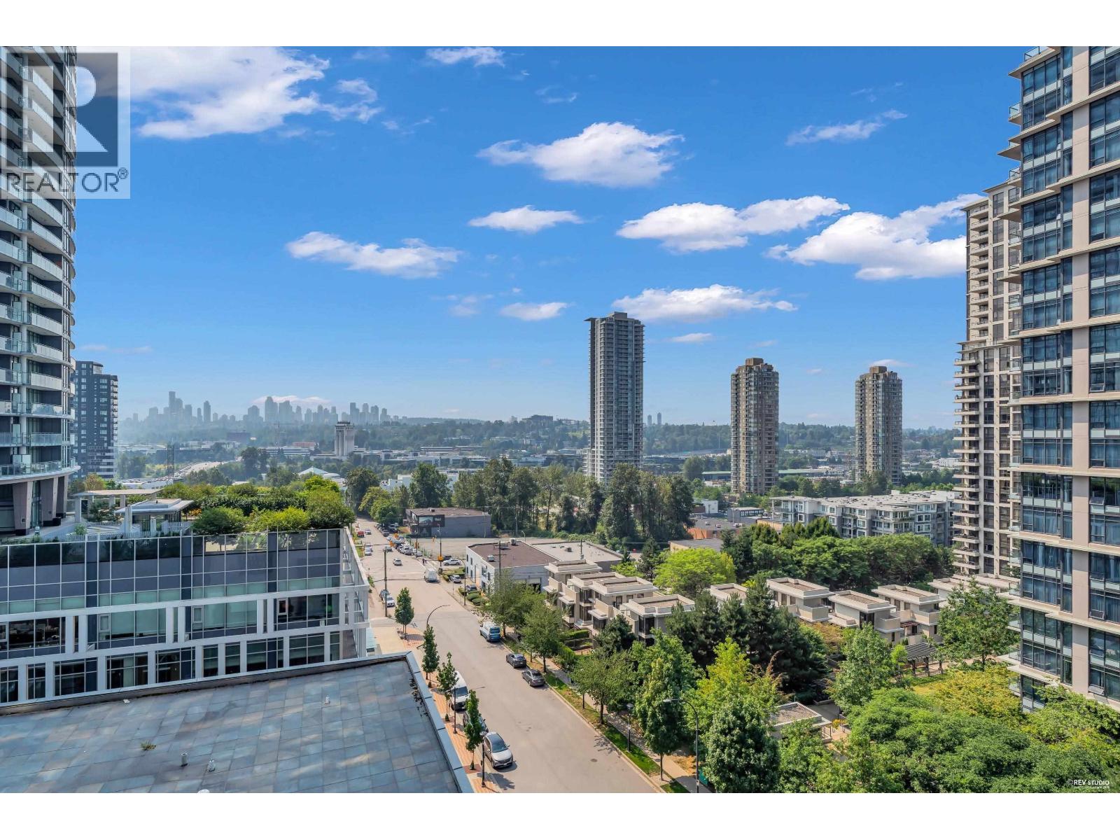
$4,010Stunning view, bright corner end unit! Very well kept and upgraded by the owner with custom blackout curtain shades, this 2-bedroom, 2-bathroom home offers total privacy and a flexible layout you can easily turn into a 2 Bed + Den. Best of all, your strata fee covers heating and A/C, keeping your utility bills low. Enjoy top-of-the-line finishes with quartz counters and laminate floors. Building amenities feature a concierge, gym, saunas, steam room, BBQ area, guest suite, and dog run. Steps to the Skytrain, Whole Foods, Joey´s, and Cactus Club, with easy access to Highway 1. Rentals allowed (no Airbnb) and pet-friendly (1 dog/cat). Includes 1 parking and 1 storage locker. Move-in ready-contact us today! Open House: Open House: Sunday, 31 August, 1-3 pm. (id:31684)
| 2 days ago | Listing updated with changes from the MLS® | |
| 2 days ago | Status changed to Active | |
| 3 weeks ago | Listing first seen on site |



The trademarks MLS®, Multiple Listing Service® and the associated logos are owned by The Canadian Real Estate Association (CREA) and identify the quality of services provided by real estate professionals who are members of CREA. Used under license.
The trademarks REALTOR®, REALTORS®, and the REALTOR® logo are controlled by The Canadian Real Estate Association (CREA) and identify real estate professionals who are members of CREA. These trademarks are owned or controlled by The Canadian Real Estate Association (CREA) and identify real estate professionals who are members of CREA (REALTOR®) and/or the quality of services they provide (MLS®).
This REALTOR.ca listing content is owned and licensed by REALTOR® members of The Canadian Real Estate Association.