


609 5788 GILBERT ROADRichmond, BC V7C 0G1
Mortgage Calculator
Monthly Payment (Est.)
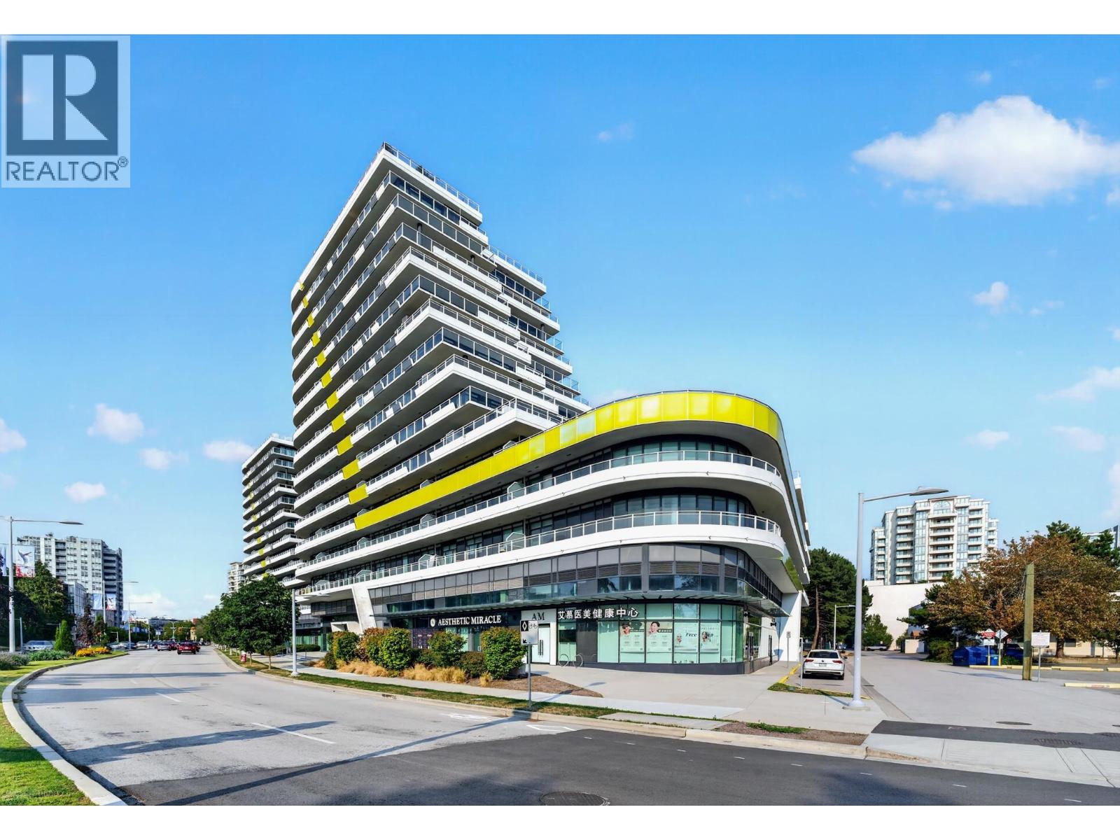
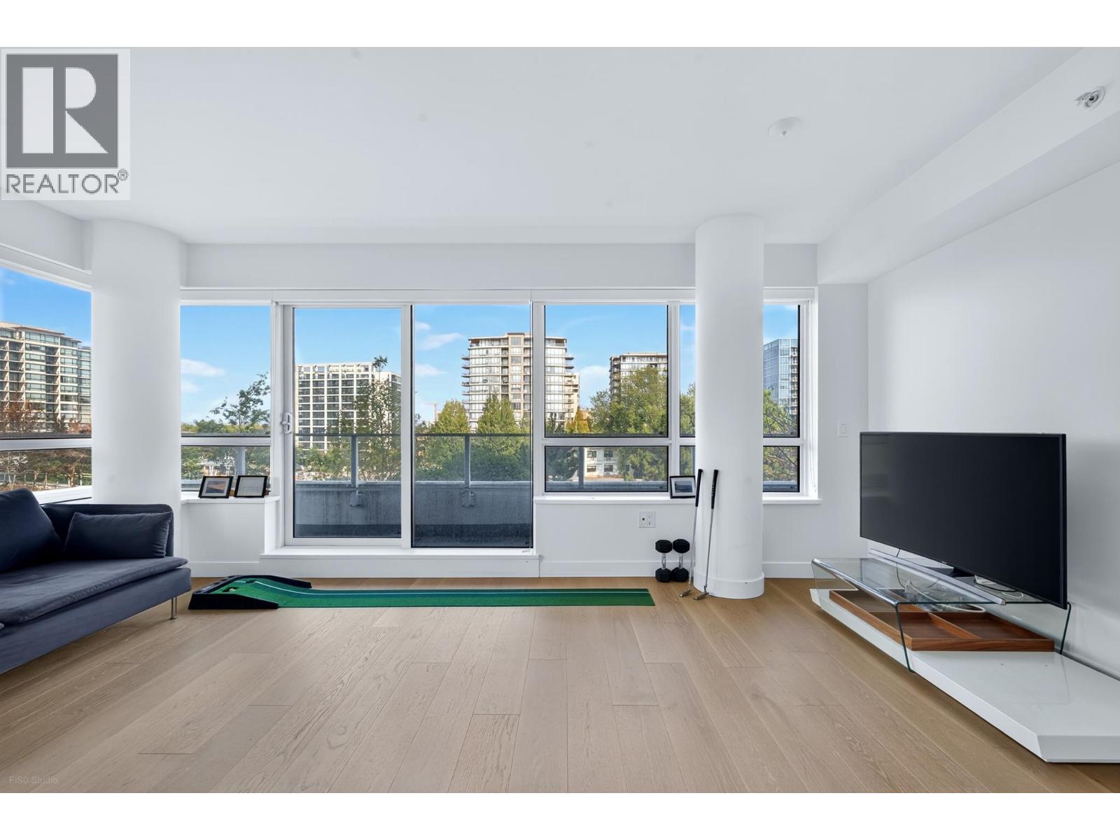
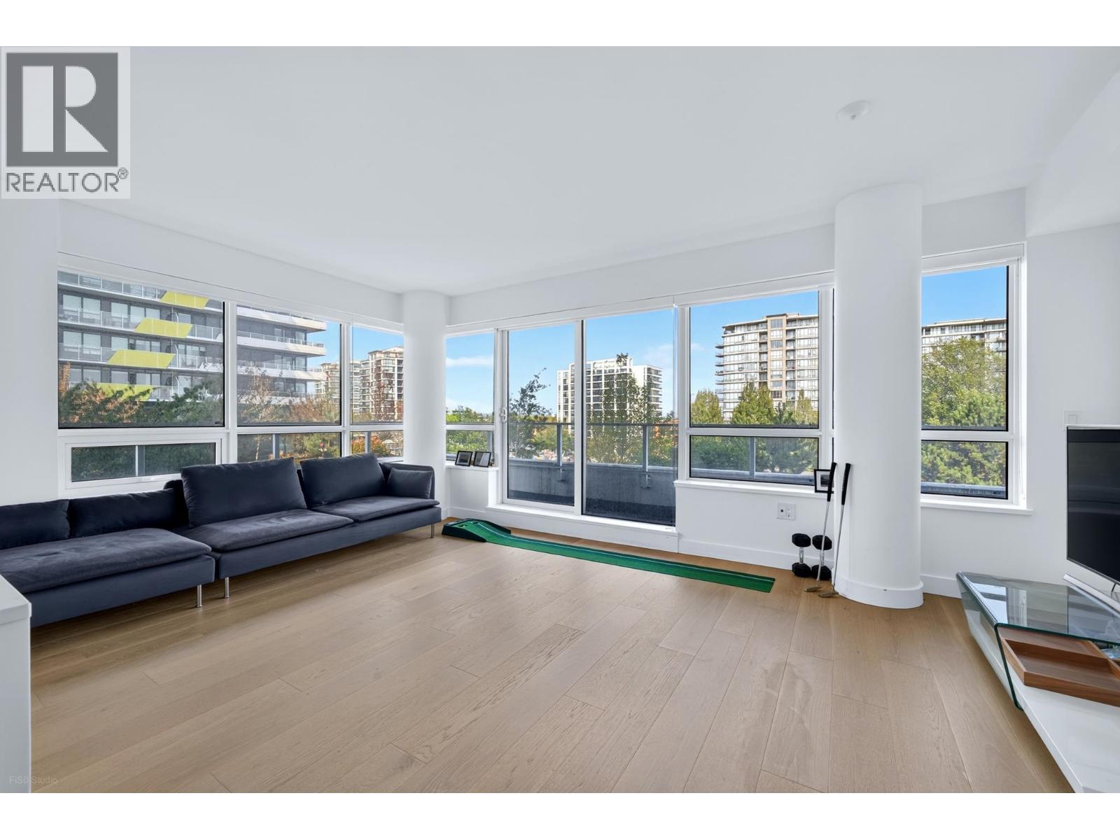
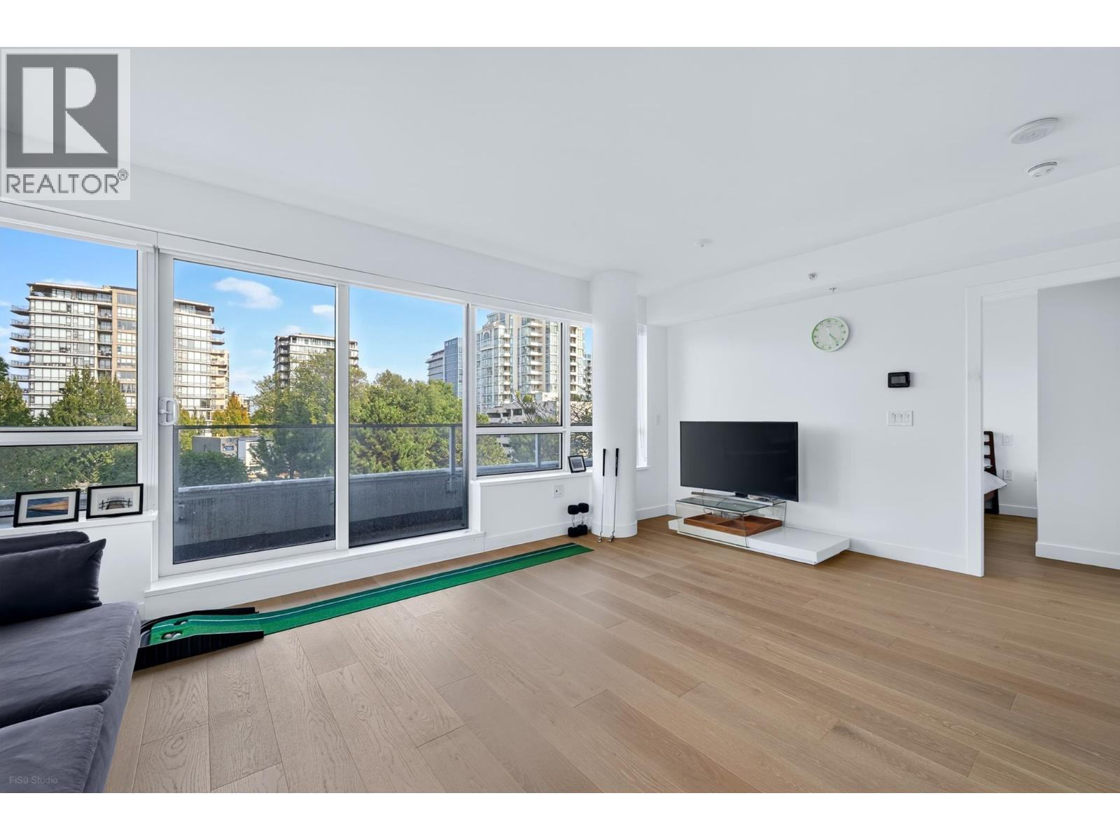
$4,330Rare opportunity to own this like-new corner 3-bedroom, 2-bath home at the iconic CASCADE CITY by Landa Global, designed by renowned Rafii Architects & Arno Matis Architecture. Bright and spacious open-concept layout with expansive windows, abundant natural light and an exceptional oversized rounded patio, perfect for outdoor living and entertaining. Premium finishes include A/C, engineered hardwood flooring throughout and a high-end Miele appliance package. Includes 1 parking stall and 2 storage lockers. First-class amenities include a 3,000 sq.ft. double-height fitness centre, elegant club lounge, guest suite, over 25,000 sq.ft. of landscaped outdoor space and a stunning rooftop garden on the same floor. Ideally located just steps from Richmond Centre, Canada Line SkyTrain. (id:31684)
| 12 hours ago | Listing updated with changes from the MLS® | |
| 12 hours ago | Status changed to Active | |
| 3 weeks ago | Listing first seen on site |



The trademarks MLS®, Multiple Listing Service® and the associated logos are owned by The Canadian Real Estate Association (CREA) and identify the quality of services provided by real estate professionals who are members of CREA. Used under license.
The trademarks REALTOR®, REALTORS®, and the REALTOR® logo are controlled by The Canadian Real Estate Association (CREA) and identify real estate professionals who are members of CREA. These trademarks are owned or controlled by The Canadian Real Estate Association (CREA) and identify real estate professionals who are members of CREA (REALTOR®) and/or the quality of services they provide (MLS®).
This REALTOR.ca listing content is owned and licensed by REALTOR® members of The Canadian Real Estate Association.