


3602 1182 WESTWOOD STREETCoquitlam, BC V3B 0T9
Mortgage Calculator
Monthly Payment (Est.)
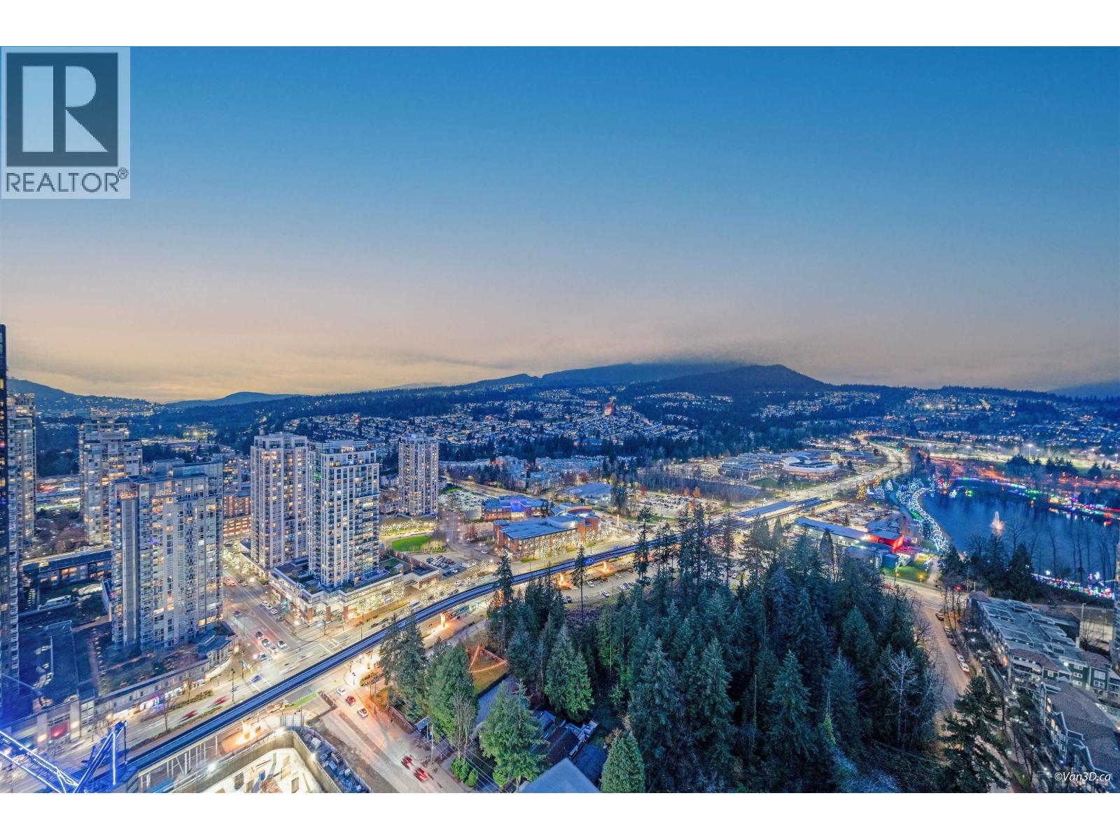
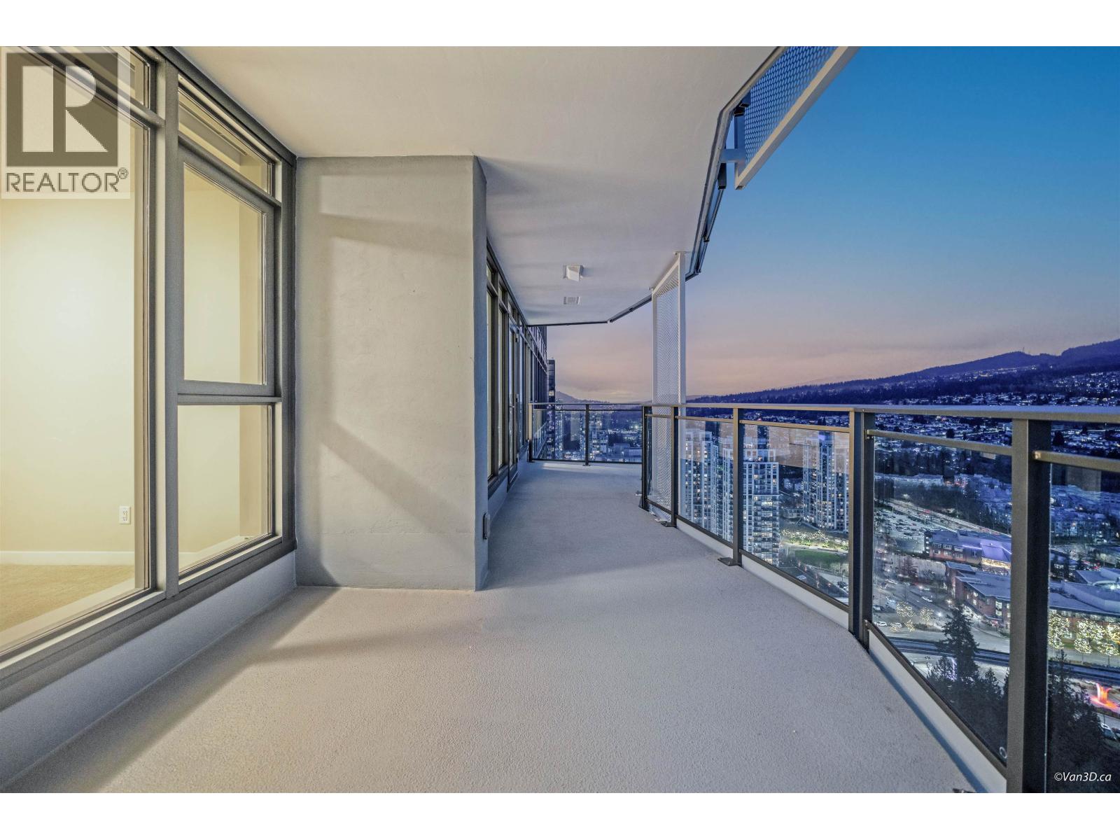
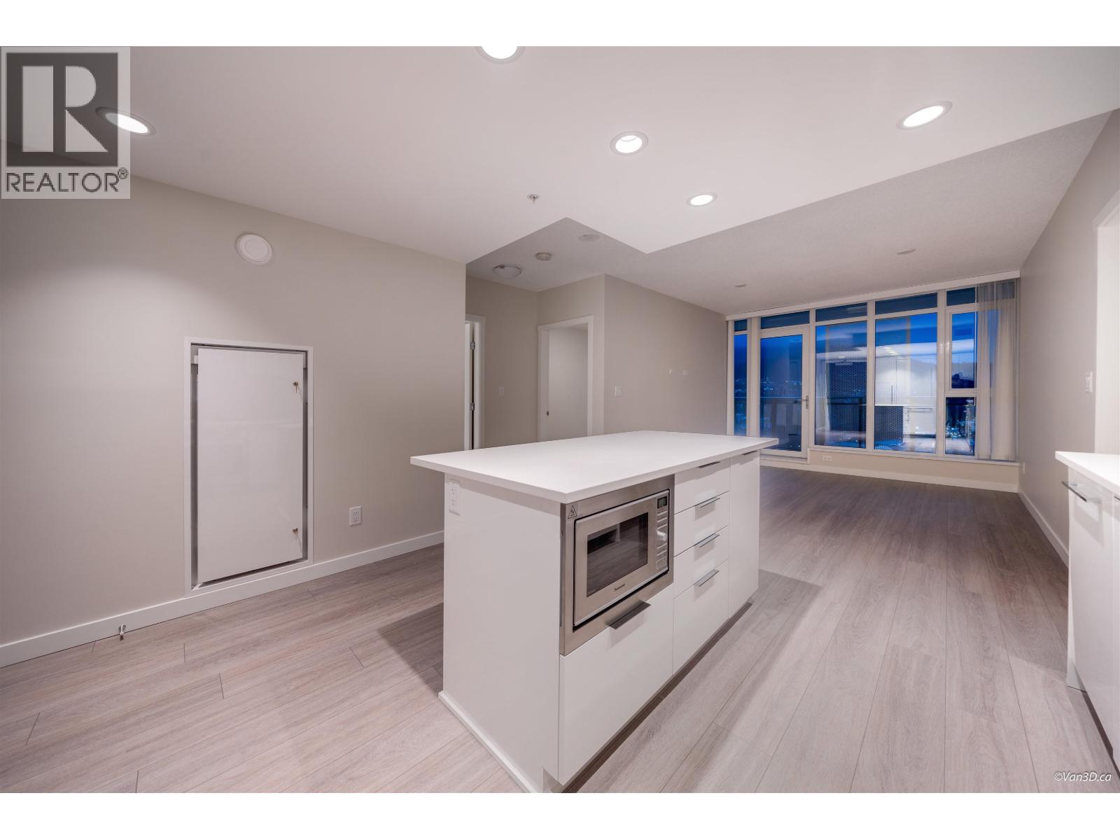
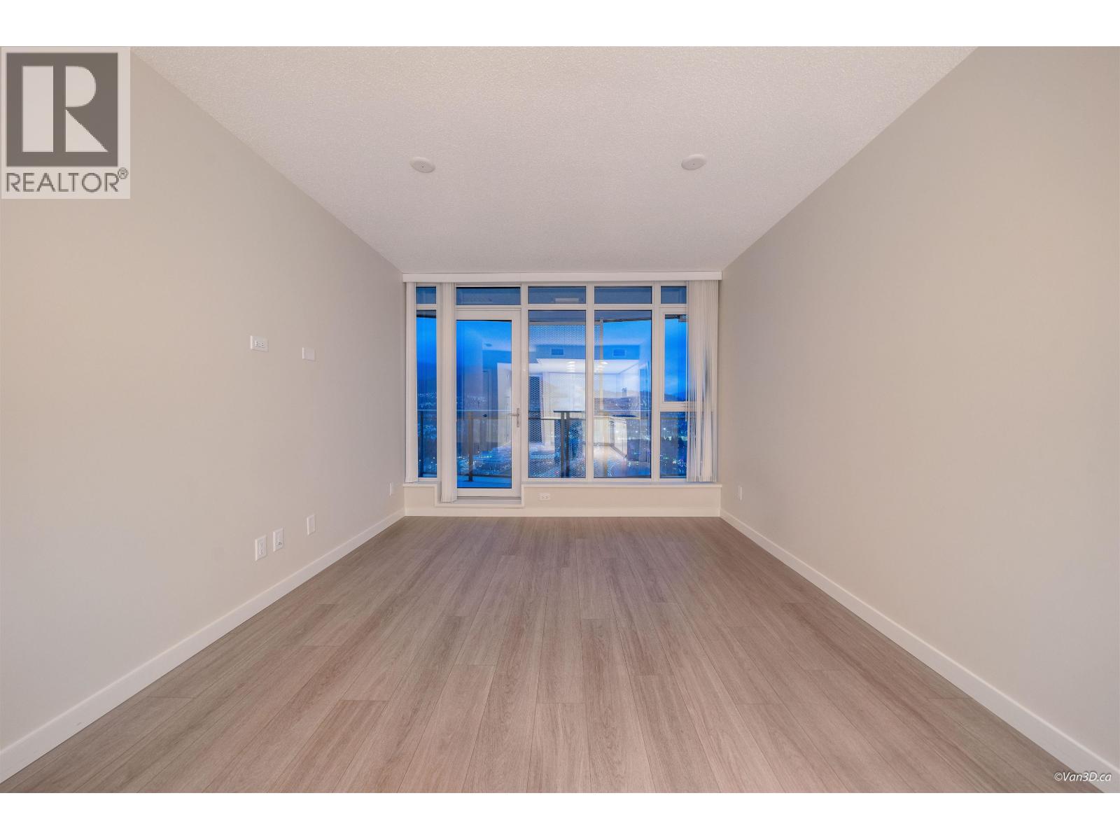
$3,645Imagine starting your mornings with a coffee overlooking Lafarge Lake and Town Centre Park, while being right in the heart of Coquitlam City Centre. Welcome to Sophora at the Park by Polygon - one of the few newly built condos in the area offering air conditioning for year-round comfort. This bright and modern Over 800 sq. ft. home features premium Bosch appliances, thoughtful finishes, and stunning views of the mountains and greenery around you. Step outside and everything is within walking distance - SkyTrain, Coquitlam Centre, cafés, restaurants, parks, and recreation. A home that truly brings together convenience, comfort, and lifestyle. (id:31684)
| 3 days ago | Listing updated with changes from the MLS® | |
| 3 days ago | Status changed to Active | |
| 3 weeks ago | Listing first seen on site |



The trademarks MLS®, Multiple Listing Service® and the associated logos are owned by The Canadian Real Estate Association (CREA) and identify the quality of services provided by real estate professionals who are members of CREA. Used under license.
The trademarks REALTOR®, REALTORS®, and the REALTOR® logo are controlled by The Canadian Real Estate Association (CREA) and identify real estate professionals who are members of CREA. These trademarks are owned or controlled by The Canadian Real Estate Association (CREA) and identify real estate professionals who are members of CREA (REALTOR®) and/or the quality of services they provide (MLS®).
This REALTOR.ca listing content is owned and licensed by REALTOR® members of The Canadian Real Estate Association.