


17 15688 28 AVENUESurrey, BC V3Z 0N1
Mortgage Calculator
Monthly Payment (Est.)
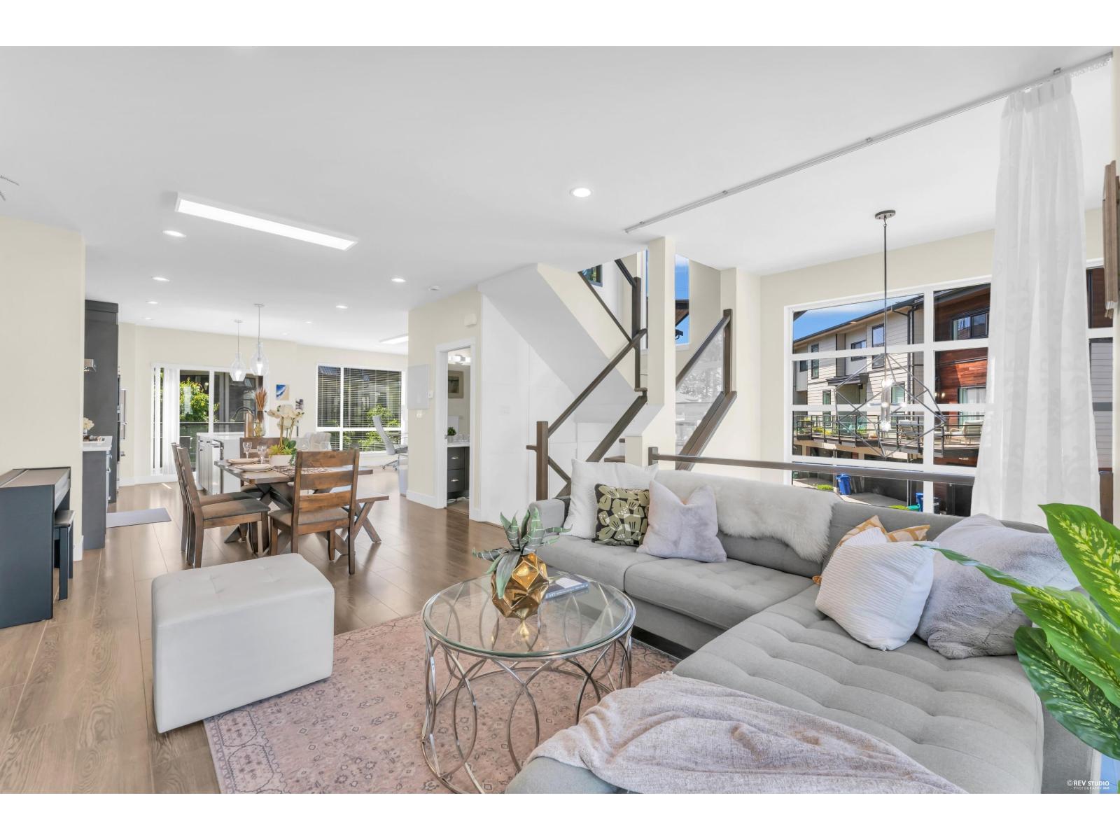
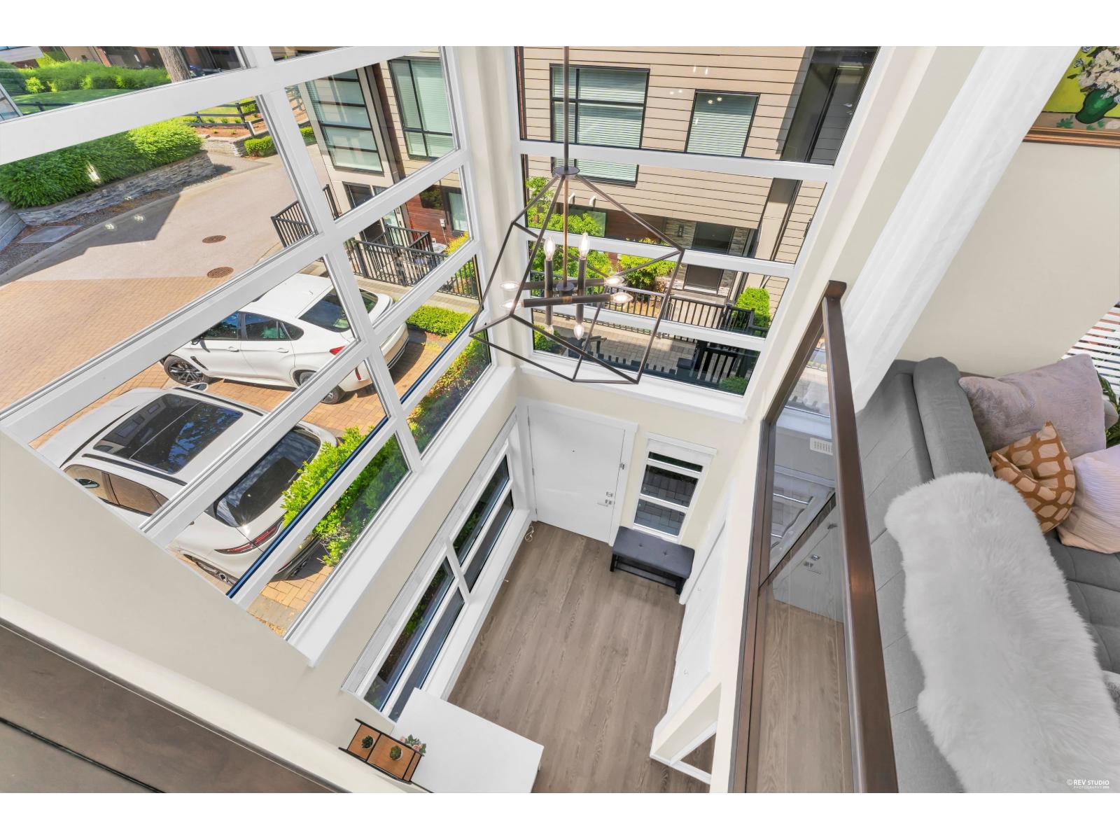
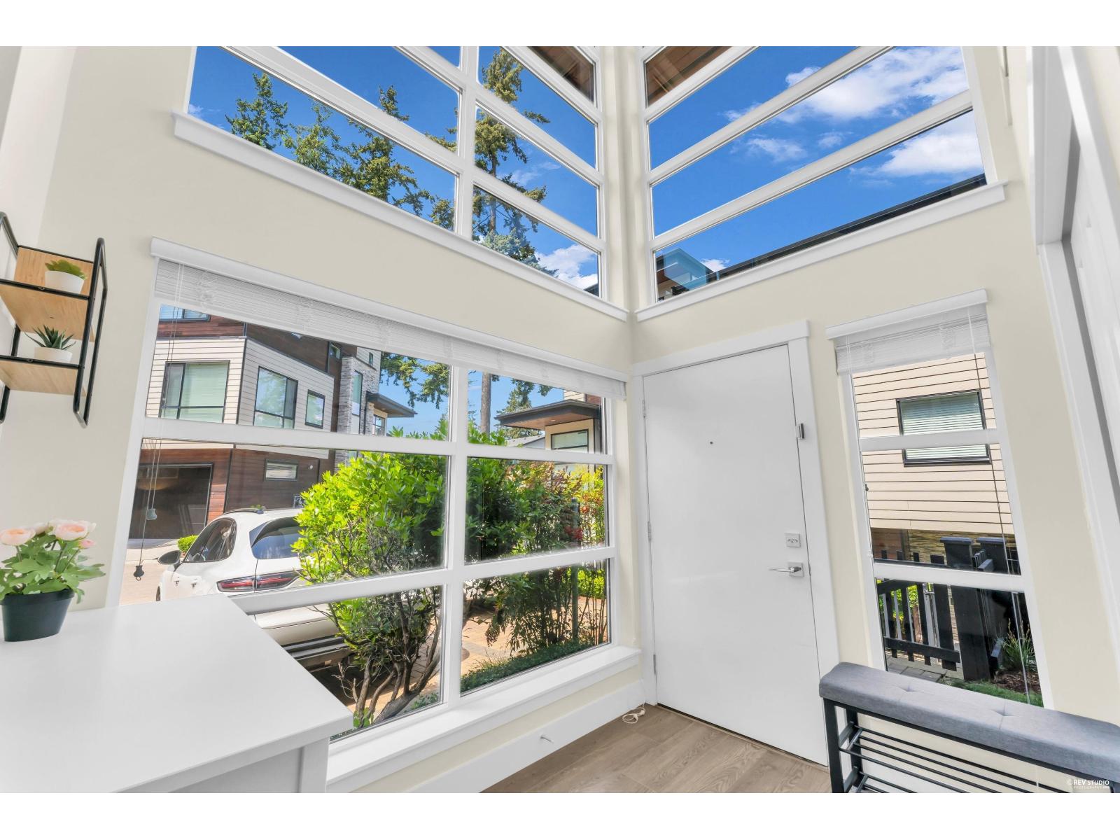
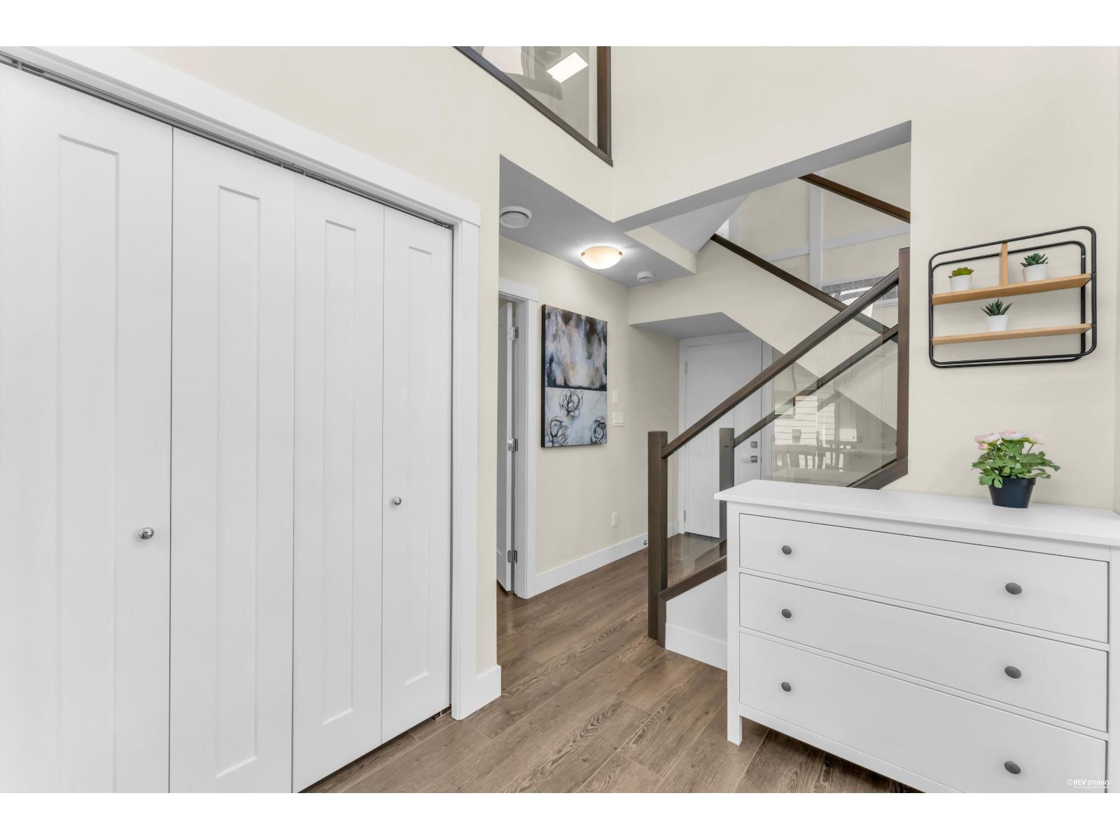
$4,562Experience modern elegance in this pristine 4-bedroom CORNER UNIT townhouse, where luxury meets everyday convenience. Bathed in natural light from floor-to-ceiling windows, the open-concept main level boasts soaring 11-foot ceilings, a spacious kitchen, and inviting living areas. A dramatic two-story foyer and sleek glass stair railings elevate the contemporary aesthetic. Designed for ultimate comfort, the layout includes energy-efficient A/C, ample storage, a double garage, and a coveted ground-floor bedroom with a private ensuite. Unbeatably located just 3-5 minutes from Morgan Crossing, highway access, and highly ranked schools. Ideal for growing families seeking a vibrant lifestyle. Book your private showing today and step into your perfect home! (id:31684)
| yesterday | Listing updated with changes from the MLS® | |
| 2 days ago | Status changed to Active | |
| 3 weeks ago | Listing first seen on site |



The trademarks MLS®, Multiple Listing Service® and the associated logos are owned by The Canadian Real Estate Association (CREA) and identify the quality of services provided by real estate professionals who are members of CREA. Used under license.
The trademarks REALTOR®, REALTORS®, and the REALTOR® logo are controlled by The Canadian Real Estate Association (CREA) and identify real estate professionals who are members of CREA. These trademarks are owned or controlled by The Canadian Real Estate Association (CREA) and identify real estate professionals who are members of CREA (REALTOR®) and/or the quality of services they provide (MLS®).
This REALTOR.ca listing content is owned and licensed by REALTOR® members of The Canadian Real Estate Association.