


7903 OAK STREETVancouver, BC V6P 4A6
Mortgage Calculator
Monthly Payment (Est.)
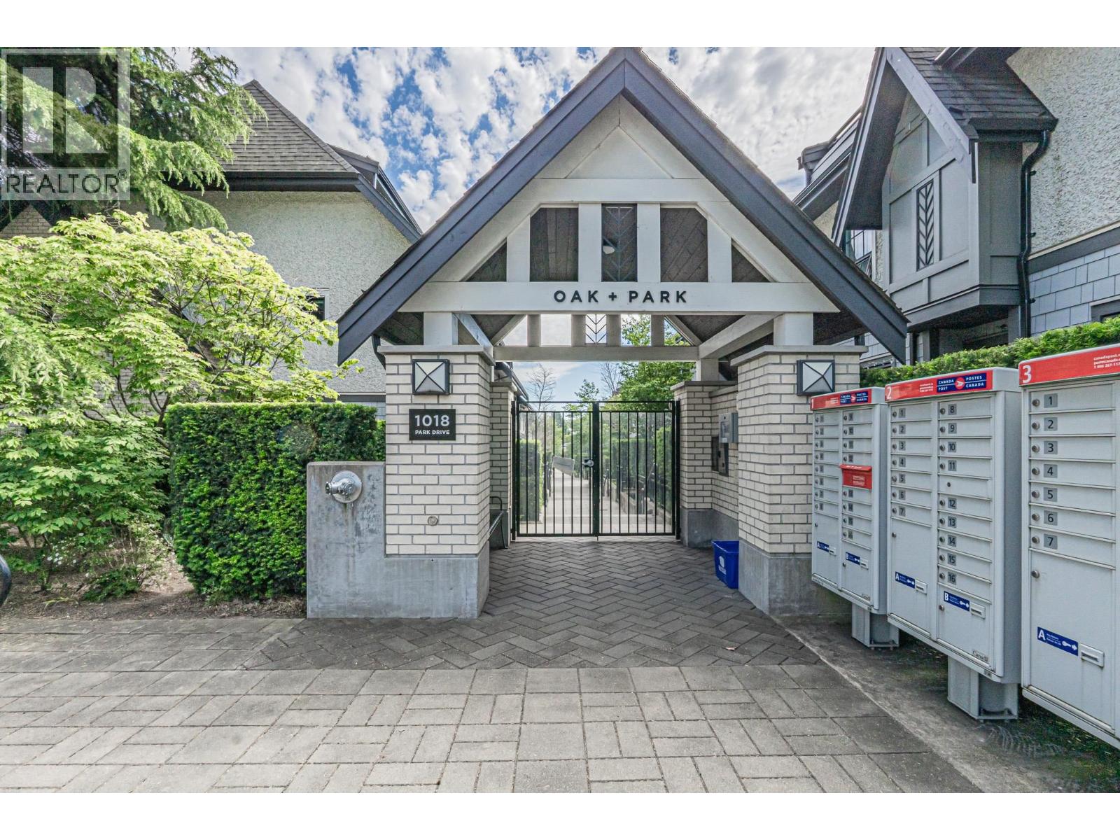
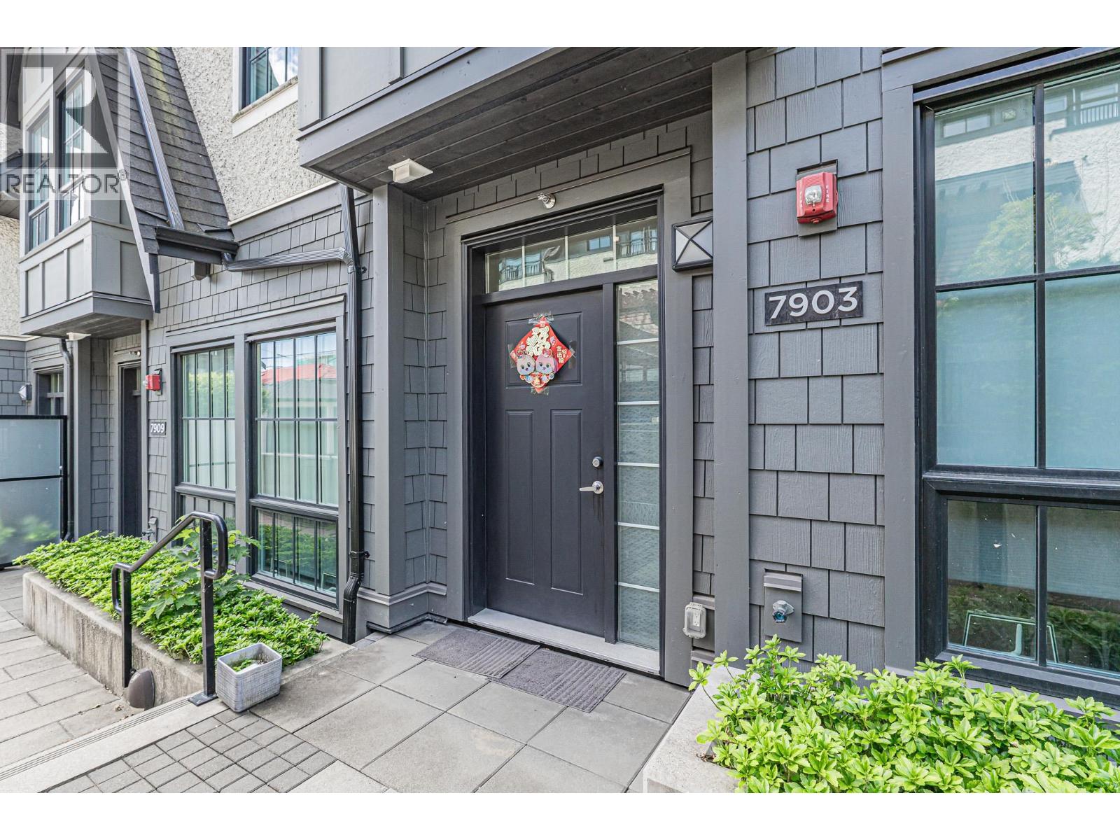
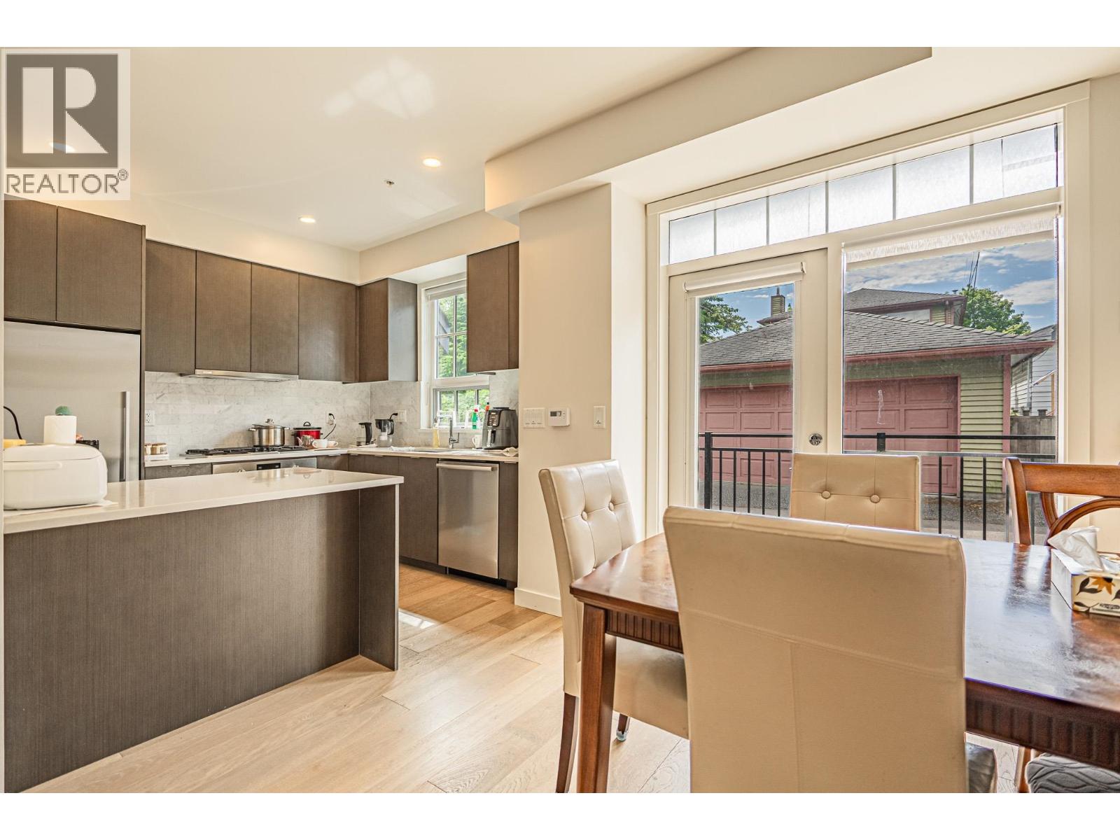
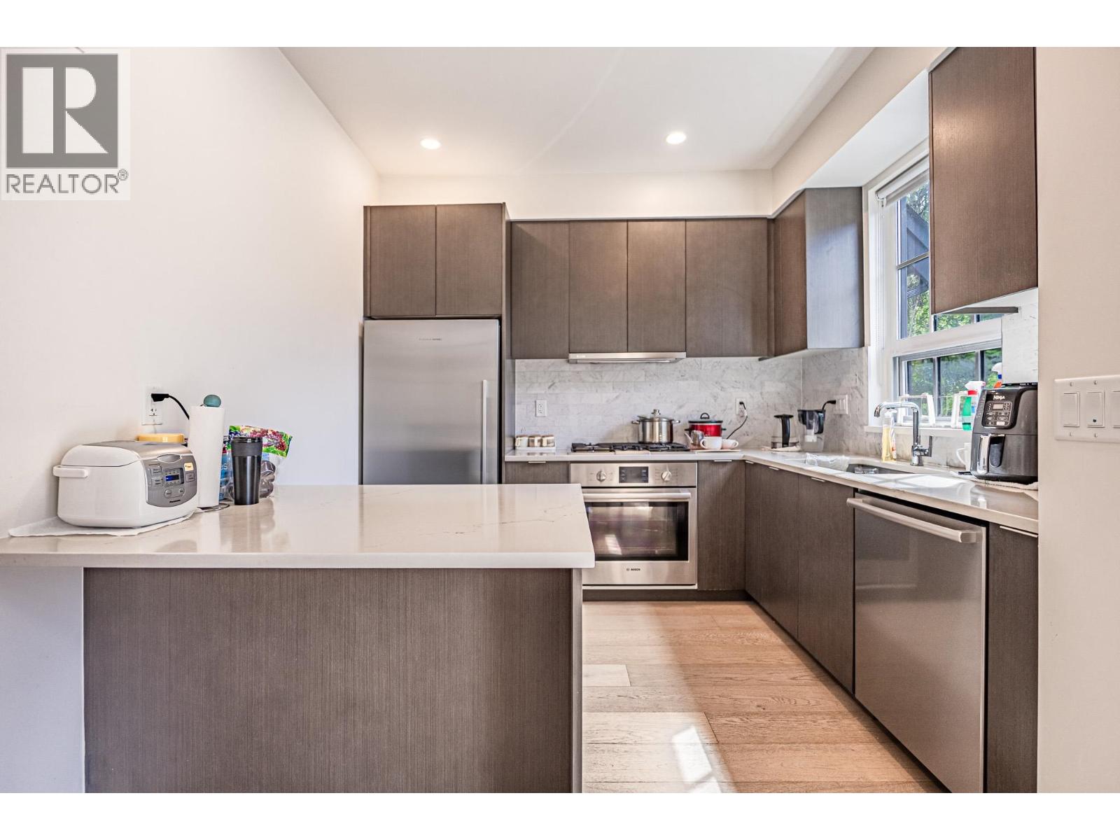
$6,296Your prime location in Vancouver West. Inside Quiet UNIT! Welcome to Oak & Park by Alabaster Homes. This stunning townhouse offers 3 bedrooms 3 bathroom & den. 9' ceiling, air condition, open kitchen, deluxe engineering hardwood floor, high-end appliances, master bedroom with EX-L walk-in closet on 3rd floor with big deck. Main floor feature spacious open living and dining area, luxurious kitchen appliances, gas range and granite countertop. Three bedrooms above with walk-in closet. Huge recreation room in below. Easy access to Richmond and YVR, T&T supermarket, restaurant, Richmond, Airport, Downtown etc. School Catchments: David Lloyd George Elementary & Sir Winston Churchill Secondary (IB Programmes). (id:31684)
| yesterday | Listing updated with changes from the MLS® | |
| yesterday | Status changed to Active | |
| 3 weeks ago | Listing first seen on site |



The trademarks MLS®, Multiple Listing Service® and the associated logos are owned by The Canadian Real Estate Association (CREA) and identify the quality of services provided by real estate professionals who are members of CREA. Used under license.
The trademarks REALTOR®, REALTORS®, and the REALTOR® logo are controlled by The Canadian Real Estate Association (CREA) and identify real estate professionals who are members of CREA. These trademarks are owned or controlled by The Canadian Real Estate Association (CREA) and identify real estate professionals who are members of CREA (REALTOR®) and/or the quality of services they provide (MLS®).
This REALTOR.ca listing content is owned and licensed by REALTOR® members of The Canadian Real Estate Association.