


203 825 W 15TH AVENUEVancouver, BC V5Z 1R8
Mortgage Calculator
Monthly Payment (Est.)
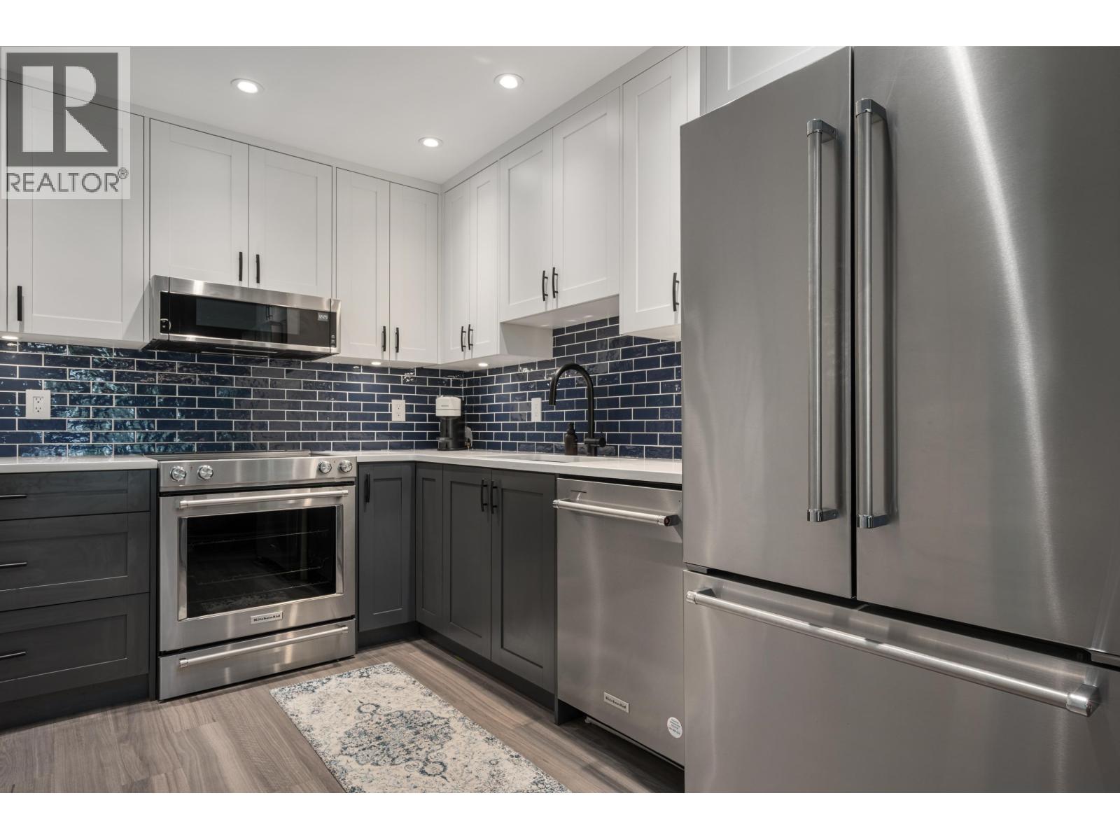
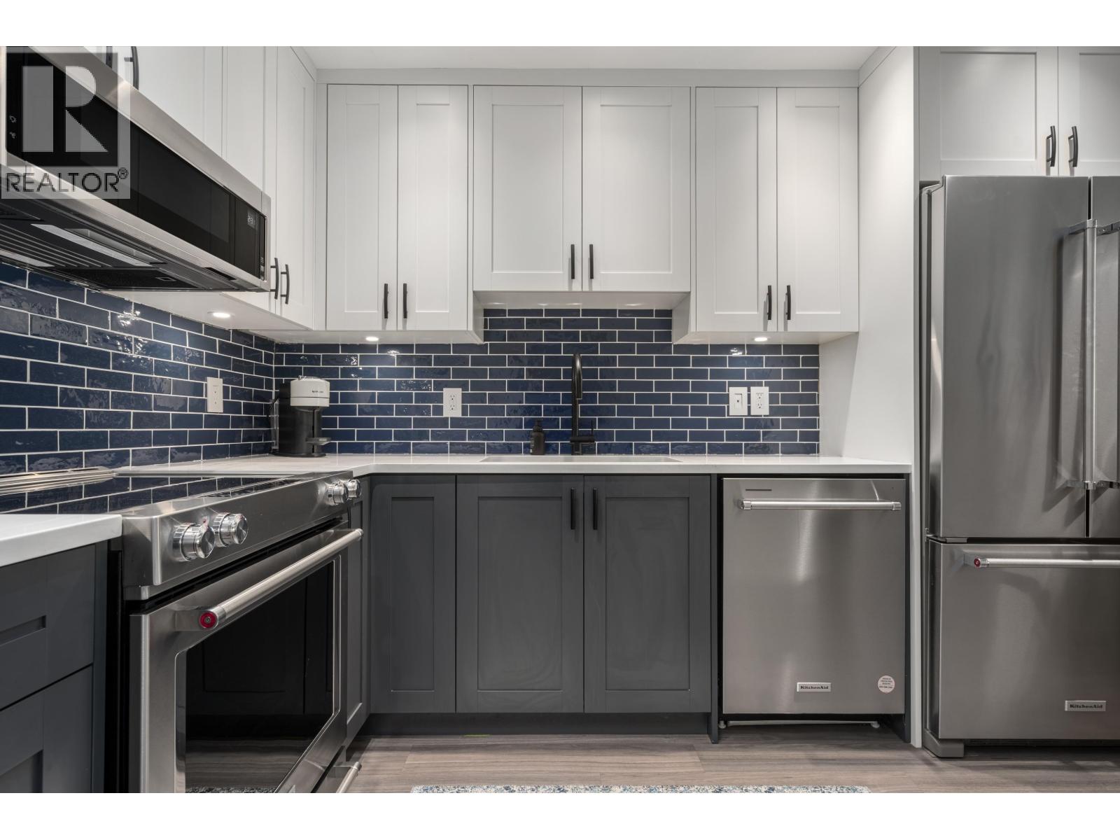
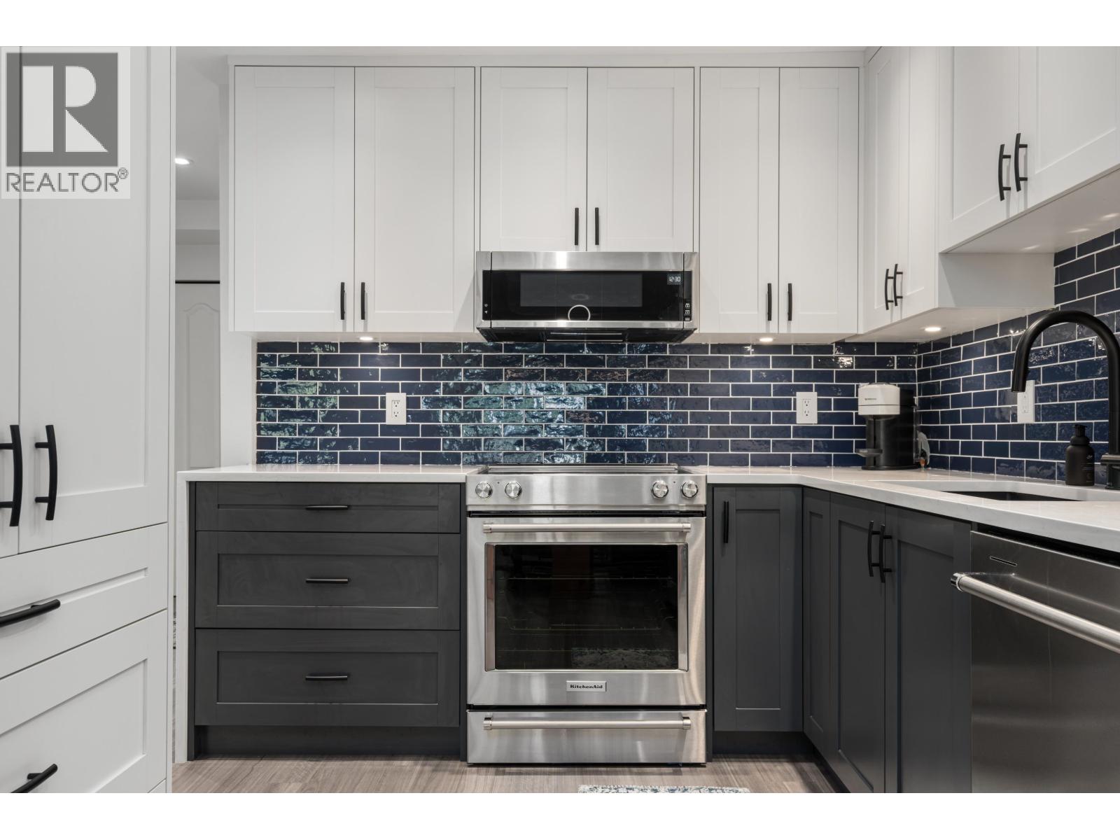
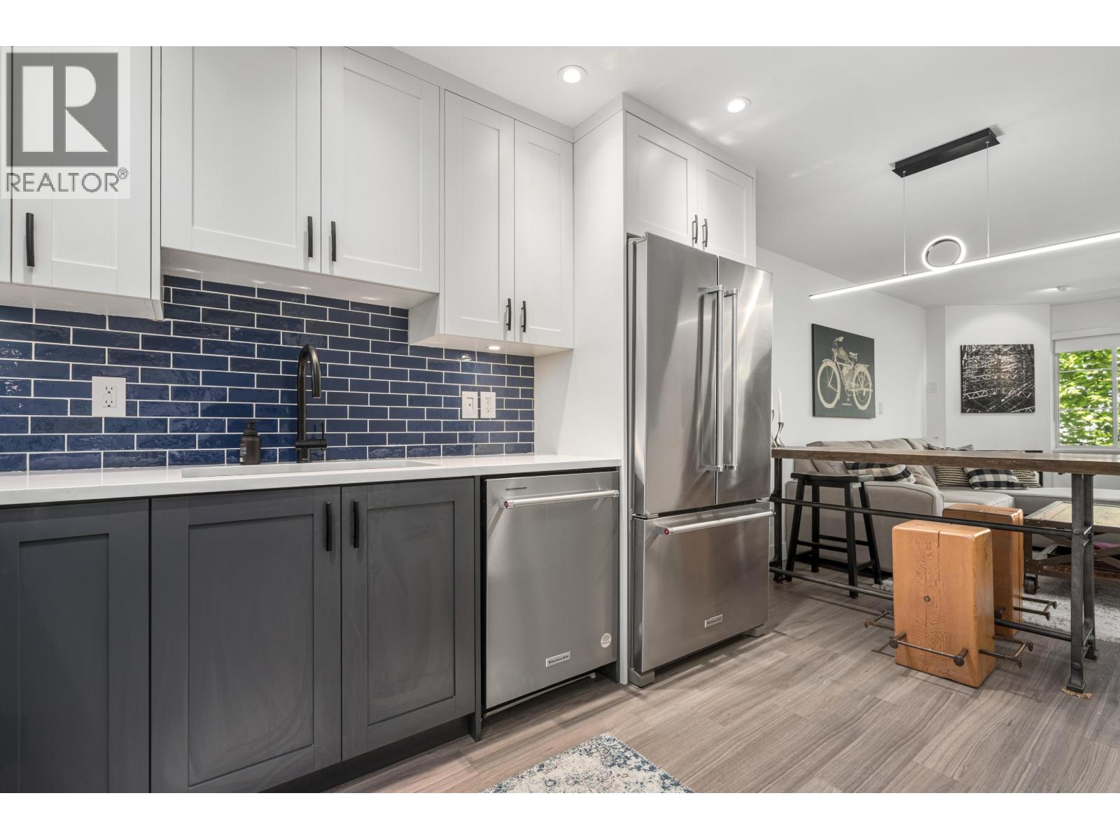
$3,782Completely renovated, oversized 1-bedroom + den in a rarely available boutique-style building! The spacious den is perfect as a second bedroom, nursery, or home office. Features a stunning new kitchen with top-of-the-line KitchenAid appliances, cozy gas fireplace, walk-in closet, and abundant storage throughout. Unbeatable location just steps to VGH, shopping, groceries, restaurants, cafés, and transit. Move-in ready with nothing to do but enjoy! (id:31684)
| 6 days ago | Listing updated with changes from the MLS® | |
| a week ago | Status changed to Active | |
| 3 weeks ago | Listing first seen on site |



The trademarks MLS®, Multiple Listing Service® and the associated logos are owned by The Canadian Real Estate Association (CREA) and identify the quality of services provided by real estate professionals who are members of CREA. Used under license.
The trademarks REALTOR®, REALTORS®, and the REALTOR® logo are controlled by The Canadian Real Estate Association (CREA) and identify real estate professionals who are members of CREA. These trademarks are owned or controlled by The Canadian Real Estate Association (CREA) and identify real estate professionals who are members of CREA (REALTOR®) and/or the quality of services they provide (MLS®).
This REALTOR.ca listing content is owned and licensed by REALTOR® members of The Canadian Real Estate Association.