


2709 2955 ATLANTIC AVENUECoquitlam, BC V3B 0H9
Mortgage Calculator
Monthly Payment (Est.)
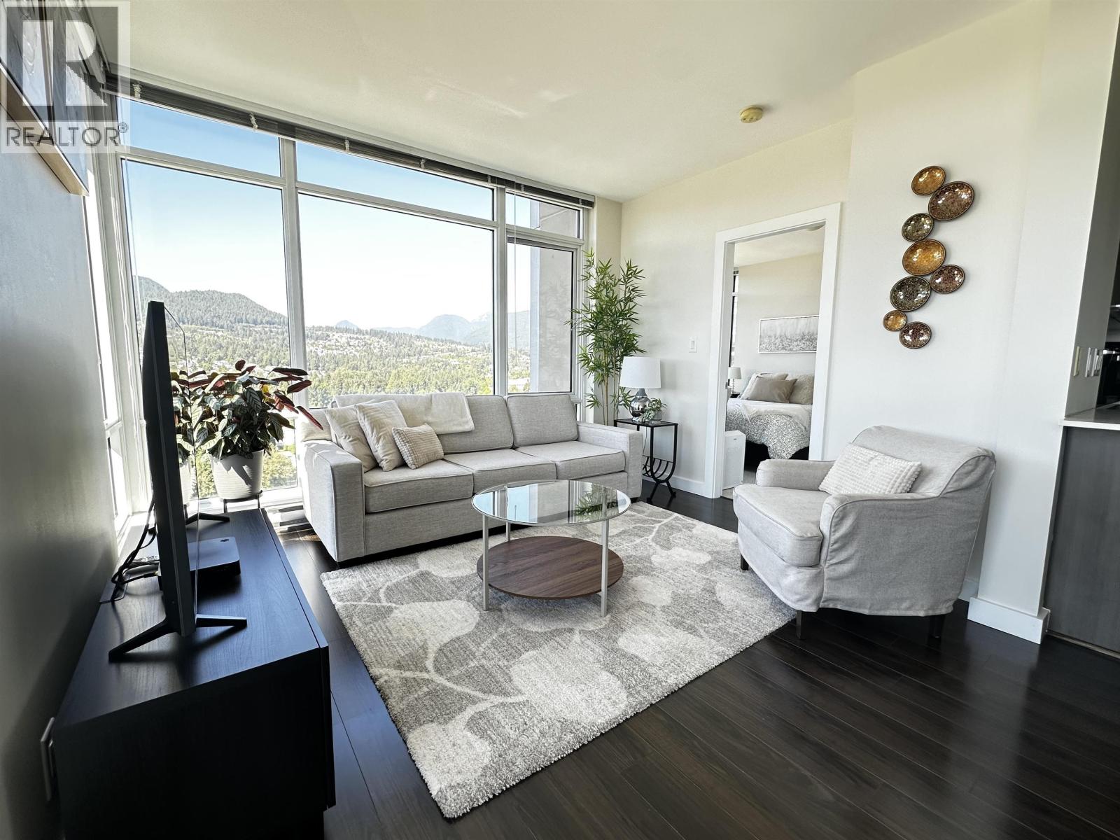
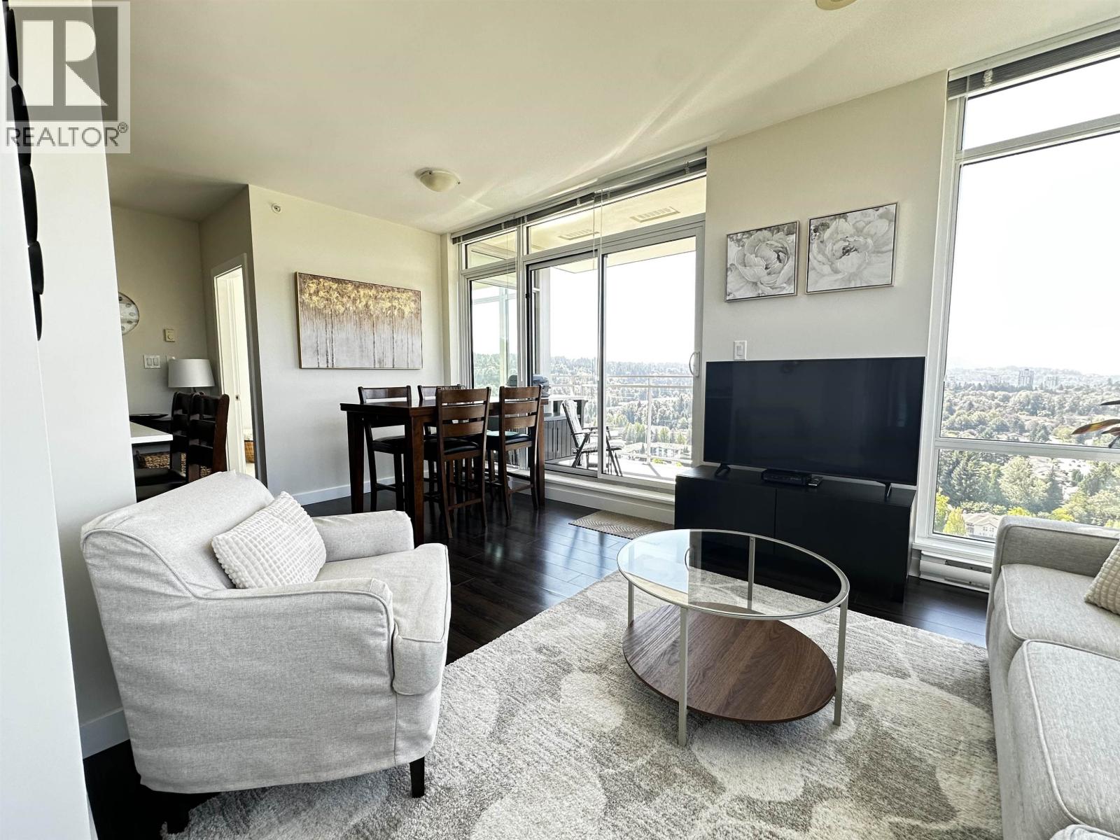
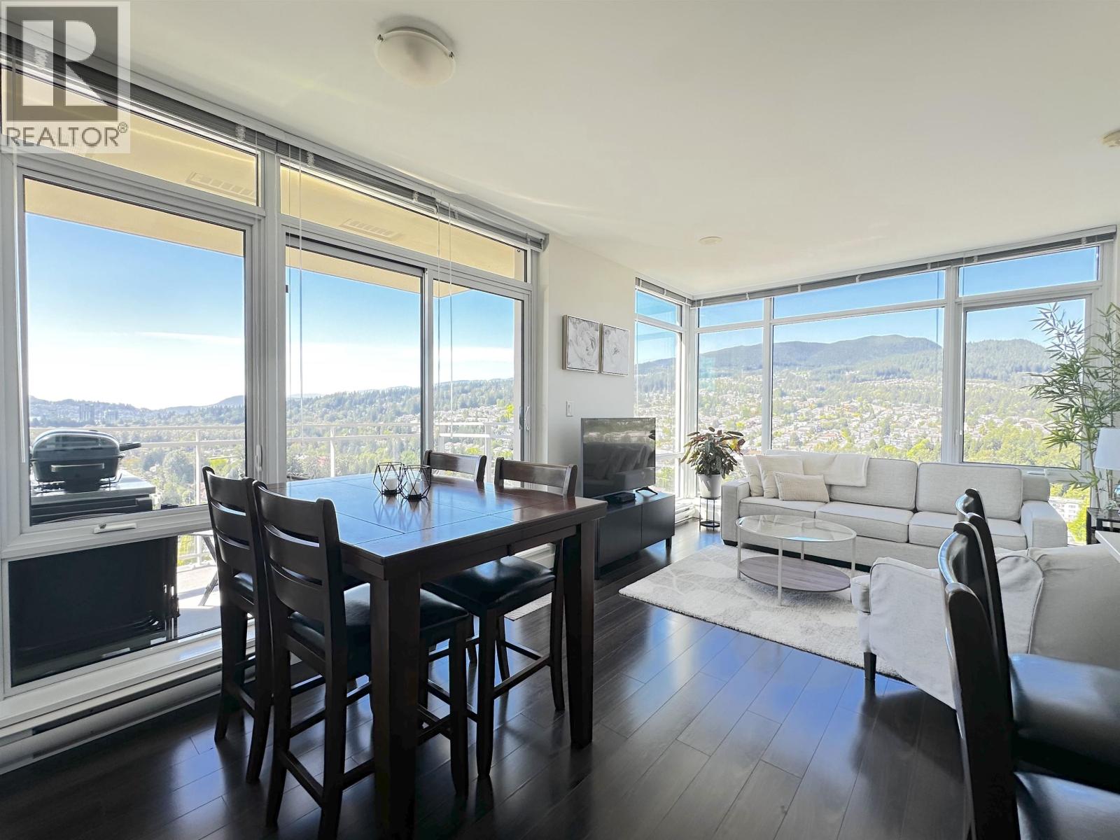
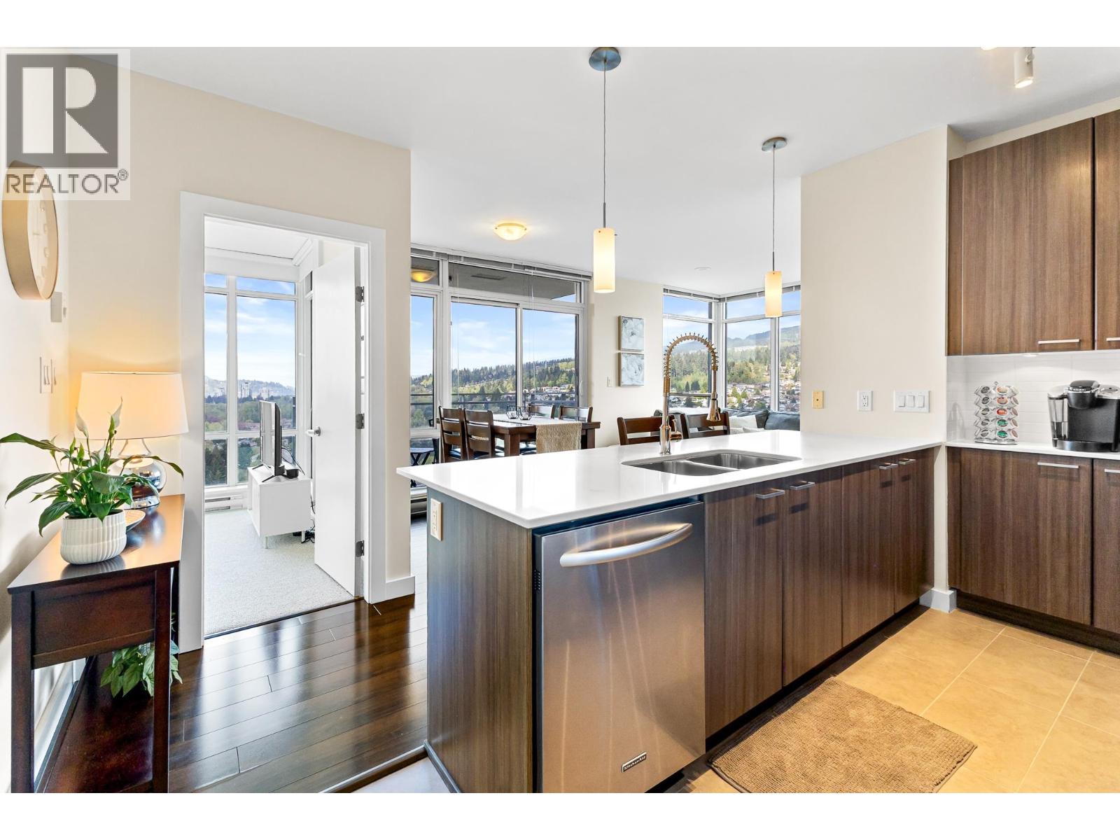
$3,1392 bedrooms and 2 bathrooms home at the OASIS with panorama view of mountain and city, at the heart of Coquitlam city center, step away for shopping, eating, entertaining and Skytrain. Open concept kitchen with stainless steel appliances, gas rangecook top, new painting, new carpet, newer washer, two bedrooms on opposite sides of the living room, entrance provide private transition from outside. Amenities include gym, outdoor pool, hot tub, sauna room, play ground, BBQ area, mini golf and green area, walk to Glen and Pinetree Secondary, Douglas college, Larfarge Lake and more. One parking, one Locker. (id:31684)
| 6 days ago | Listing updated with changes from the MLS® | |
| 3 weeks ago | Status changed to Active | |
| 3 weeks ago | Listing first seen on site |



The trademarks MLS®, Multiple Listing Service® and the associated logos are owned by The Canadian Real Estate Association (CREA) and identify the quality of services provided by real estate professionals who are members of CREA. Used under license.
The trademarks REALTOR®, REALTORS®, and the REALTOR® logo are controlled by The Canadian Real Estate Association (CREA) and identify real estate professionals who are members of CREA. These trademarks are owned or controlled by The Canadian Real Estate Association (CREA) and identify real estate professionals who are members of CREA (REALTOR®) and/or the quality of services they provide (MLS®).
This REALTOR.ca listing content is owned and licensed by REALTOR® members of The Canadian Real Estate Association.