


105 6188 PATTERSON AVENUEBurnaby, BC V5H 2N1
Mortgage Calculator
Monthly Payment (Est.)
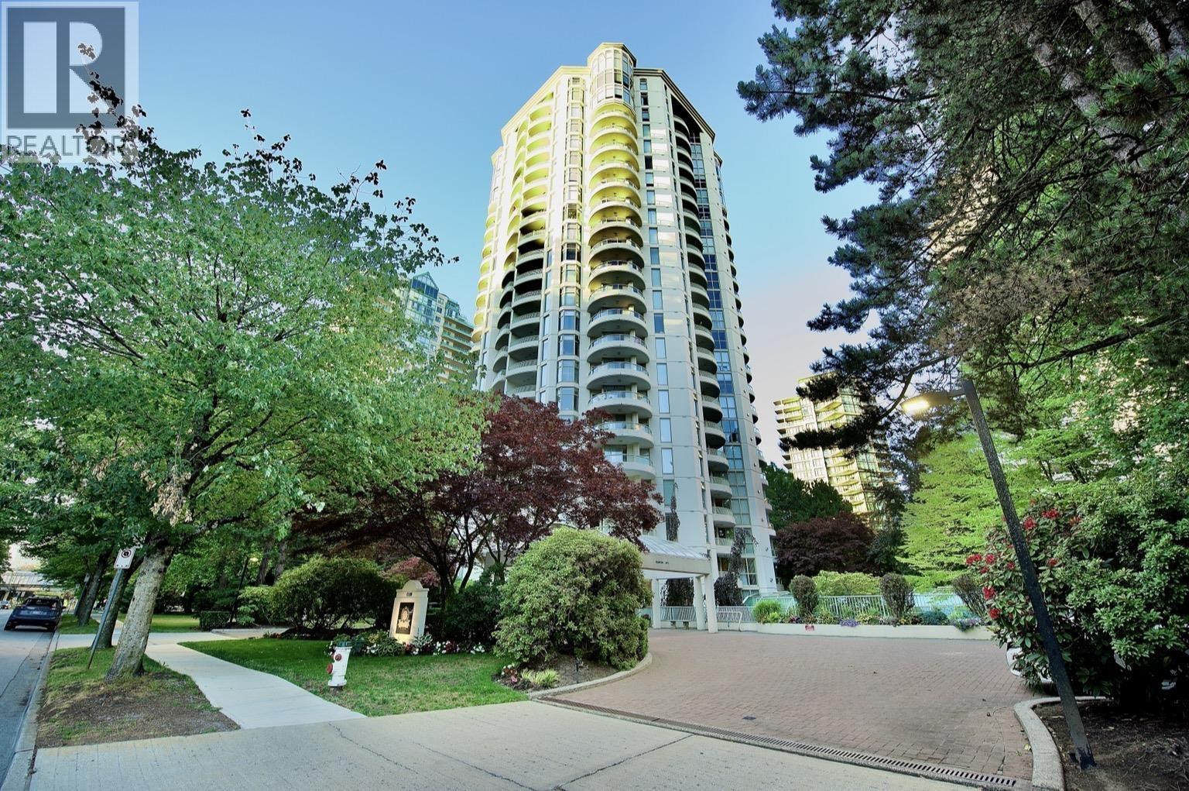
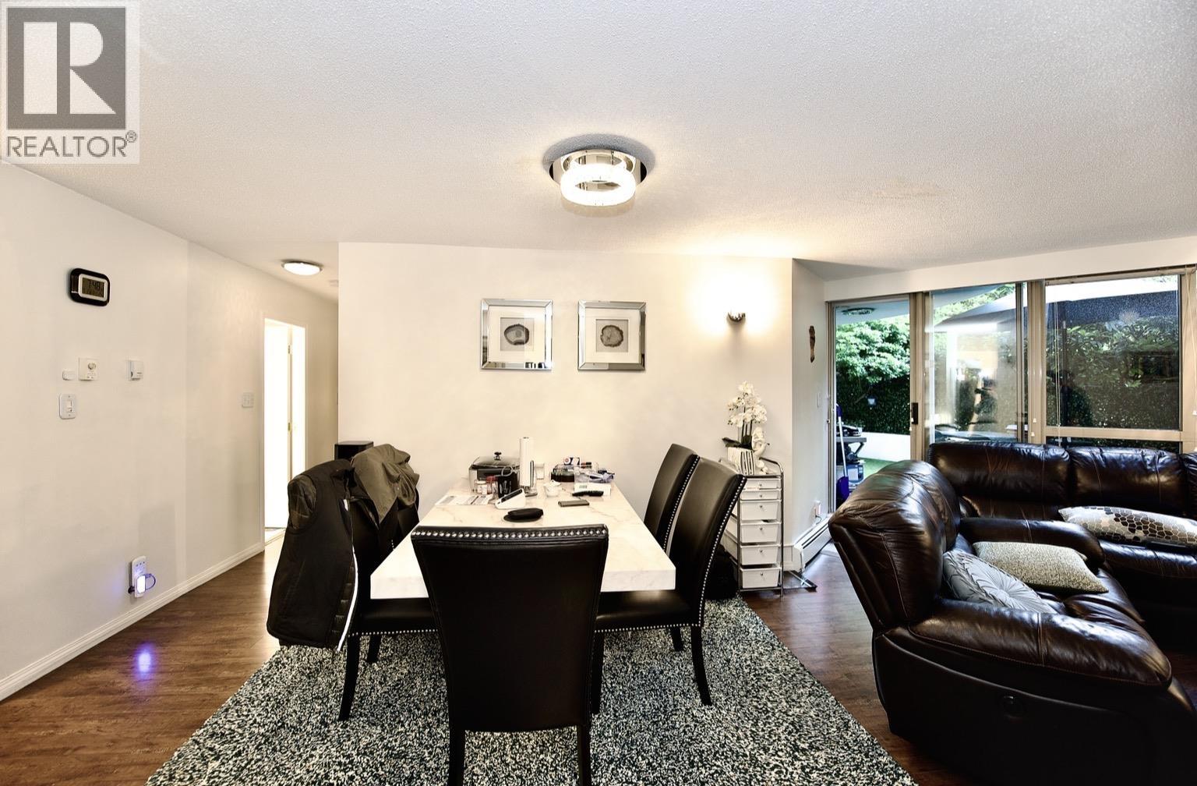
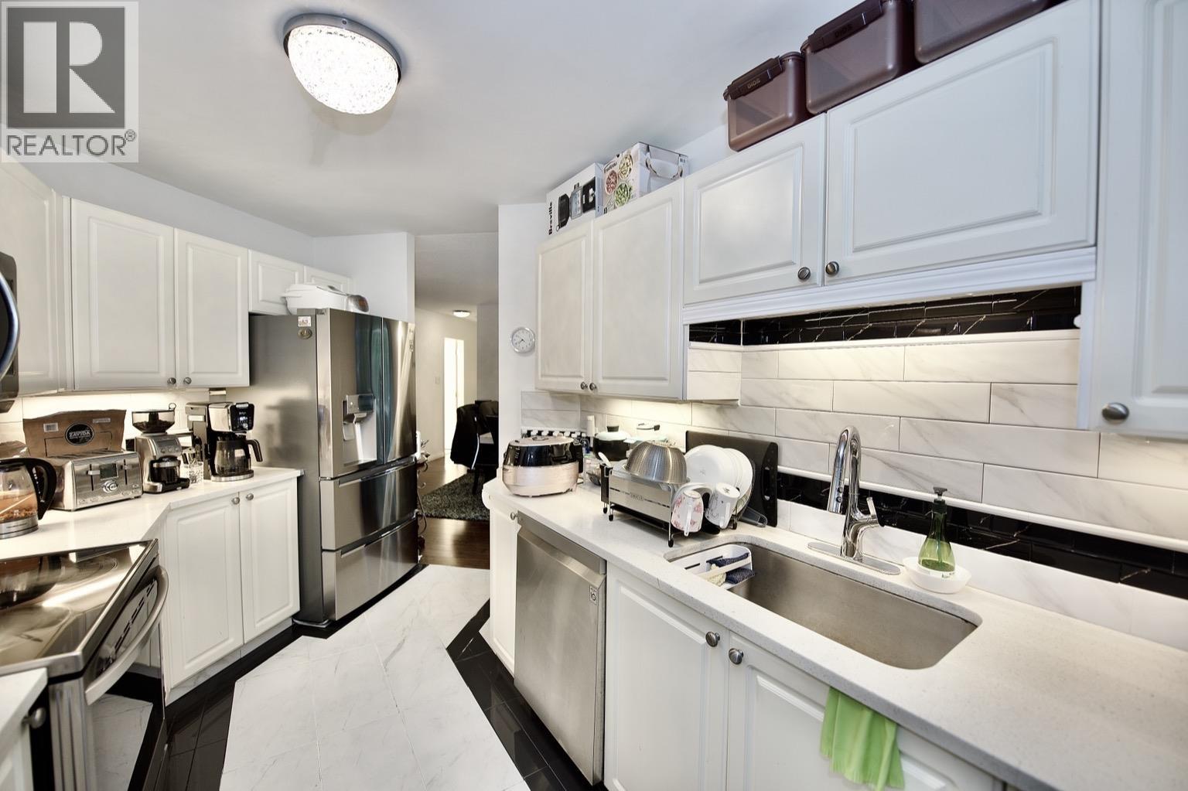
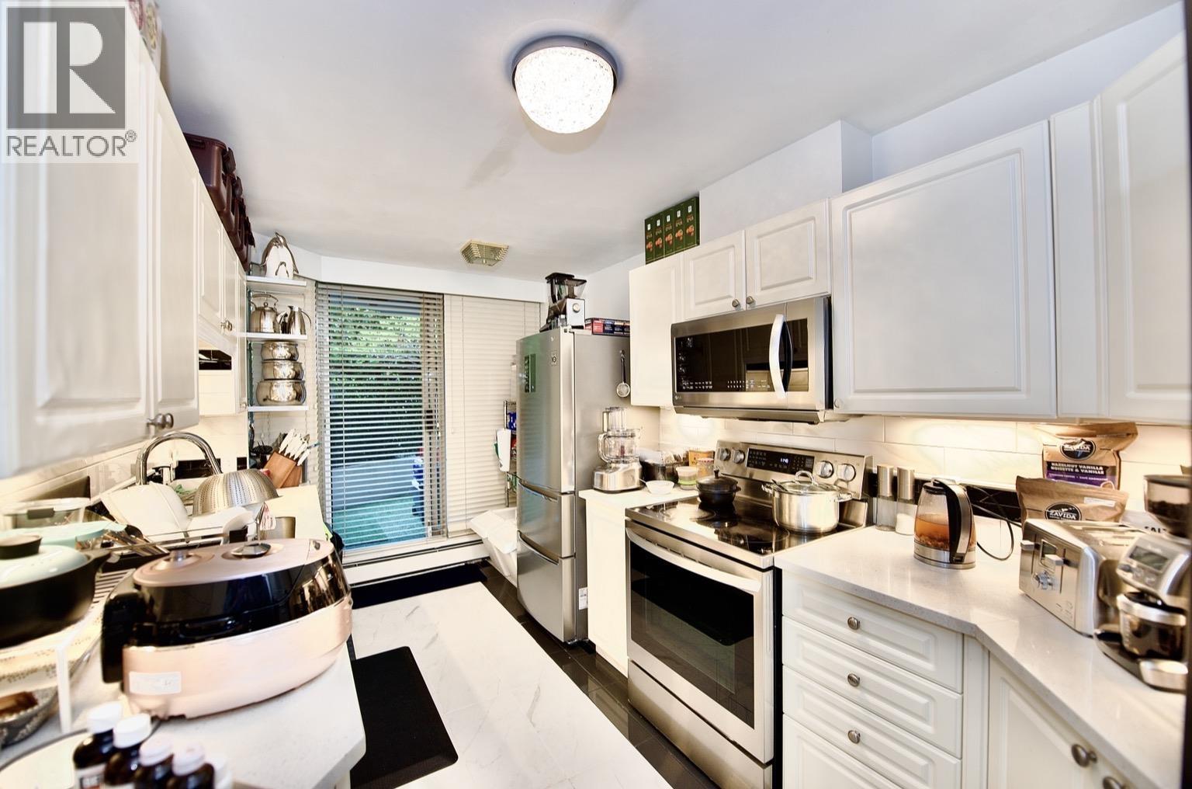
$3,918Experience exceptional urban living at the resort-style Wimbledon Club in the heart of Metrotown, with 90-hectare Central Park virtually at your doorstep! This spacious and private 2-bedroom, 2-full-bath home offers an impressive 1,109 sq. ft. of living space plus 2 patios, providing the comfort and feel of a house with the convenience of condo living. Beautifully upgraded with newer appliances, kitchen countertops, flooring throughout, new lighting, custom shoe cabinet and illuminated display showcase. Outstanding amenities include a private tennis court, indoor lap pool, hot tub, spa, gym, billiards, table tennis and guest suites. Healthy contingency fund. Short walk to Patterson SkyTrain and minutes to Crystal Mall, T&T and Metrotown. (id:31684)
| 3 hours ago | Listing updated with changes from the MLS® | |
| 4 hours ago | Status changed to Active | |
| 3 weeks ago | Listing first seen on site |



The trademarks MLS®, Multiple Listing Service® and the associated logos are owned by The Canadian Real Estate Association (CREA) and identify the quality of services provided by real estate professionals who are members of CREA. Used under license.
The trademarks REALTOR®, REALTORS®, and the REALTOR® logo are controlled by The Canadian Real Estate Association (CREA) and identify real estate professionals who are members of CREA. These trademarks are owned or controlled by The Canadian Real Estate Association (CREA) and identify real estate professionals who are members of CREA (REALTOR®) and/or the quality of services they provide (MLS®).
This REALTOR.ca listing content is owned and licensed by REALTOR® members of The Canadian Real Estate Association.