


1506 1420 W GEORGIA STREETVancouver, BC V6G 3K4
Mortgage Calculator
Monthly Payment (Est.)
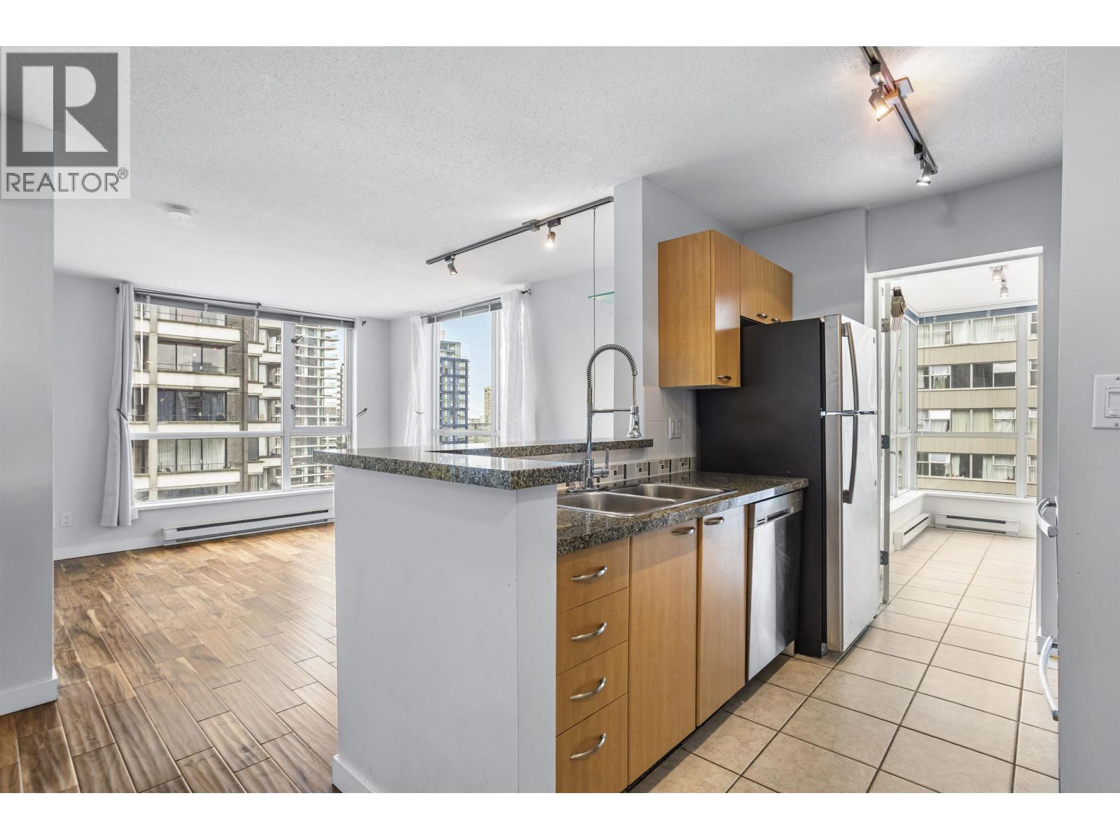
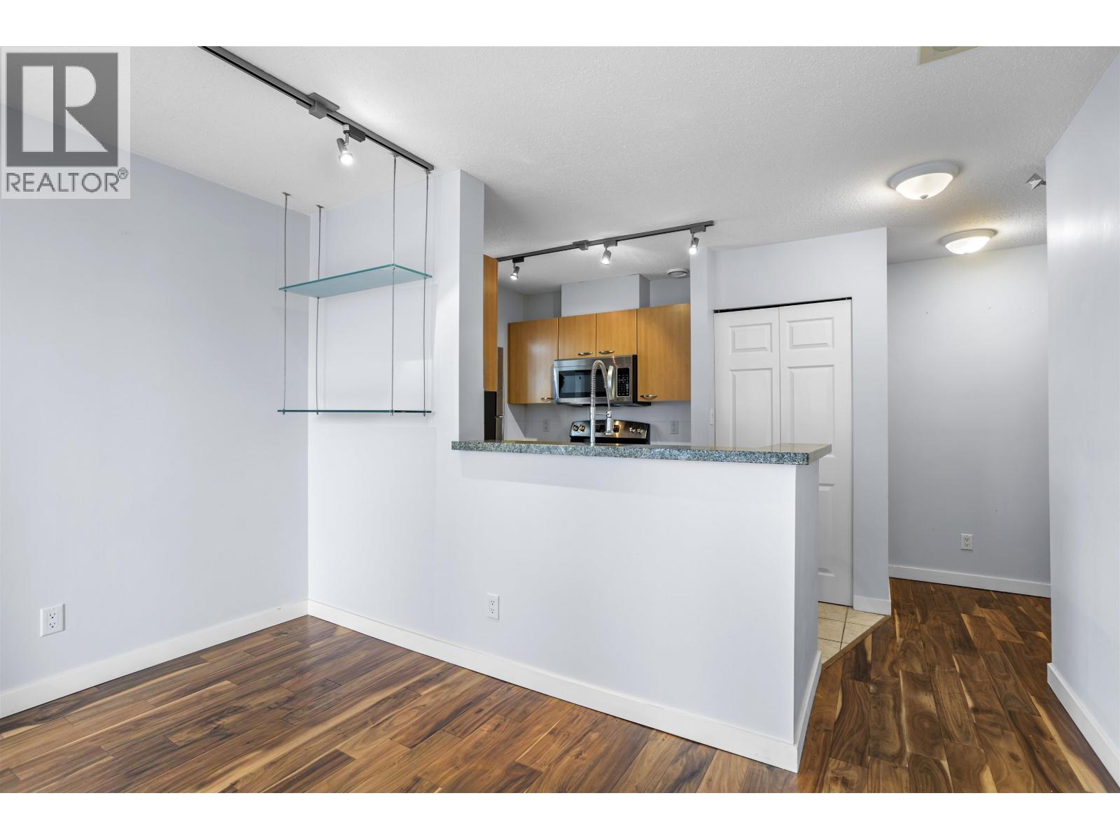
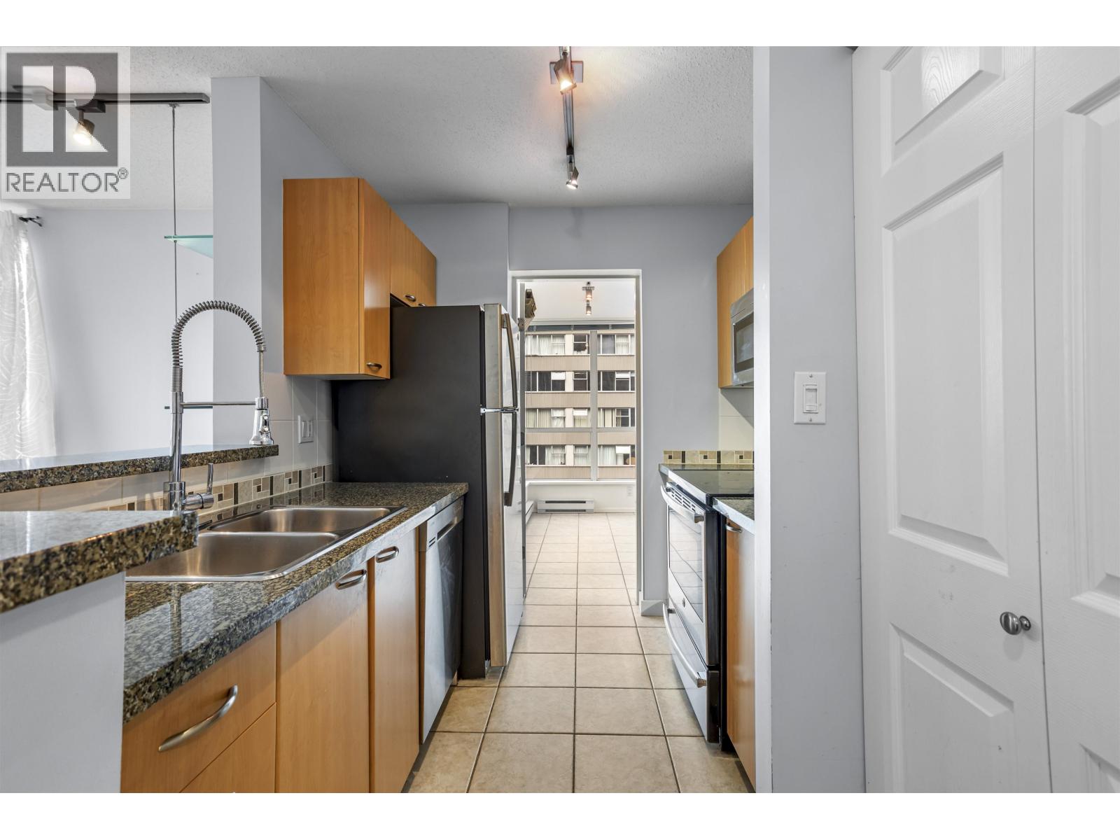
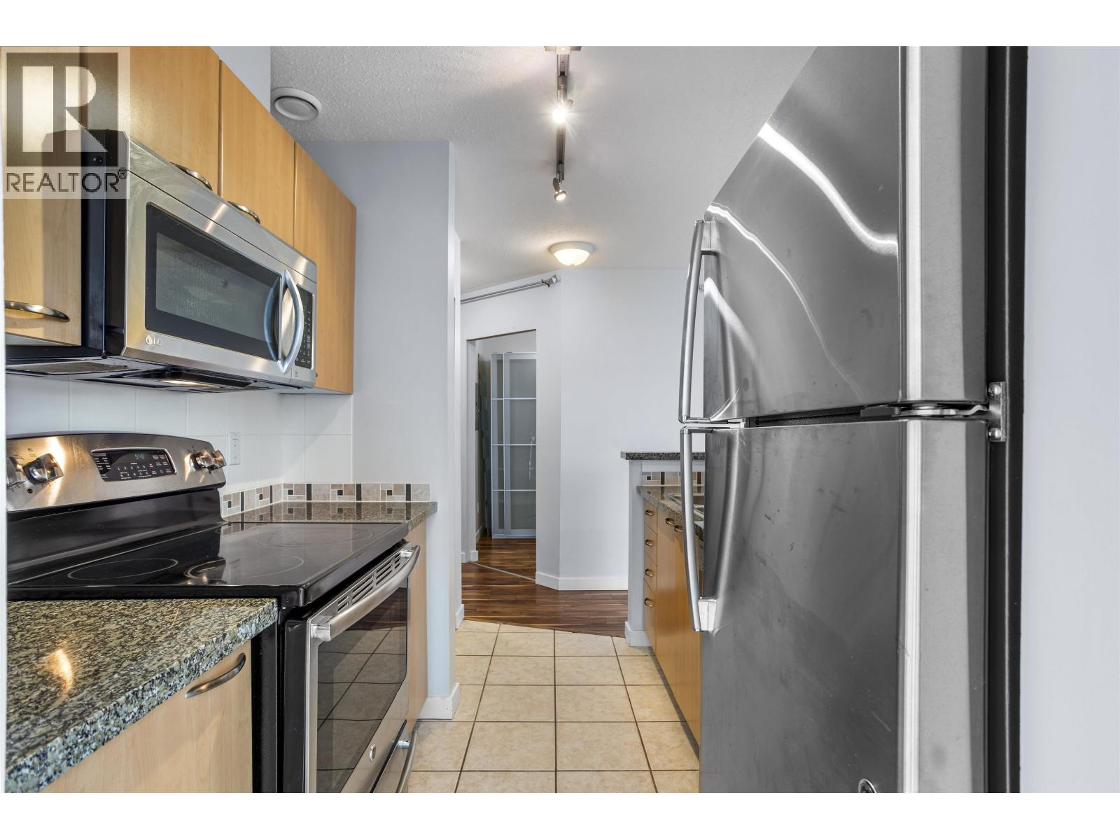
$2,852Welcome to The George. This bright and thoughtfully designed 1 bedroom + den + solarium home offering over 680 sq ft, one of the larger layouts in this well-run building. Features include stainless steel appliances, quartz countertops, and engineered hardwood flooring throughout. The smart floor plan provides excellent flexibility with two separate workspaces - a private den ideal for a home office and a spacious solarium perfect for a second office, reading nook, or guest area. Enjoy pleasant West End and city outlooks with a peek-a-boo view toward English Bay. Unbeatable location just steps to the seawall, Stanley Park, Robson & Denman, and Coal Harbour. Rentals allowed, no pets. Includes 1 parking and storage. (id:31684)
| 5 days ago | Listing updated with changes from the MLS® | |
| 3 weeks ago | Listing first seen on site |



The trademarks MLS®, Multiple Listing Service® and the associated logos are owned by The Canadian Real Estate Association (CREA) and identify the quality of services provided by real estate professionals who are members of CREA. Used under license.
The trademarks REALTOR®, REALTORS®, and the REALTOR® logo are controlled by The Canadian Real Estate Association (CREA) and identify real estate professionals who are members of CREA. These trademarks are owned or controlled by The Canadian Real Estate Association (CREA) and identify real estate professionals who are members of CREA (REALTOR®) and/or the quality of services they provide (MLS®).
This REALTOR.ca listing content is owned and licensed by REALTOR® members of The Canadian Real Estate Association.