


761 E 15TH AVENUEVancouver, BC V5T 2R8
Mortgage Calculator
Monthly Payment (Est.)
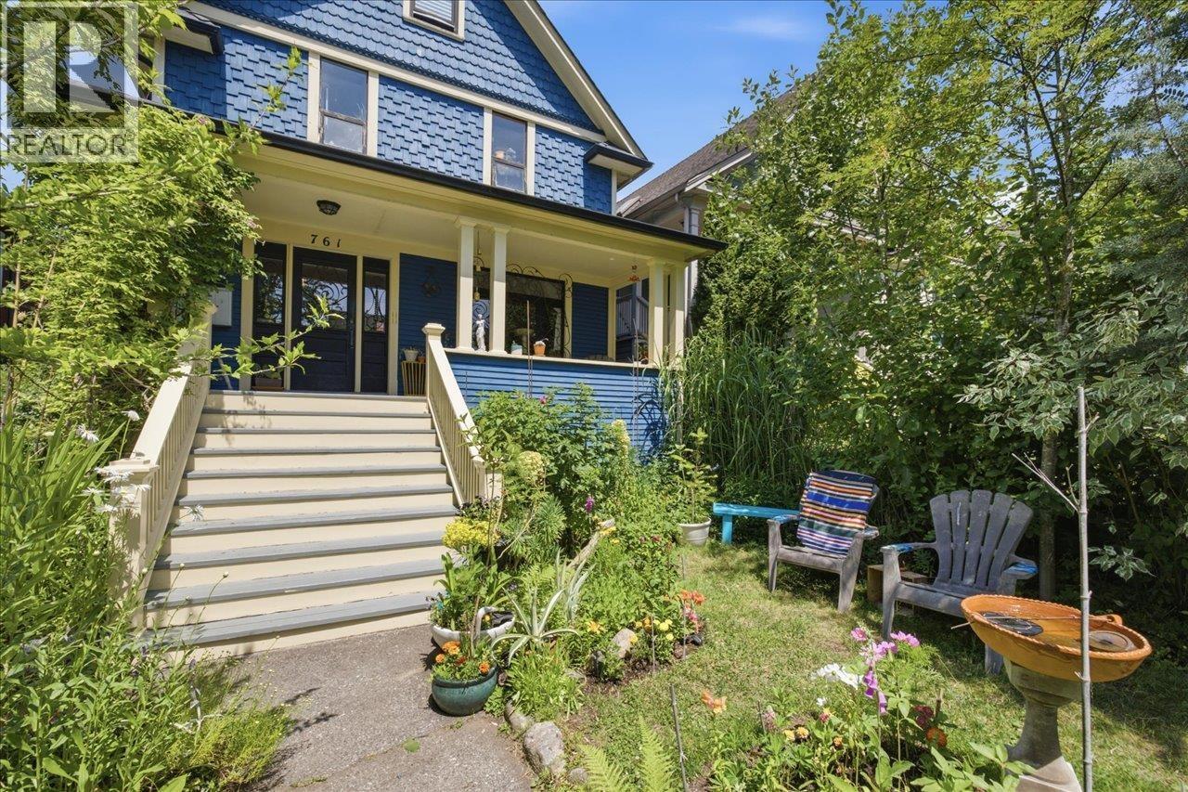
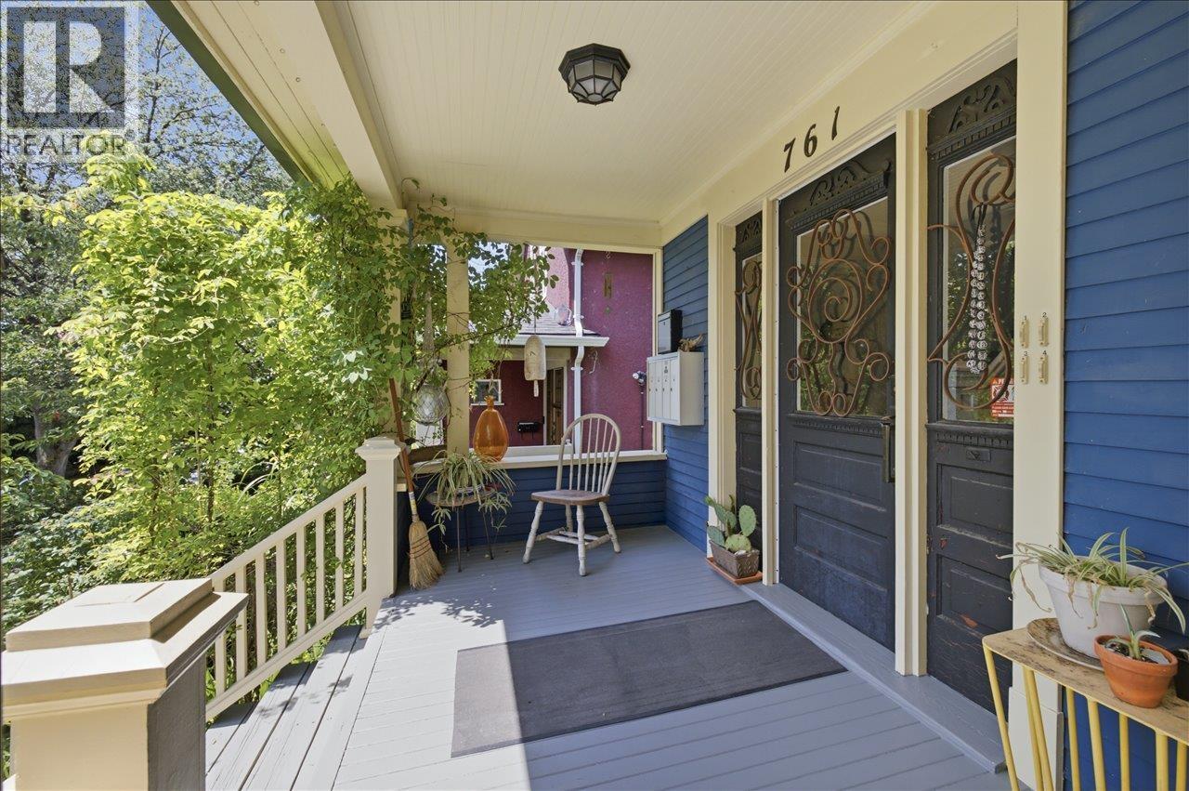
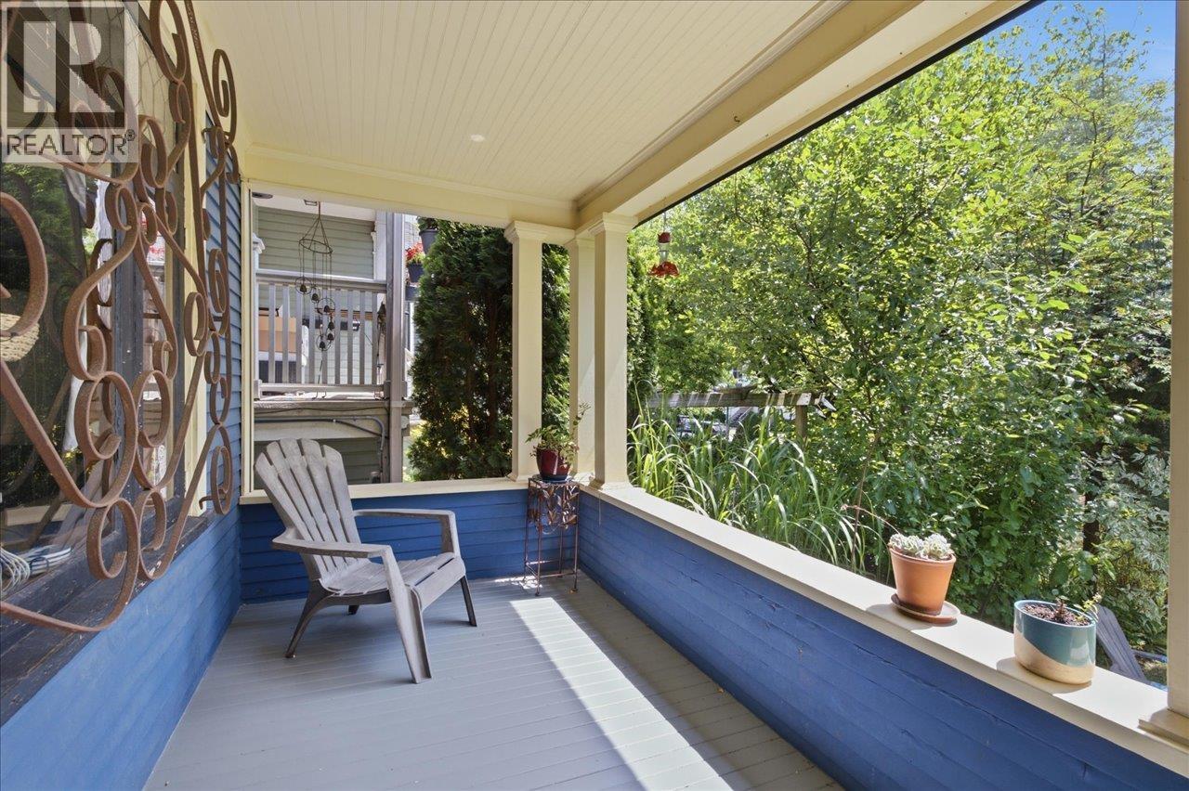
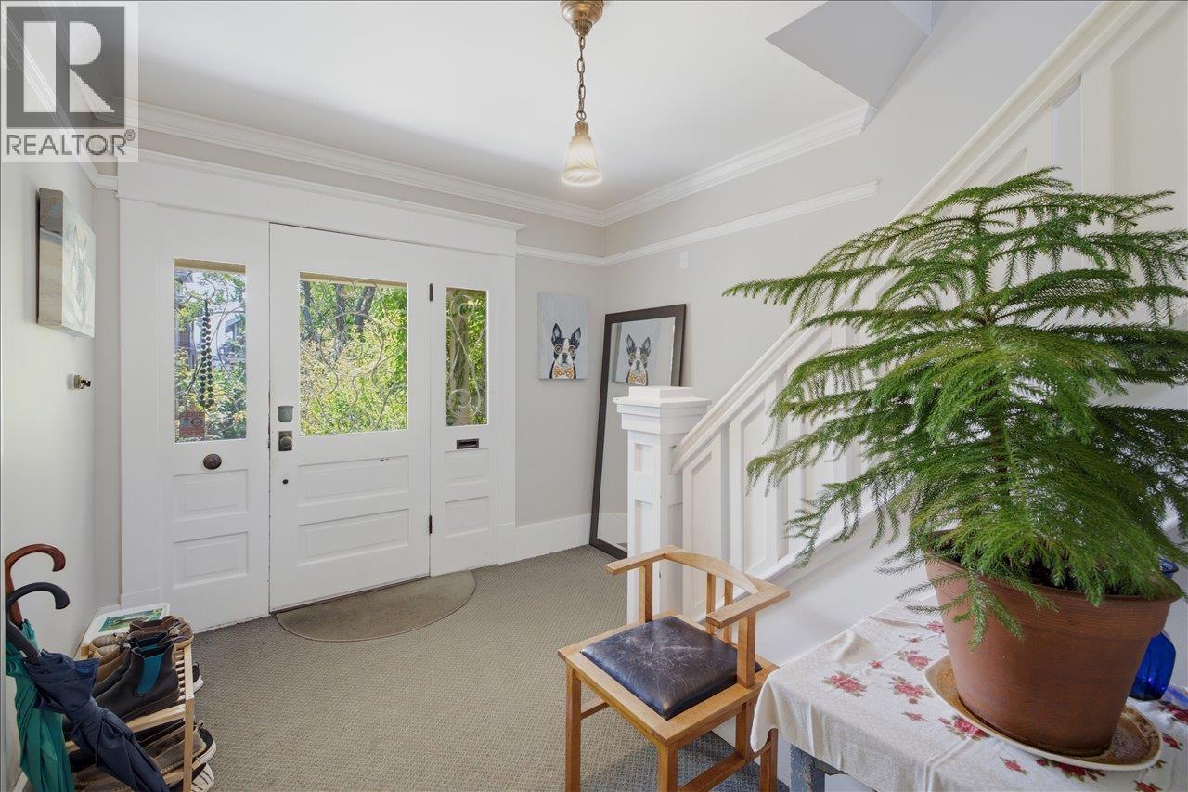
$10,484Beautifully maintained property on a 32.58' x 126.15' lot in one of Mount Pleasant's most desirable neighbourhoods. Over 3,000 sqft character home w/4 self-contained suites, this exceptional revenue property provides strong income & outstanding flexibility w/versatile accommodation options for investors or owner-occupiers. 4 well-designed suites incl: top flr, 2 level 2-bdrm w/mountain views, junior 1 bdrm, main flr 2 bdrm w/lrg N-facing deck, & two-level 1 bdrm. Generating approx. $96,012 in gross annual income w/future upside potential. Lovely, private mature yard offers a peaceful retreat. Detached 2-car garage w/power & heat - great storage & rental potential. Florence Nightingale & Sir Charles Tupper catchmnt. Located just steps to Fraser & Main St popular restaurants, cafes, & shops. (id:31684)
| a week ago | Listing updated with changes from the MLS® | |
| 3 weeks ago | Status changed to Active | |
| 3 weeks ago | Listing first seen on site |



The trademarks MLS®, Multiple Listing Service® and the associated logos are owned by The Canadian Real Estate Association (CREA) and identify the quality of services provided by real estate professionals who are members of CREA. Used under license.
The trademarks REALTOR®, REALTORS®, and the REALTOR® logo are controlled by The Canadian Real Estate Association (CREA) and identify real estate professionals who are members of CREA. These trademarks are owned or controlled by The Canadian Real Estate Association (CREA) and identify real estate professionals who are members of CREA (REALTOR®) and/or the quality of services they provide (MLS®).
This REALTOR.ca listing content is owned and licensed by REALTOR® members of The Canadian Real Estate Association.