


103 1855 NELSON STREETVancouver, BC V6G 1M9
Mortgage Calculator
Monthly Payment (Est.)
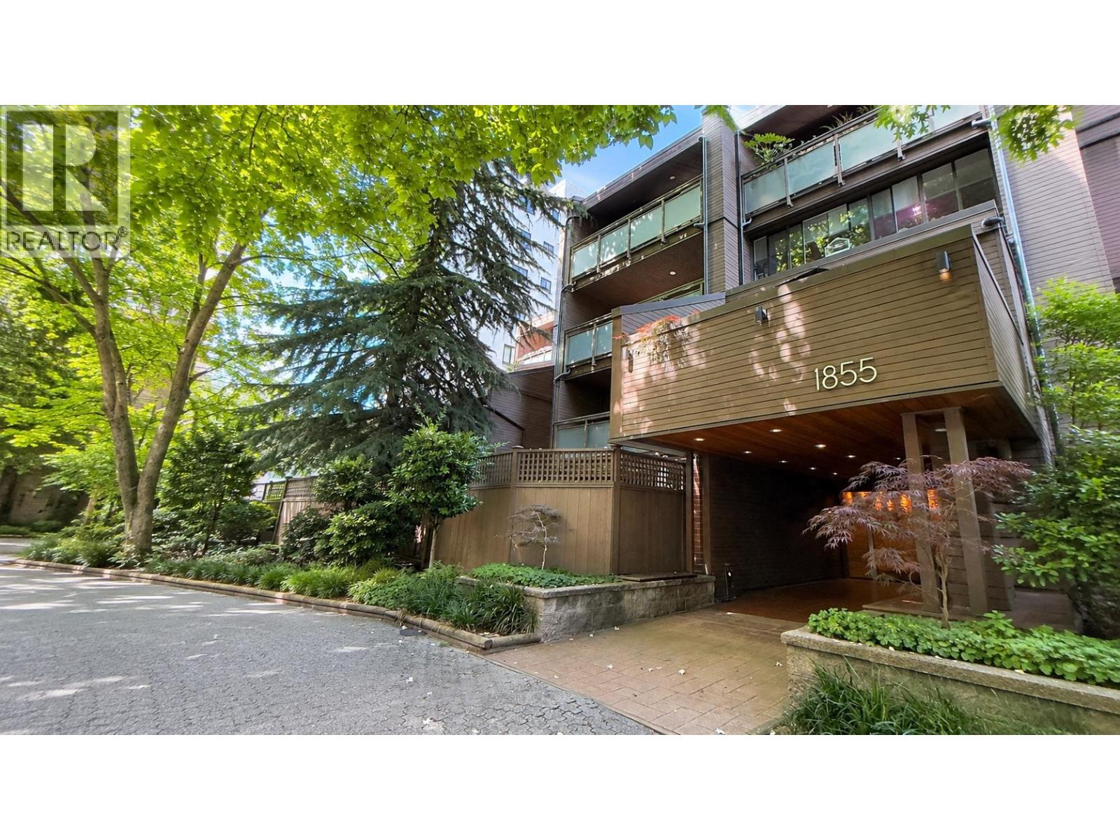
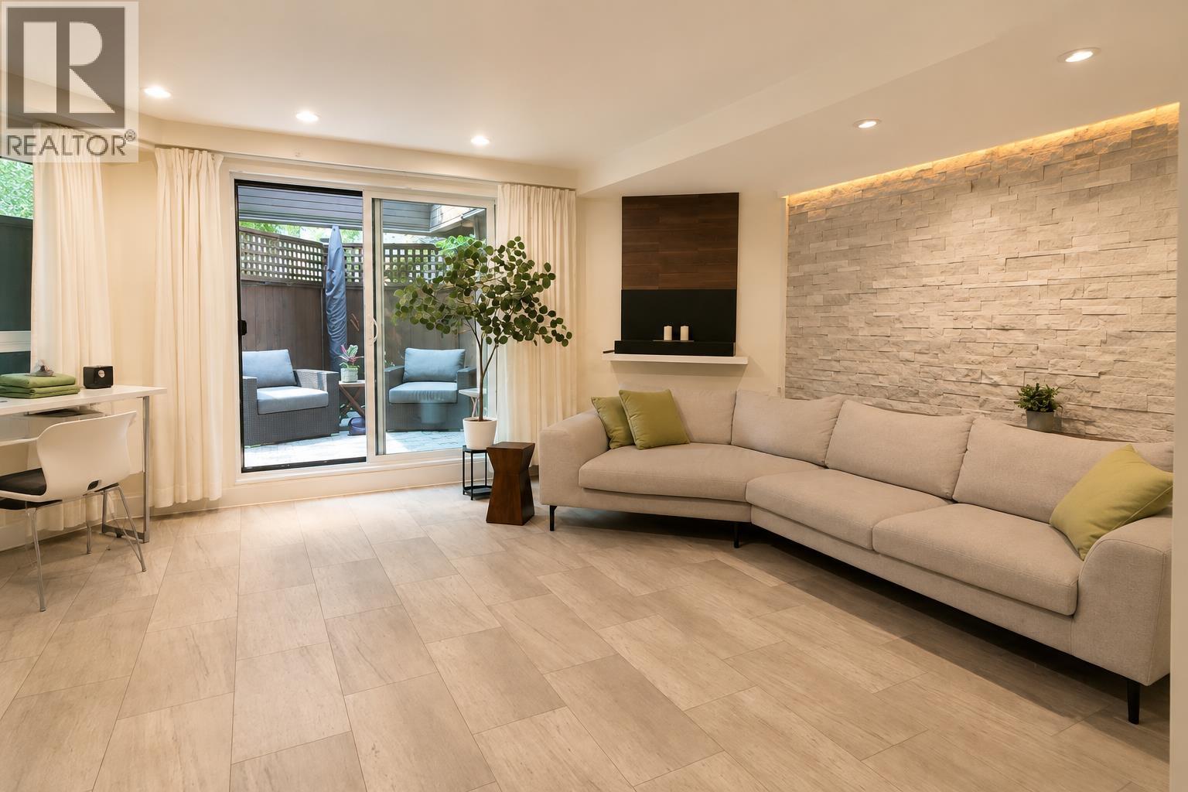
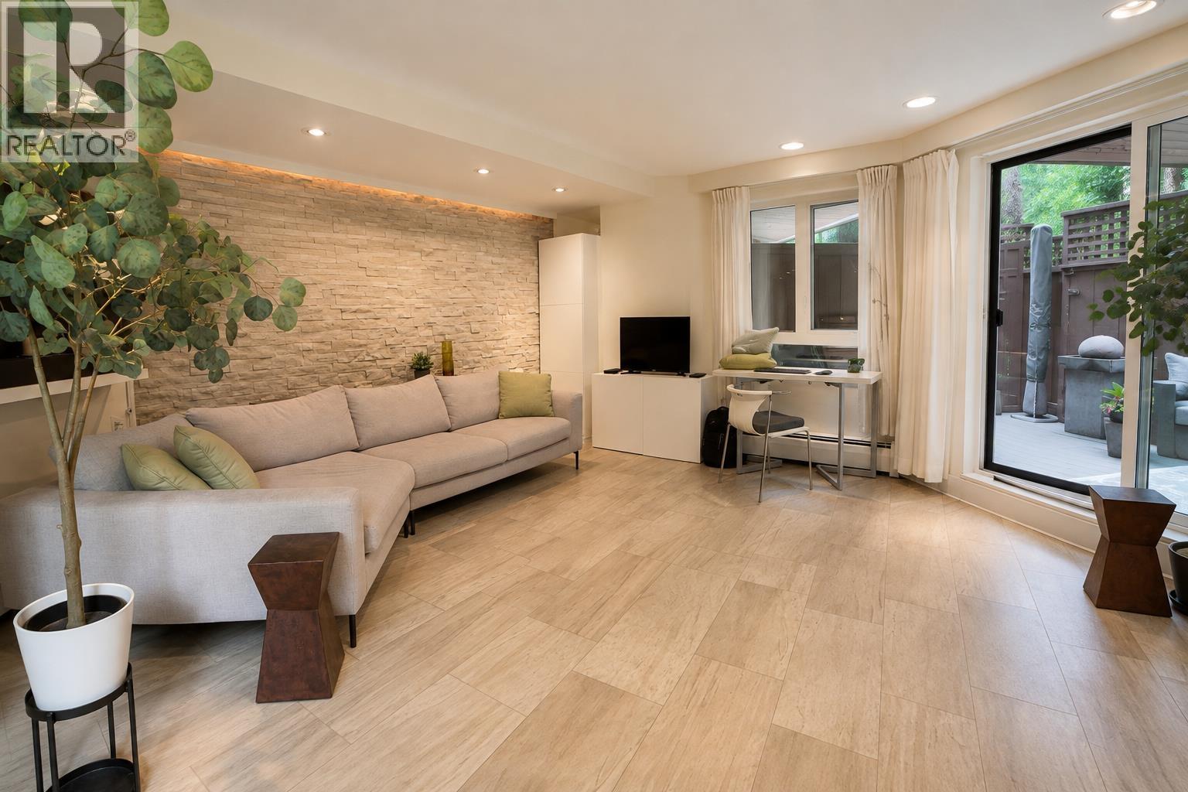
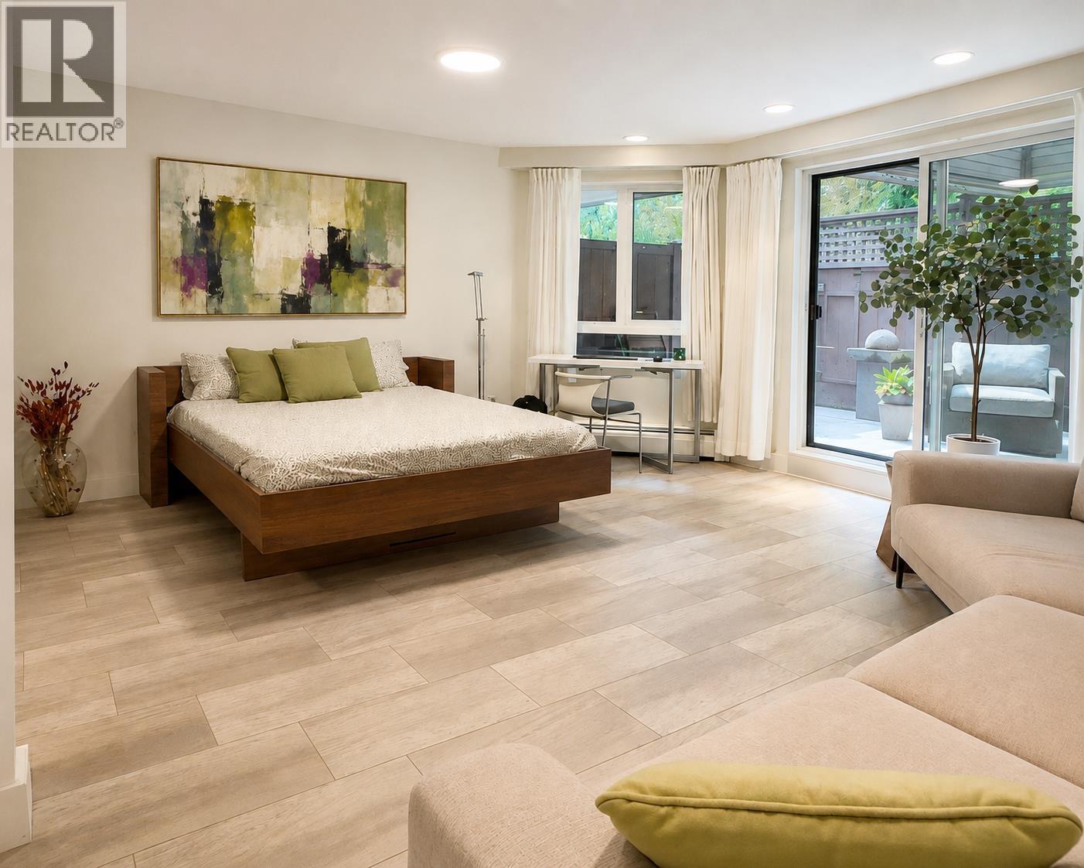
$2,277Welcome to this West of Denman gem! Perfectly positioned just steps from Stanley Park, English Bay, and the vibrant shops and cafés of Denman Street, this beautifully renovated junior one-bedroom offers the ultimate West End lifestyle. Inside, you'll find a bright, open layout with stylish modern updates, a sleek kitchen, in-suite Miele laundry, and a striking stone feature wall. The rare 189-square-foot south-facing patio creates an incredible outdoor living space that's perfect for entertaining or simply relaxing in the sun. Located in a well-maintained, proactive building, this move-in-ready home is an exceptional opportunity to own in one of Vancouver's most sought-after neighbourhoods. Open House Sat/ Sun 15/16 2-4pm Comes Furnished (id:31684)
| yesterday | Listing updated with changes from the MLS® | |
| yesterday | Status changed to Active | |
| a week ago | Price changed to $499,000 | |
| 3 weeks ago | Listing first seen on site |



The trademarks MLS®, Multiple Listing Service® and the associated logos are owned by The Canadian Real Estate Association (CREA) and identify the quality of services provided by real estate professionals who are members of CREA. Used under license.
The trademarks REALTOR®, REALTORS®, and the REALTOR® logo are controlled by The Canadian Real Estate Association (CREA) and identify real estate professionals who are members of CREA. These trademarks are owned or controlled by The Canadian Real Estate Association (CREA) and identify real estate professionals who are members of CREA (REALTOR®) and/or the quality of services they provide (MLS®).
This REALTOR.ca listing content is owned and licensed by REALTOR® members of The Canadian Real Estate Association.