


103 1204 HAMMOND AVENUECoquitlam, BC V3K 2P5
Mortgage Calculator
Monthly Payment (Est.)
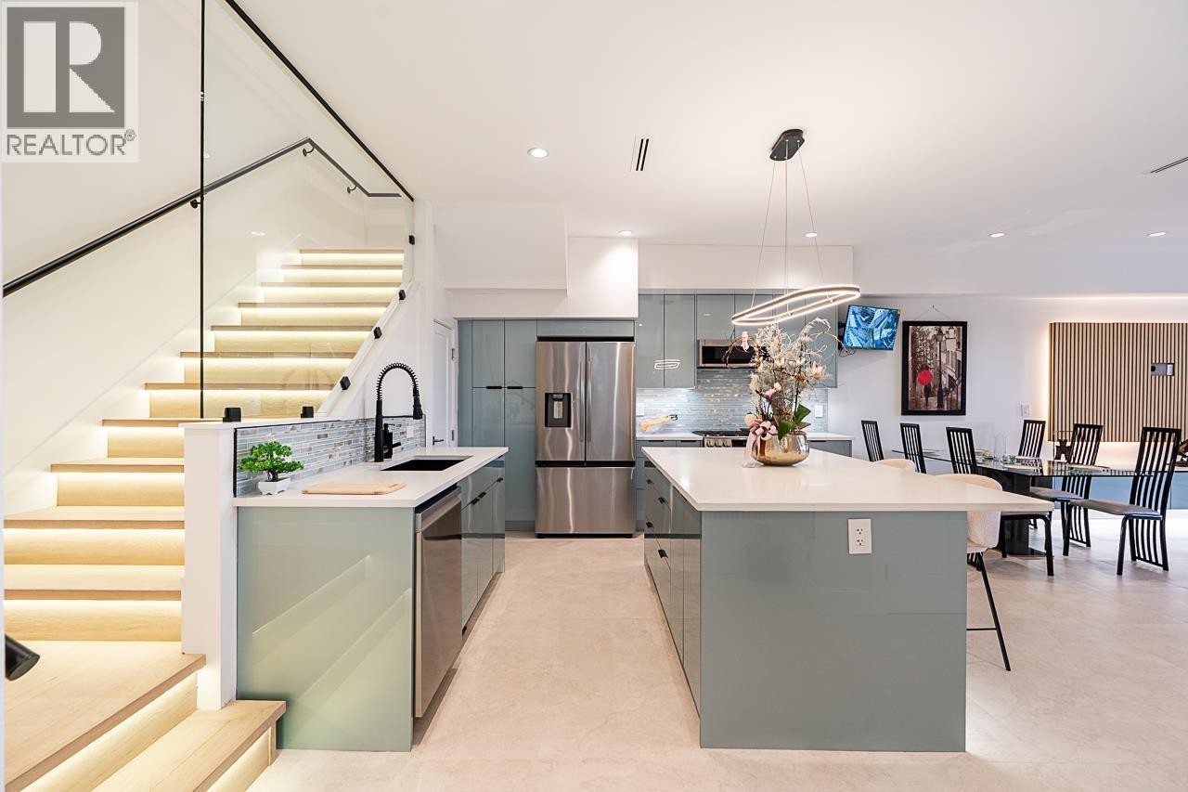
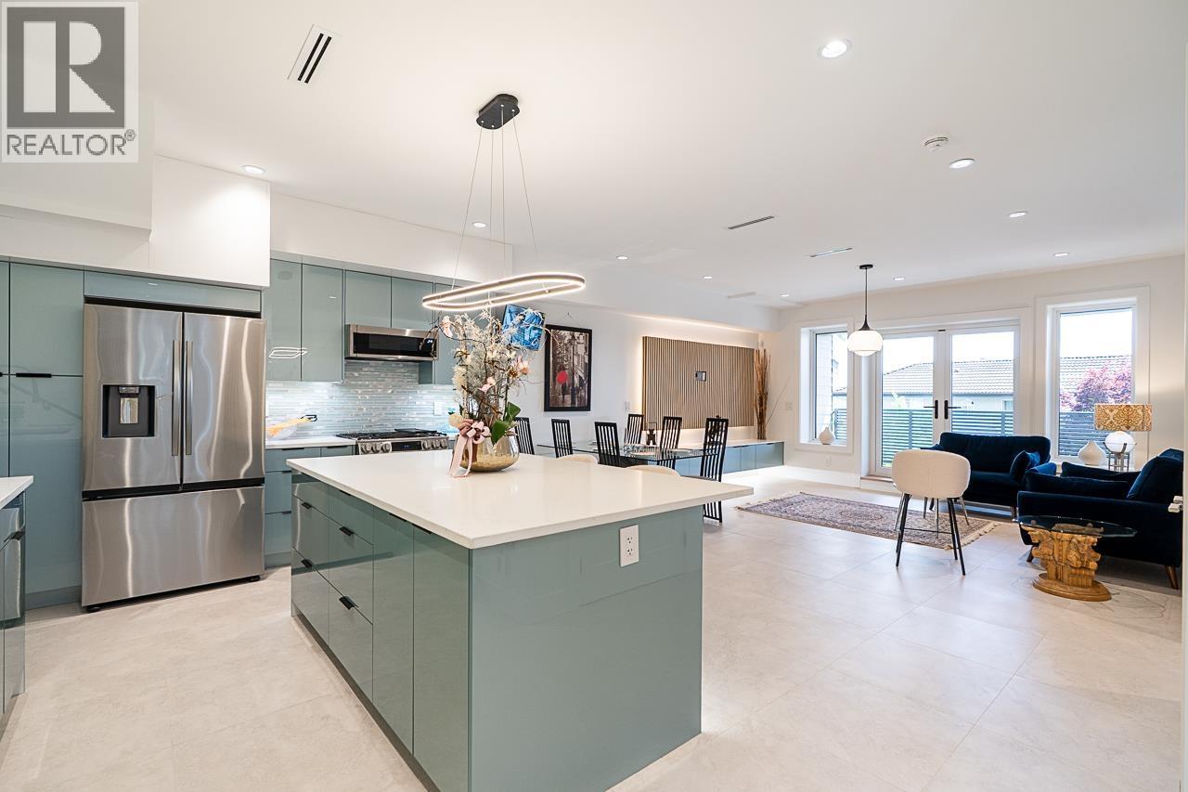
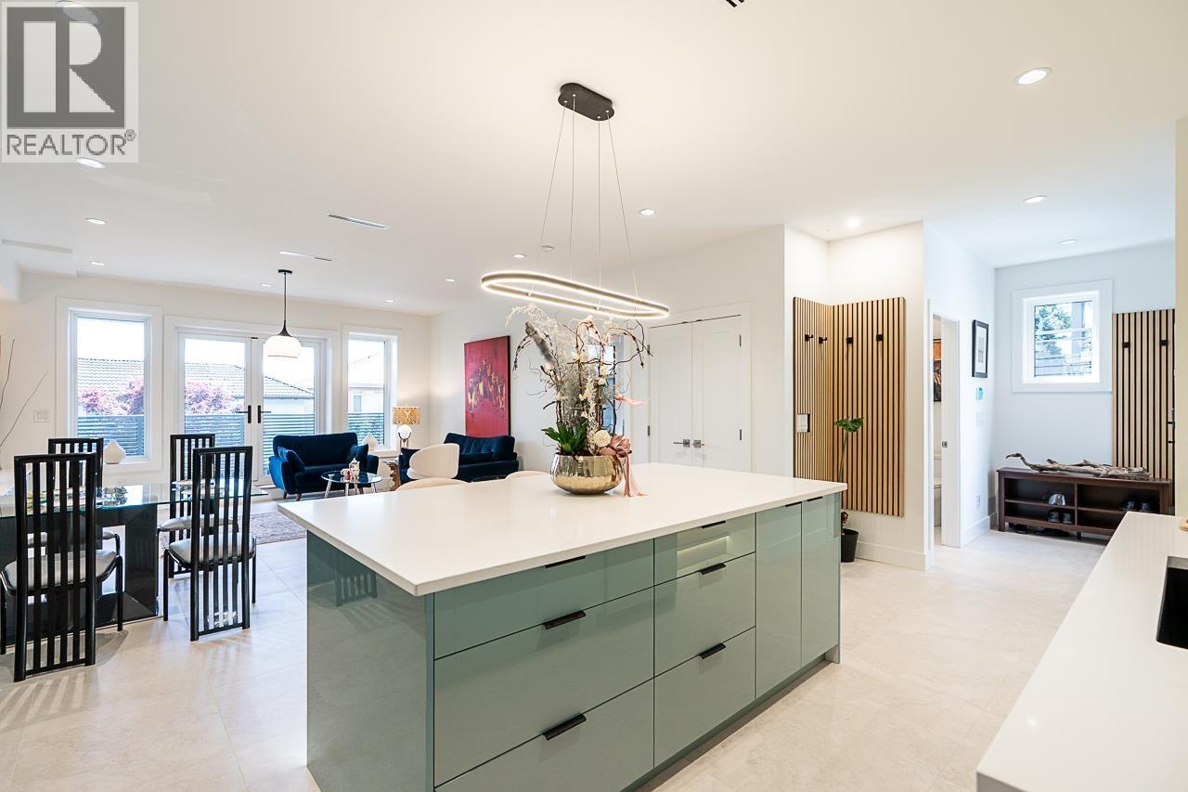
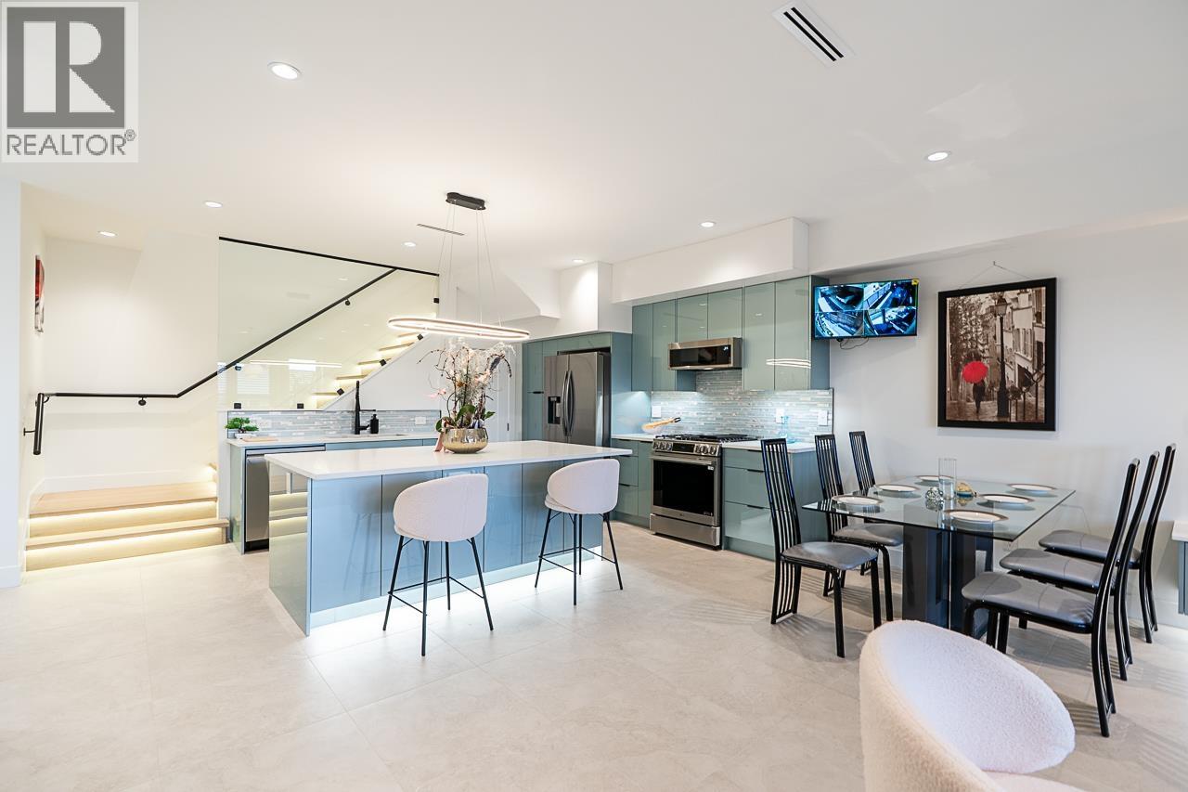
$5,881Wake up to spectacular panoramic views stretching across City, the Fraser River, iconic bridges, and Mount Baker from this beautifully designed luxury home. No strata fees, self-managed, this exceptional two-level residence combines sophisticated design with everyday functionality. Offering 3 generous bedrooms, including a versatile main-floor bedroom perfect for guests, a home office, or multigenerational living, the home features 9-foot celling, premium high-gloss cabinetry, and elegant LED lighting inside and out. Located in a highly convenient neighborhood close to schools, major highways, shopping, restaurants, Superstore, IKEA, Home Depot, and countless amenities. The GST Is Not Included (id:31684)
| 22 hours ago | Listing updated with changes from the MLS® | |
| yesterday | Status changed to Active | |
| 3 weeks ago | Listing first seen on site |



The trademarks MLS®, Multiple Listing Service® and the associated logos are owned by The Canadian Real Estate Association (CREA) and identify the quality of services provided by real estate professionals who are members of CREA. Used under license.
The trademarks REALTOR®, REALTORS®, and the REALTOR® logo are controlled by The Canadian Real Estate Association (CREA) and identify real estate professionals who are members of CREA. These trademarks are owned or controlled by The Canadian Real Estate Association (CREA) and identify real estate professionals who are members of CREA (REALTOR®) and/or the quality of services they provide (MLS®).
This REALTOR.ca listing content is owned and licensed by REALTOR® members of The Canadian Real Estate Association.