


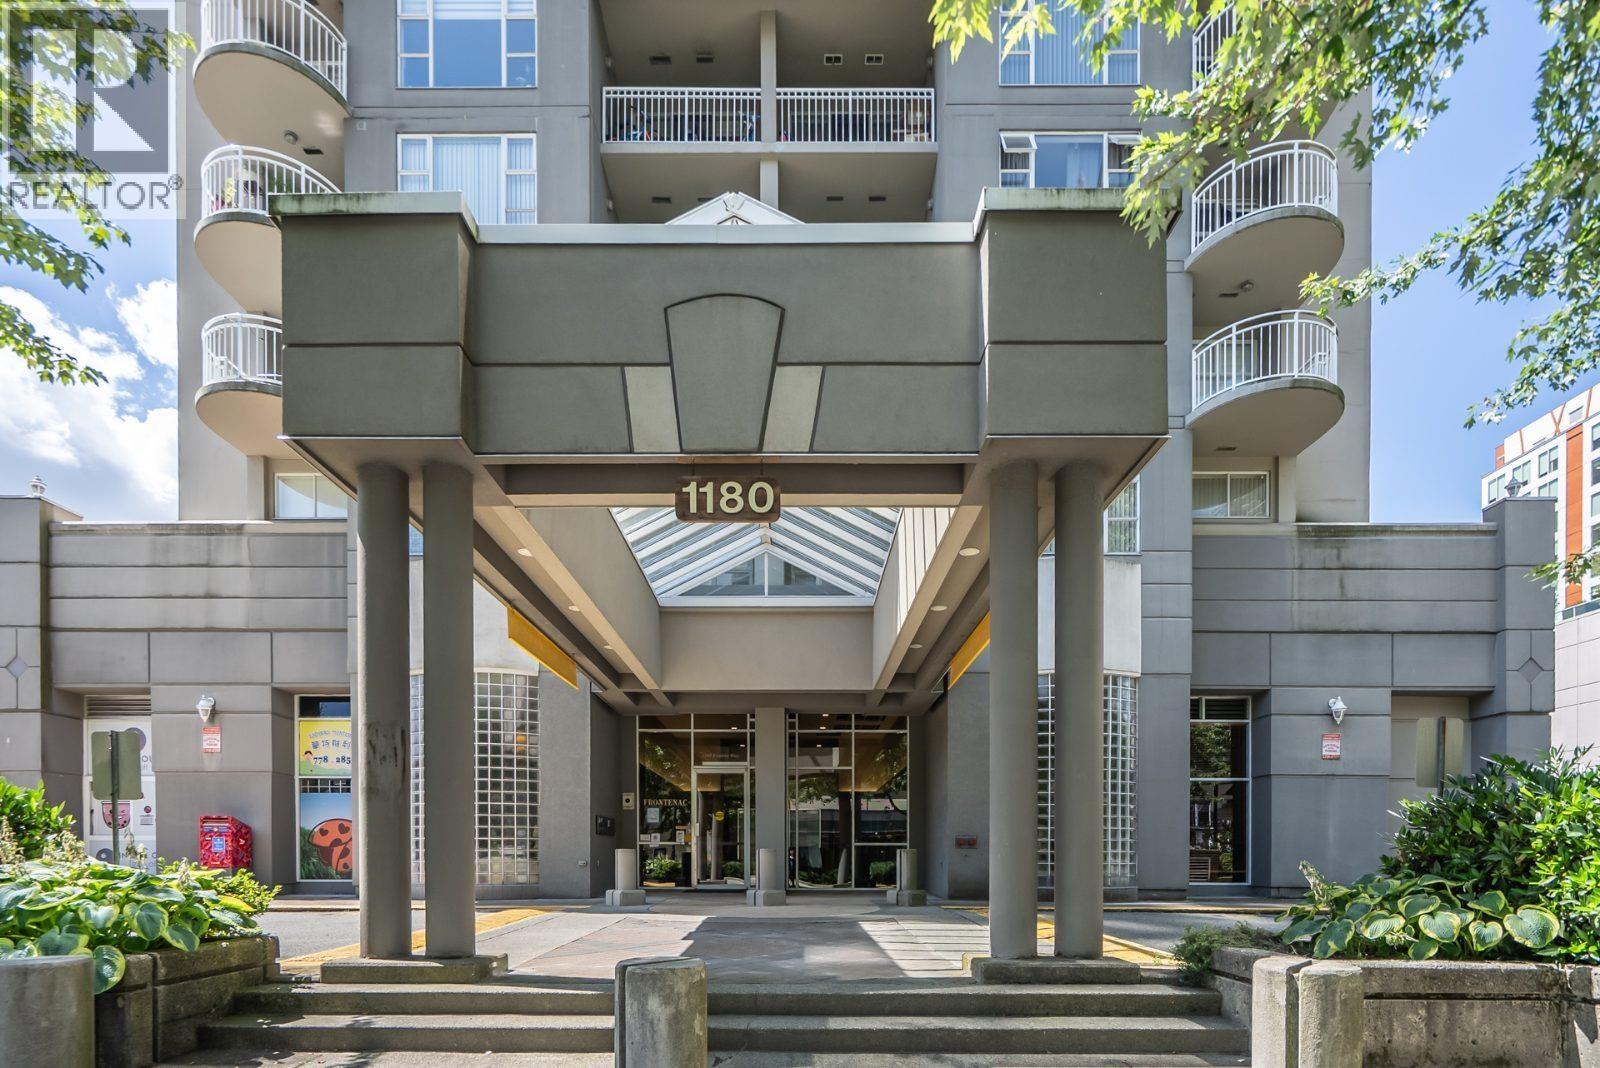
206 1180 PINETREE WAYCoquitlam, BC V3B 7L2
Mortgage Calculator
Monthly Payment (Est.)
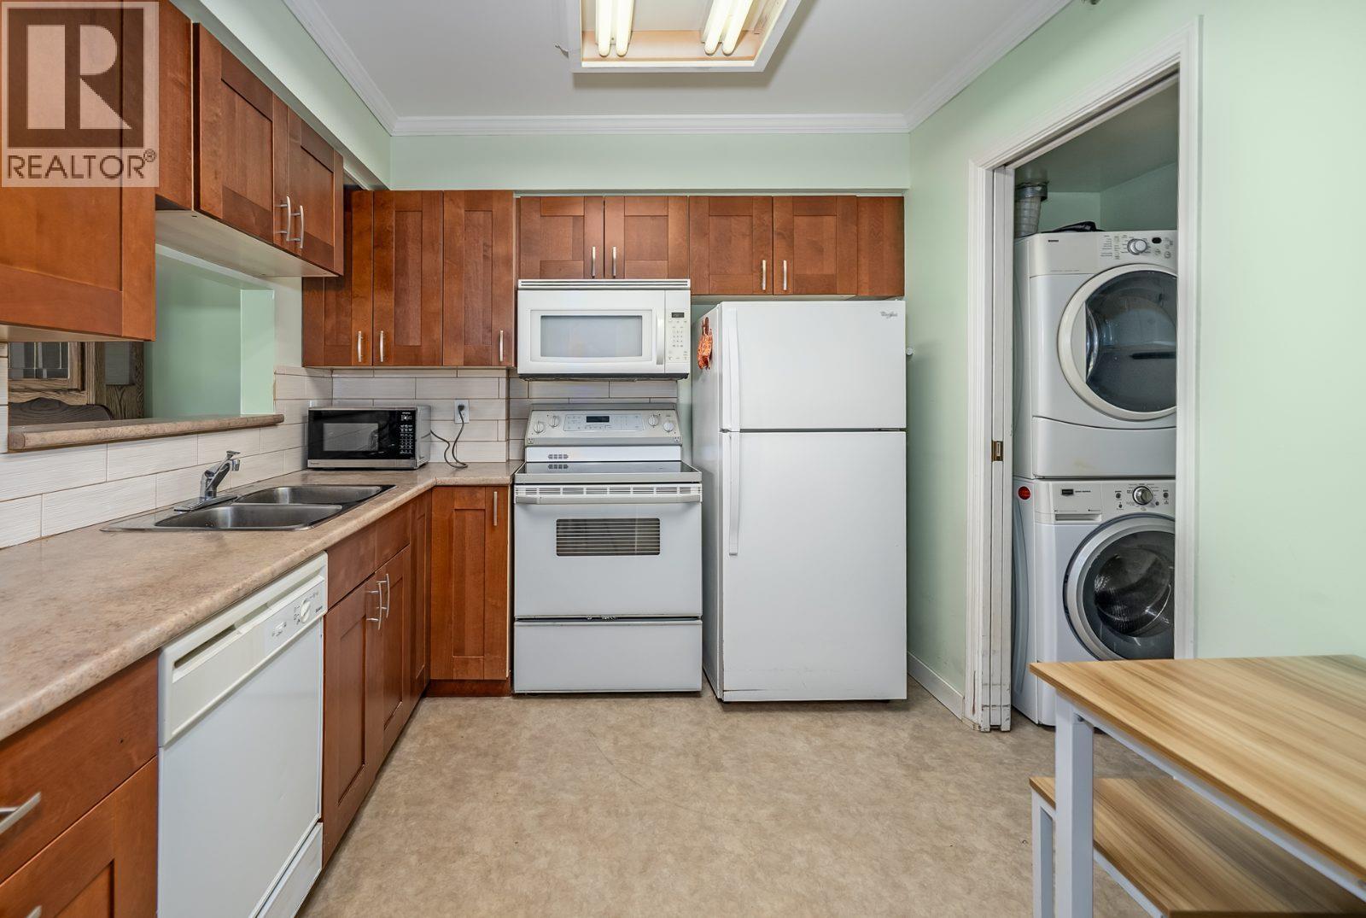
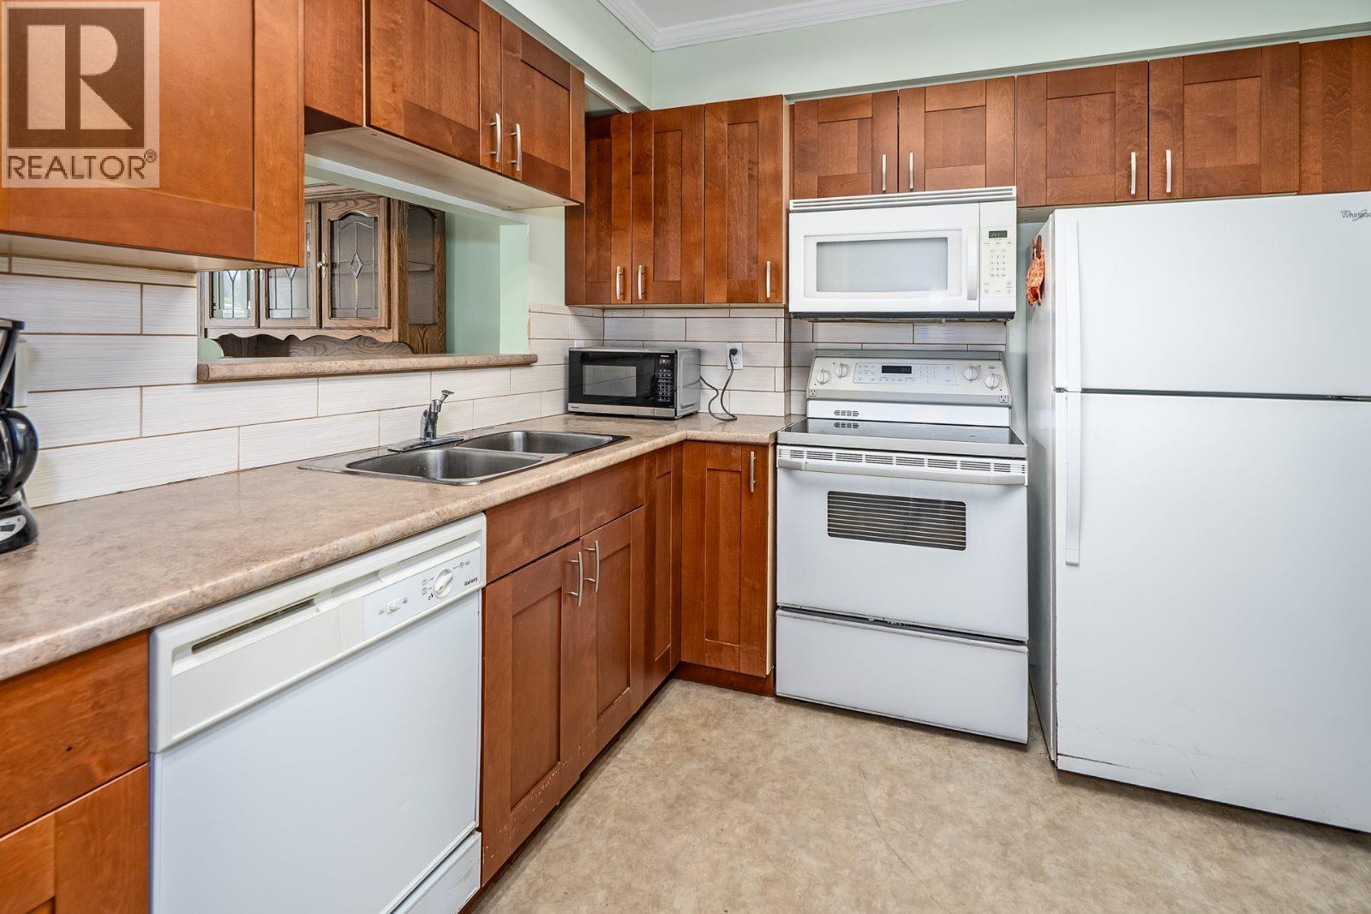
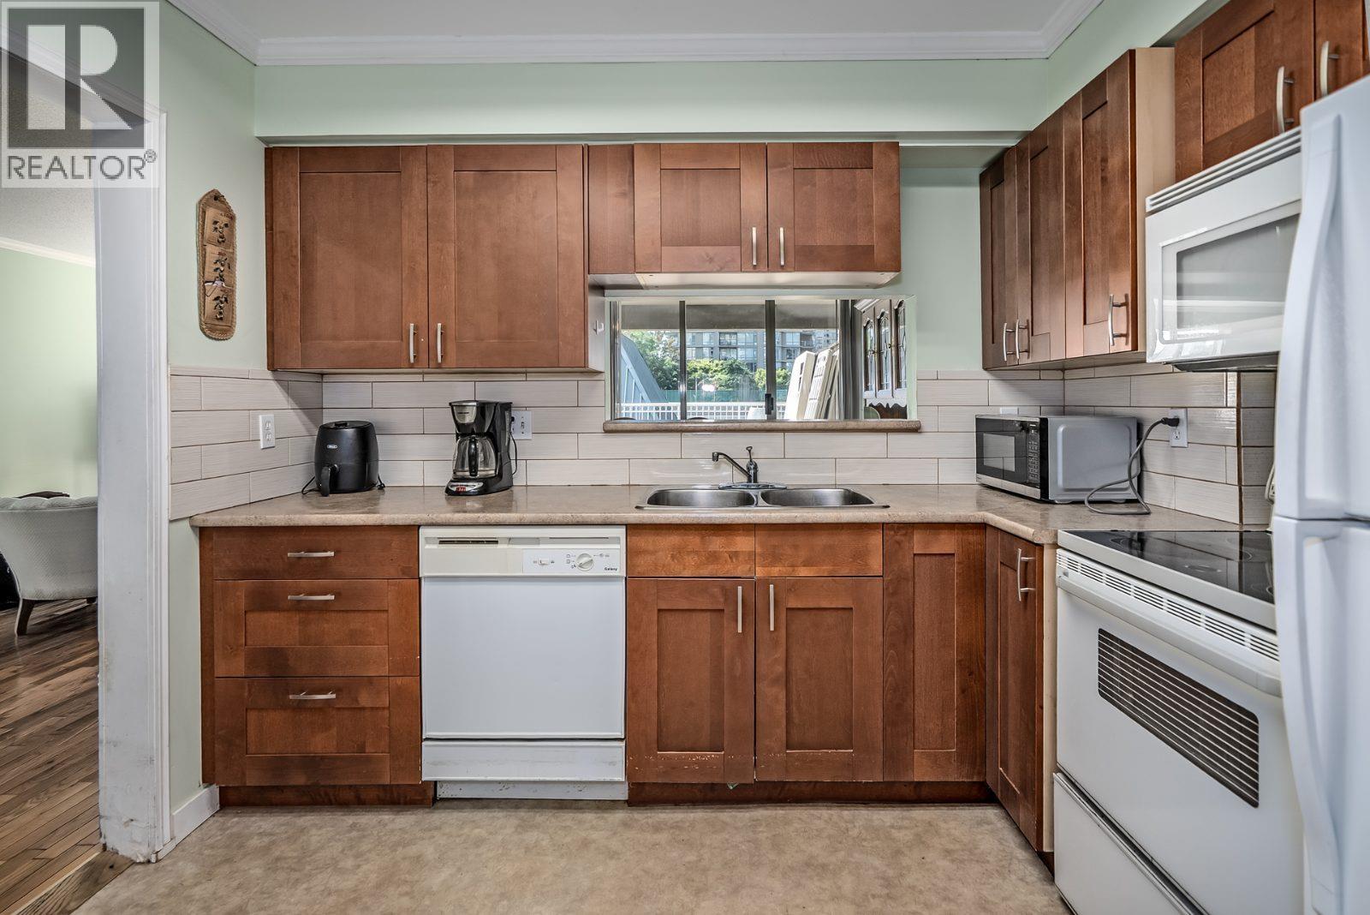
$2,509Craving outdoor space?? This home is the one for you! This spacious 2bed/2bath SW corner unit features a one-of-a-kind, huge 650sf wrap-around deck with pleasant city and mountain views. A tiled entry opens to wood flooring throughout the hallway, living and dining areas, with tile in the kitchen and laminate in both generously sized bedrooms. Primary bedroom enjoys access to its own private balcony, ample room for king-size bed and bedroom furniture, plus a full ensuite with bathtub. Bring your decorating ideas! This proactively maintained building is steps from Coquitlam Centre, SkyTrain, Lafarge Park, Douglas College, schools, transit, the library and aquatic centre, with golf, recreation and major routes to Vancouver just minutes away. (id:31684)
| 2 hours ago | Listing updated with changes from the MLS® | |
| 2 hours ago | Status changed to Active | |
| 3 weeks ago | Listing first seen on site |



The trademarks MLS®, Multiple Listing Service® and the associated logos are owned by The Canadian Real Estate Association (CREA) and identify the quality of services provided by real estate professionals who are members of CREA. Used under license.
The trademarks REALTOR®, REALTORS®, and the REALTOR® logo are controlled by The Canadian Real Estate Association (CREA) and identify real estate professionals who are members of CREA. These trademarks are owned or controlled by The Canadian Real Estate Association (CREA) and identify real estate professionals who are members of CREA (REALTOR®) and/or the quality of services they provide (MLS®).
This REALTOR.ca listing content is owned and licensed by REALTOR® members of The Canadian Real Estate Association.