


404 1501 HOWE STREETVancouver, BC V6Z 2P8
Mortgage Calculator
Monthly Payment (Est.)
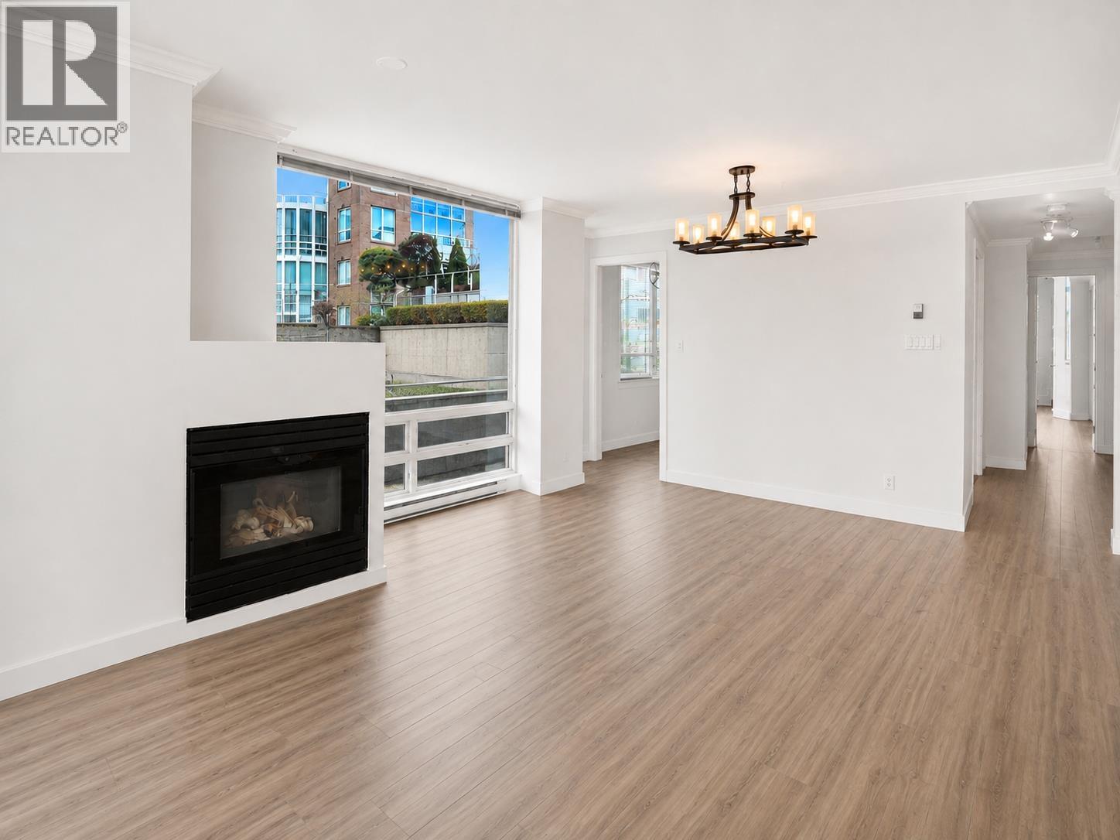
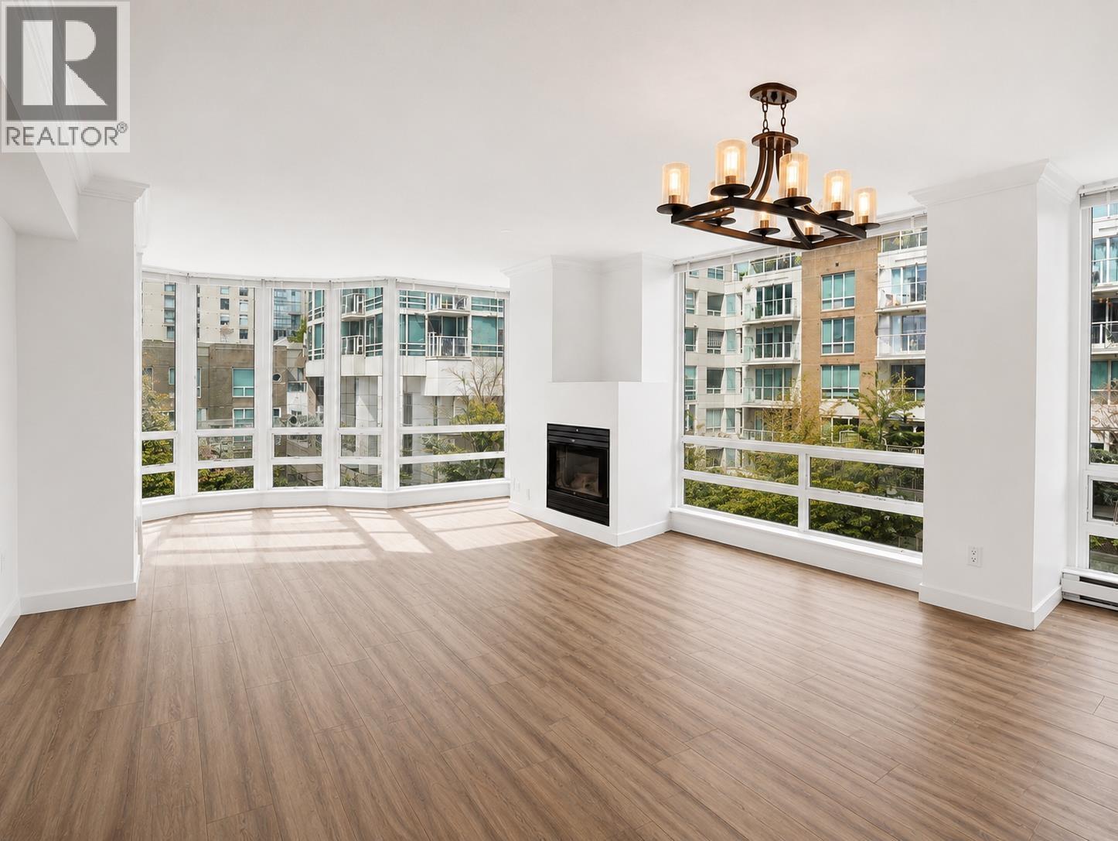
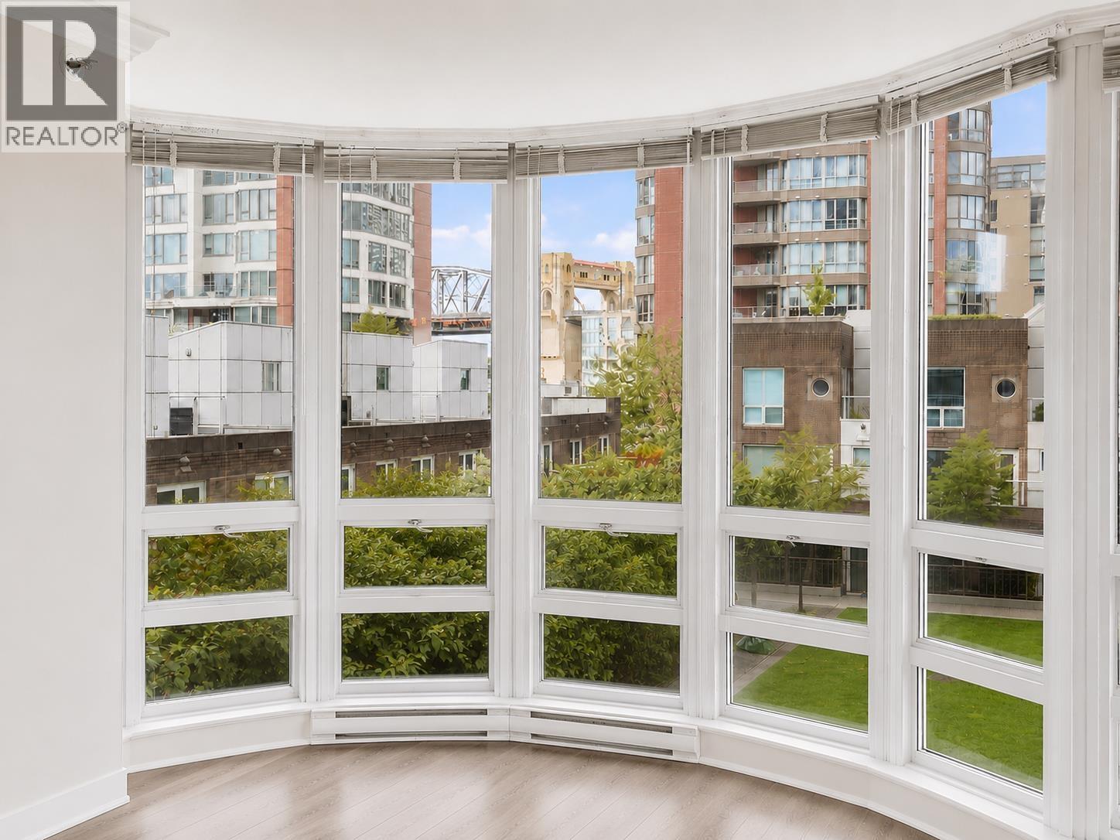
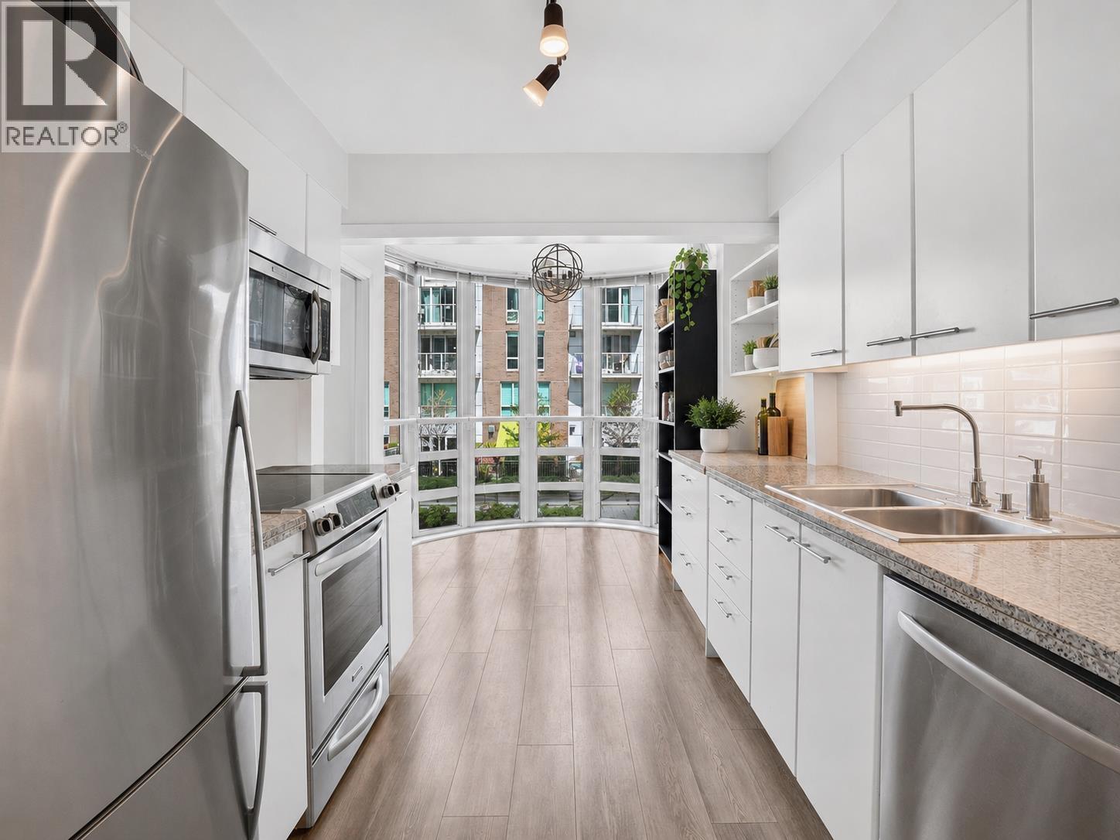
$4,905Prestige 888 Beach. This bright corner residence offers 1,139 square ft of thoughtfully designed living space with 2 bedrooms, 2 full bathrooms, and 2 covered balconies overlooking the beautifully landscaped and updated courtyard. Floor-to-ceiling windows fill the home with natural light, while the well-separated bedrooms provide privacy and a functional layout. Enjoy a gas fireplace, 1 parking stall, 1 storage locker, and ample visitor parking. amenities include an indoor pool, sauna, fitness centre, concierge, landscaped courtyard, and garbage chute on every floor. Just steps from the seawall, AquaBus to Granville Island, and Yaletown's renowned restaurants and cafés. Vibrant, sophisticated waterfront living at its finest. (id:31684)
| 6 days ago | Listing updated with changes from the MLS® | |
| a week ago | Status changed to Active | |
| 3 weeks ago | Listing first seen on site |



The trademarks MLS®, Multiple Listing Service® and the associated logos are owned by The Canadian Real Estate Association (CREA) and identify the quality of services provided by real estate professionals who are members of CREA. Used under license.
The trademarks REALTOR®, REALTORS®, and the REALTOR® logo are controlled by The Canadian Real Estate Association (CREA) and identify real estate professionals who are members of CREA. These trademarks are owned or controlled by The Canadian Real Estate Association (CREA) and identify real estate professionals who are members of CREA (REALTOR®) and/or the quality of services they provide (MLS®).
This REALTOR.ca listing content is owned and licensed by REALTOR® members of The Canadian Real Estate Association.