


4212 4510 HALIFAX WAYBurnaby, BC V5C 0K4
Mortgage Calculator
Monthly Payment (Est.)
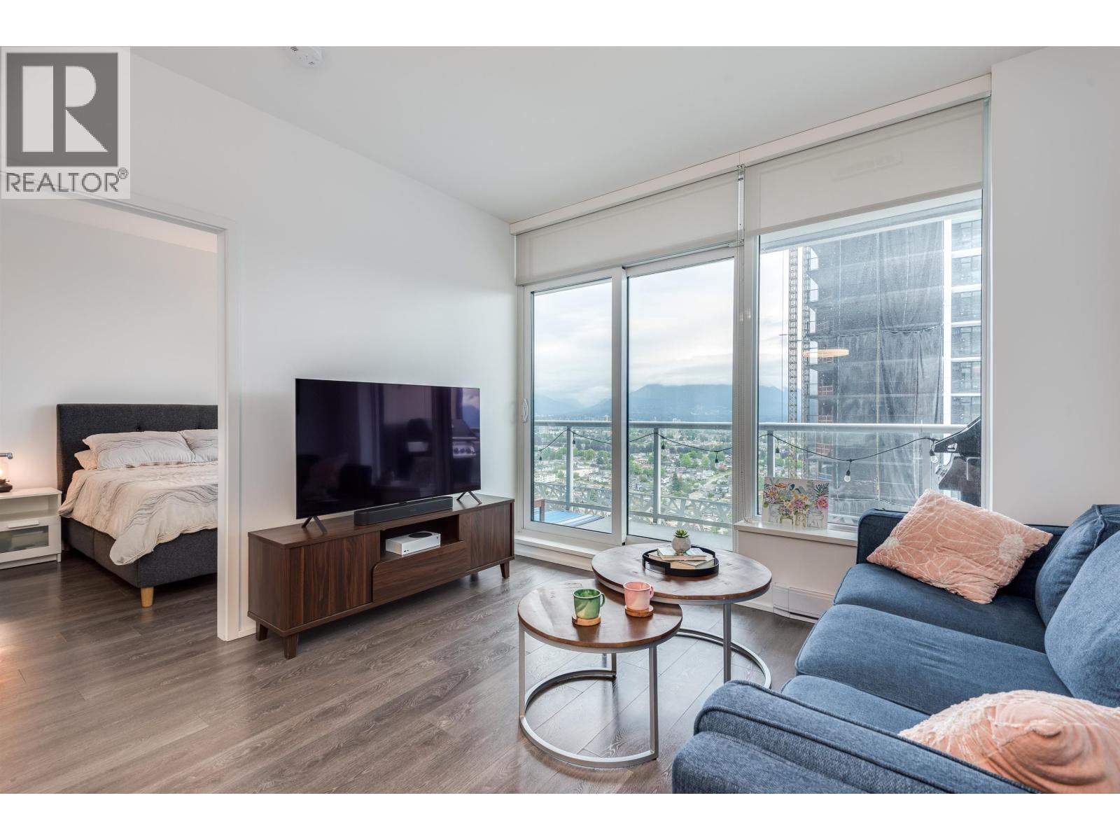
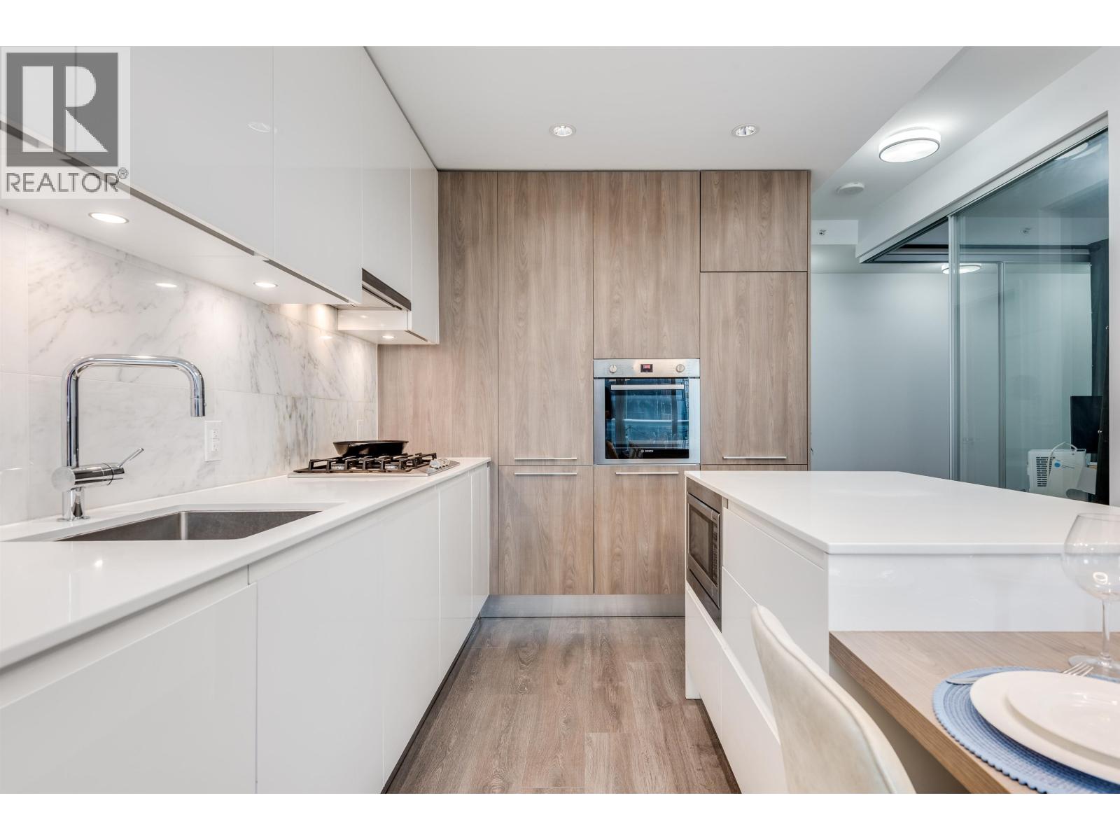
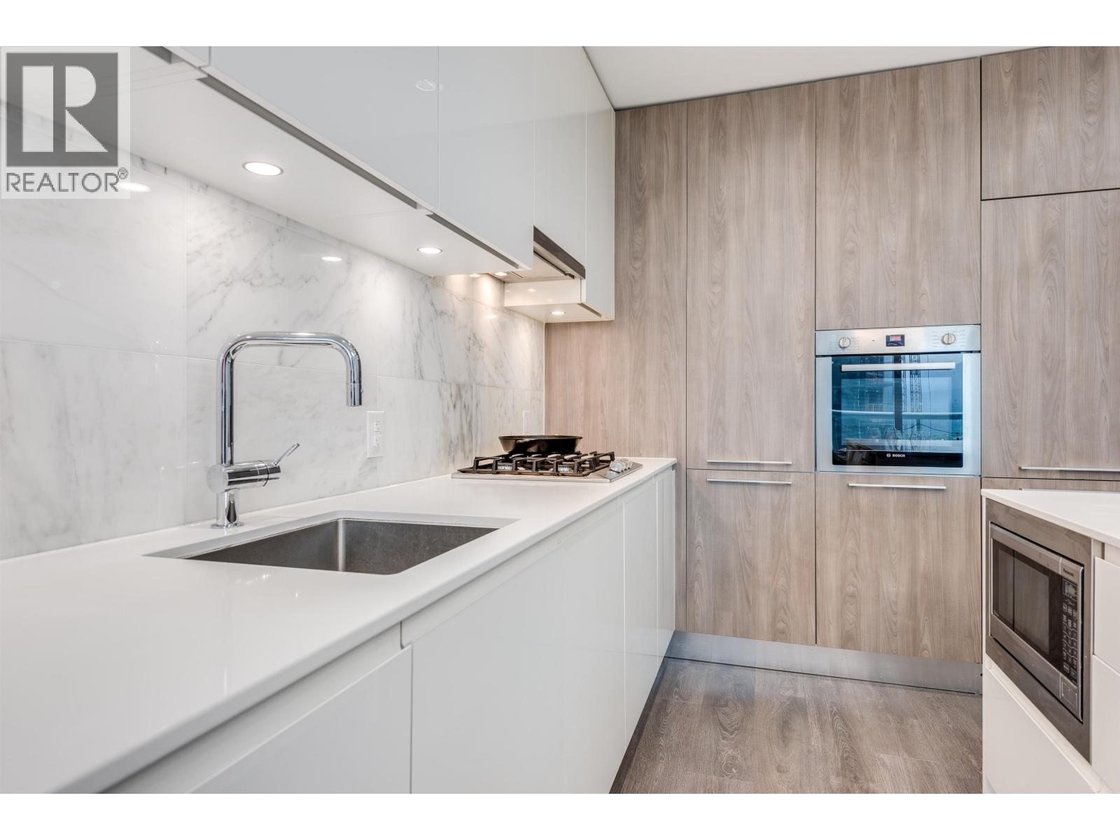
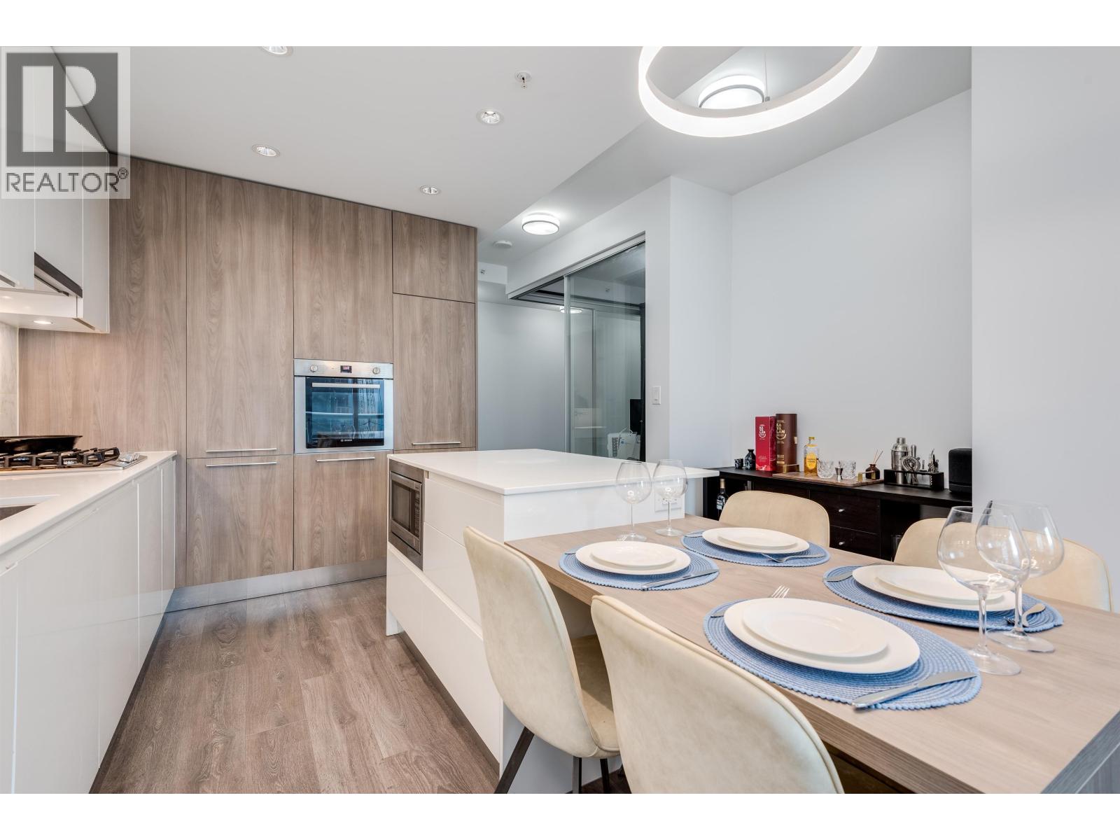
$3,185Enjoy North facing views from the 42nd floor in this beautifully designed two bedroom home in The Amazing Brentwood. This bright suite offers floor to ceiling windows, an open concept living area, a sleek kitchen with quartz countertops, gas rangetop, and a spacious balcony with gas hookup for a barbecue with mountain and city views. The generous primary bedroom provides excellent closet space and an ensuite bathroom. Includes 1 EV parking stall and 1 storage locker. Novus internet available to building. Steps to Brentwood Mall, SkyTrain, restaurants, shopping, and more. Outstanding amenities include a fitness centre, yoga studio, lounge, games room, outdoor terrace, guest suites, and 24-hour concierge. (id:31684)
| 4 days ago | Listing updated with changes from the MLS® | |
| 2 weeks ago | Status changed to Active | |
| 3 weeks ago | Listing first seen on site |



The trademarks MLS®, Multiple Listing Service® and the associated logos are owned by The Canadian Real Estate Association (CREA) and identify the quality of services provided by real estate professionals who are members of CREA. Used under license.
The trademarks REALTOR®, REALTORS®, and the REALTOR® logo are controlled by The Canadian Real Estate Association (CREA) and identify real estate professionals who are members of CREA. These trademarks are owned or controlled by The Canadian Real Estate Association (CREA) and identify real estate professionals who are members of CREA (REALTOR®) and/or the quality of services they provide (MLS®).
This REALTOR.ca listing content is owned and licensed by REALTOR® members of The Canadian Real Estate Association.