


3795 FLEMING STREETVancouver, BC V5N 3W1
Mortgage Calculator
Monthly Payment (Est.)
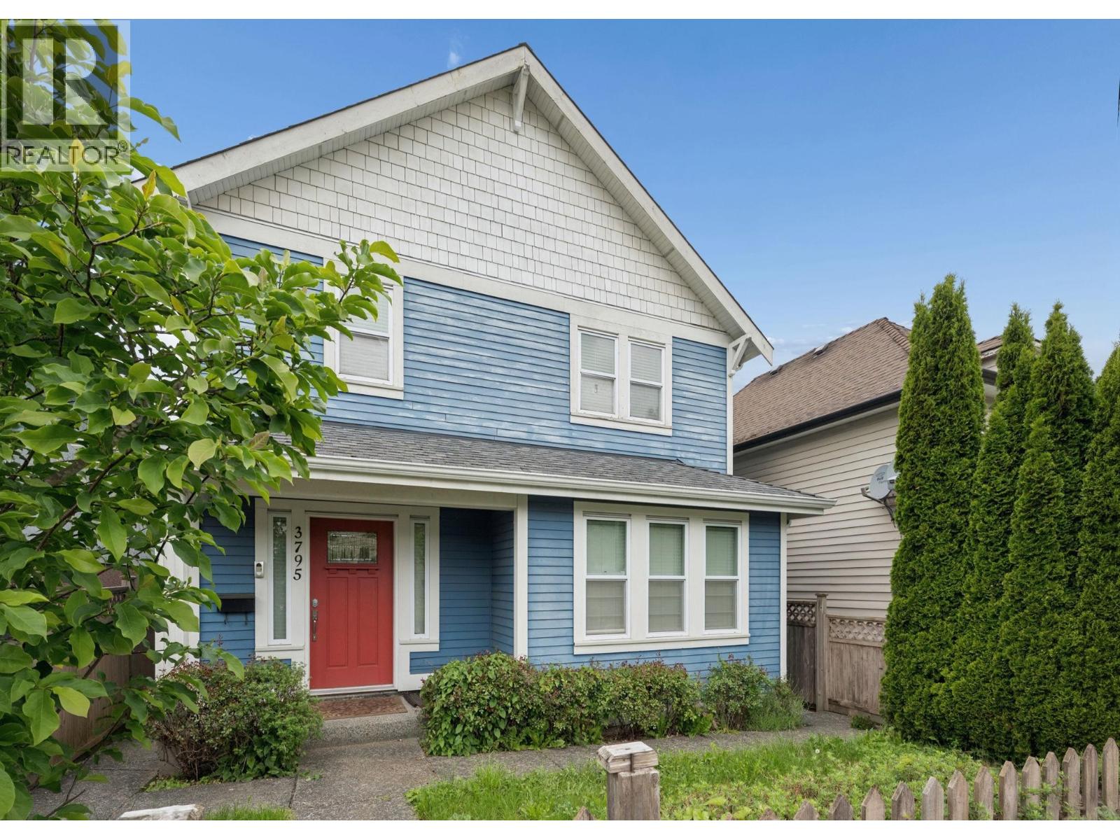
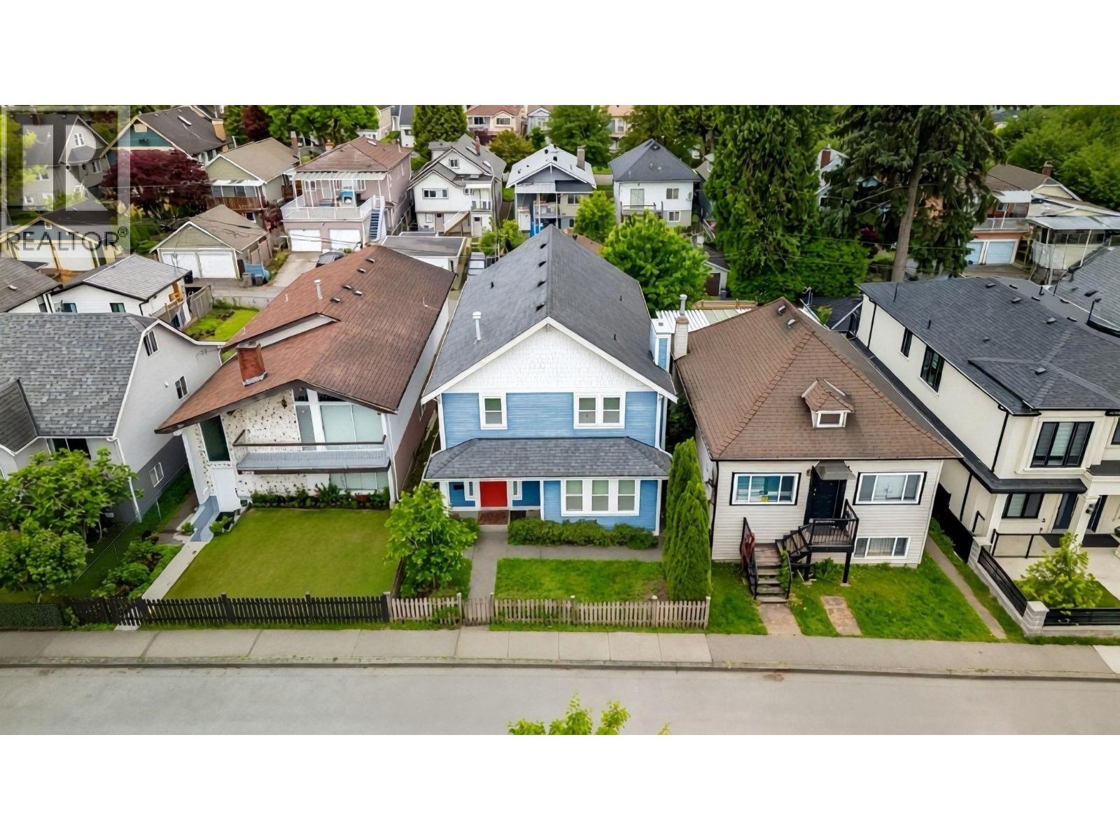
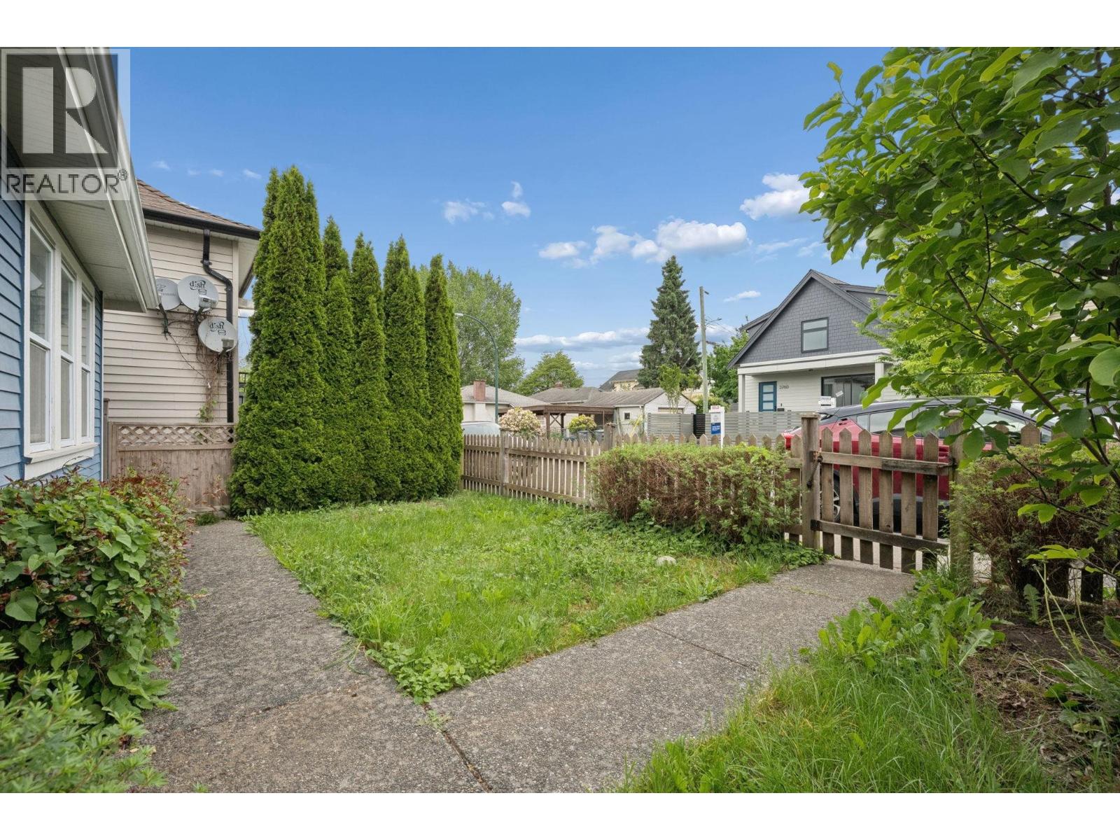
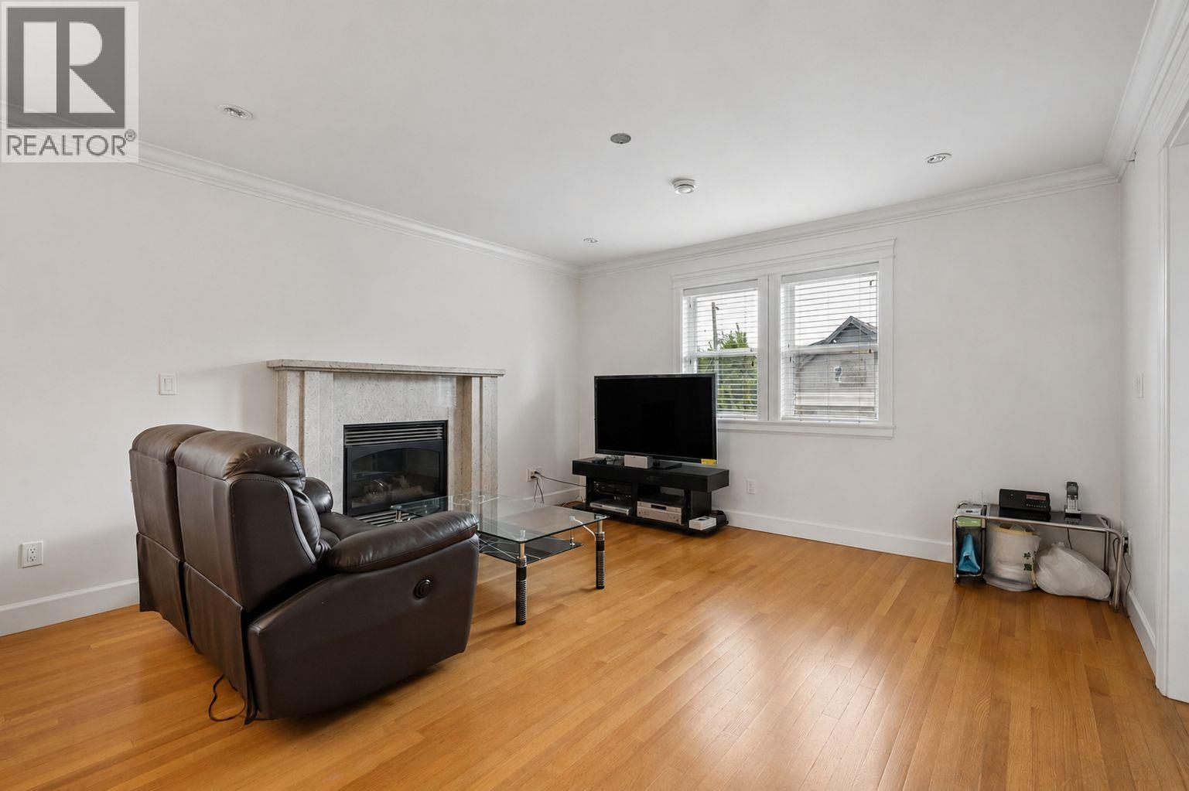
$8,431Perfectly situated in the vibrant beloved Knight street community, this well maintained 13 year old home blends comfort, functionality, and income potential. Featuring radiant heating throughout, the upper level offers a spacious primary bedroom, two additional bedrooms, and a full sized kitchen ideal for family living. The lower level includes two versatile suites, with one already tenanted, offering excellent mortgage helper income or flexible space for extended family, a home office, gym, or rec room. Enjoy the private fenced backyard, perfect for BBQs, gatherings, or relaxing outdoors, plus the convenience of a detached double garage. Steps to shopping, restaurants, banks, library, Selkirk Elementary, and Gladstone Secondary. DO NOT MISS THIS ONE! (id:31684)
| a week ago | Listing updated with changes from the MLS® | |
| 2 weeks ago | Status changed to Active | |
| 3 weeks ago | Listing first seen on site |



The trademarks MLS®, Multiple Listing Service® and the associated logos are owned by The Canadian Real Estate Association (CREA) and identify the quality of services provided by real estate professionals who are members of CREA. Used under license.
The trademarks REALTOR®, REALTORS®, and the REALTOR® logo are controlled by The Canadian Real Estate Association (CREA) and identify real estate professionals who are members of CREA. These trademarks are owned or controlled by The Canadian Real Estate Association (CREA) and identify real estate professionals who are members of CREA (REALTOR®) and/or the quality of services they provide (MLS®).
This REALTOR.ca listing content is owned and licensed by REALTOR® members of The Canadian Real Estate Association.