


185 4738 HEMLOCK WAYTsawwassen, BC V4M 0E3
Mortgage Calculator
Monthly Payment (Est.)
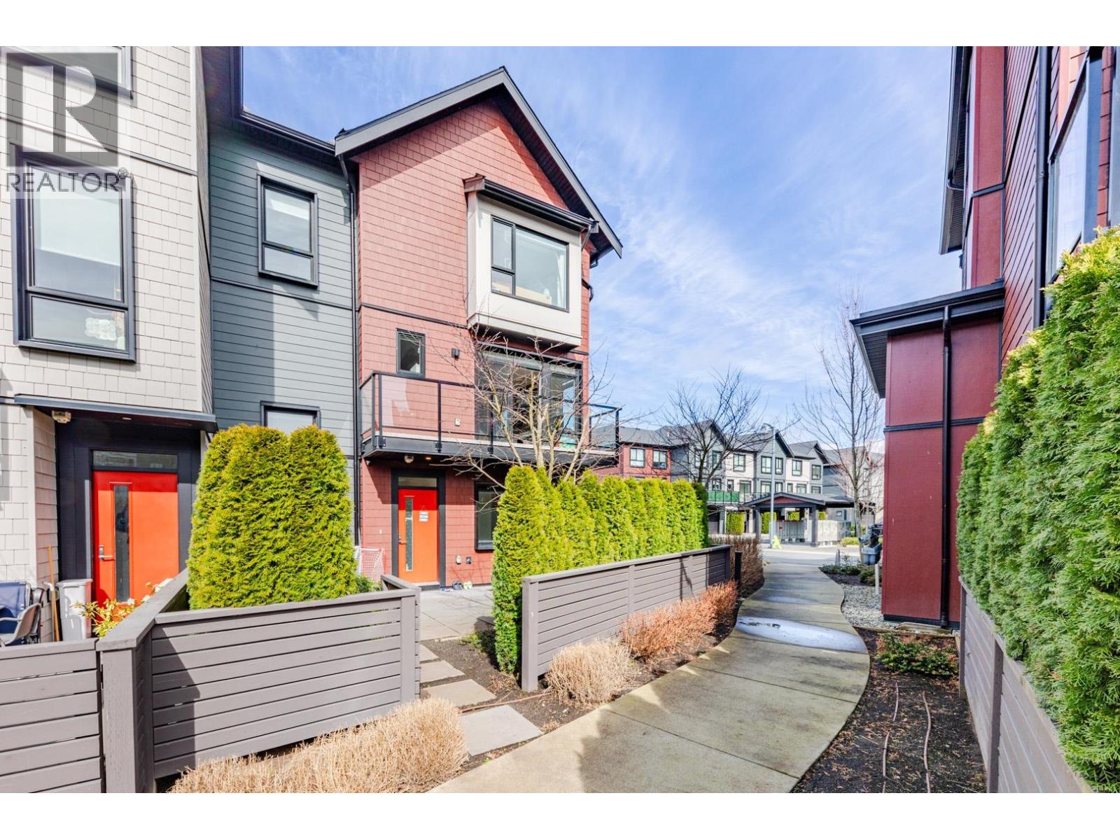
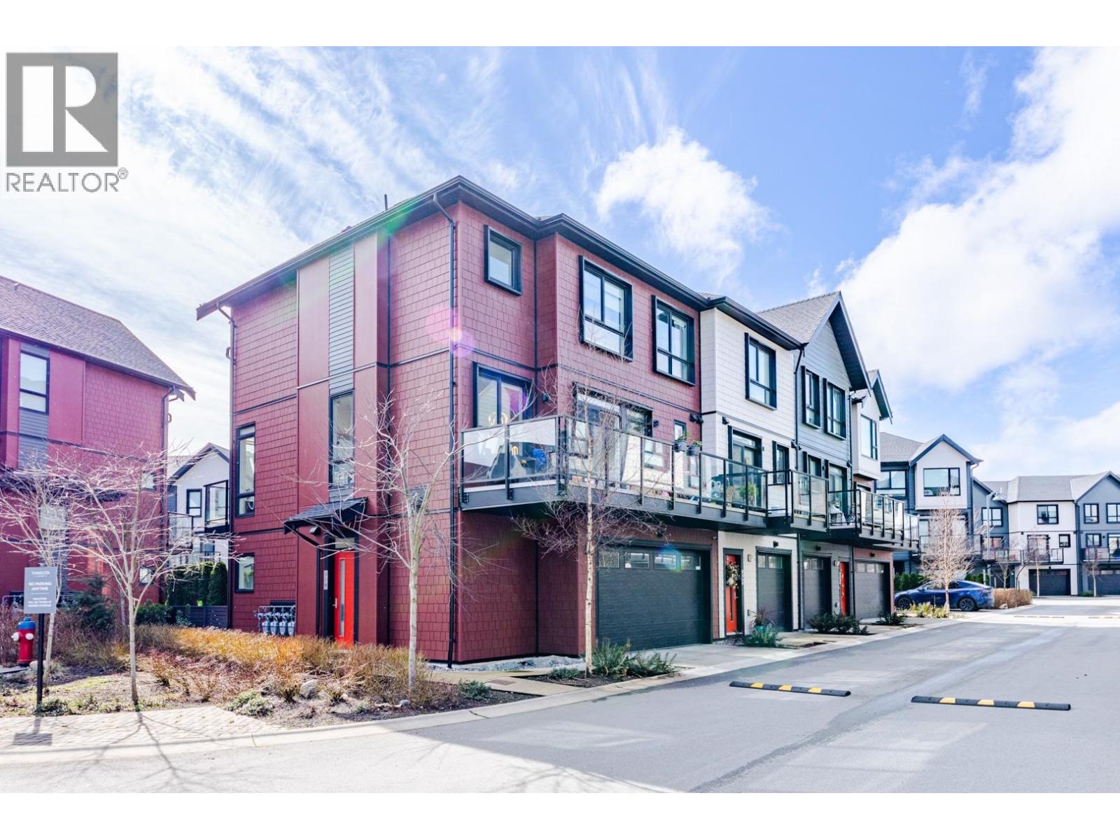
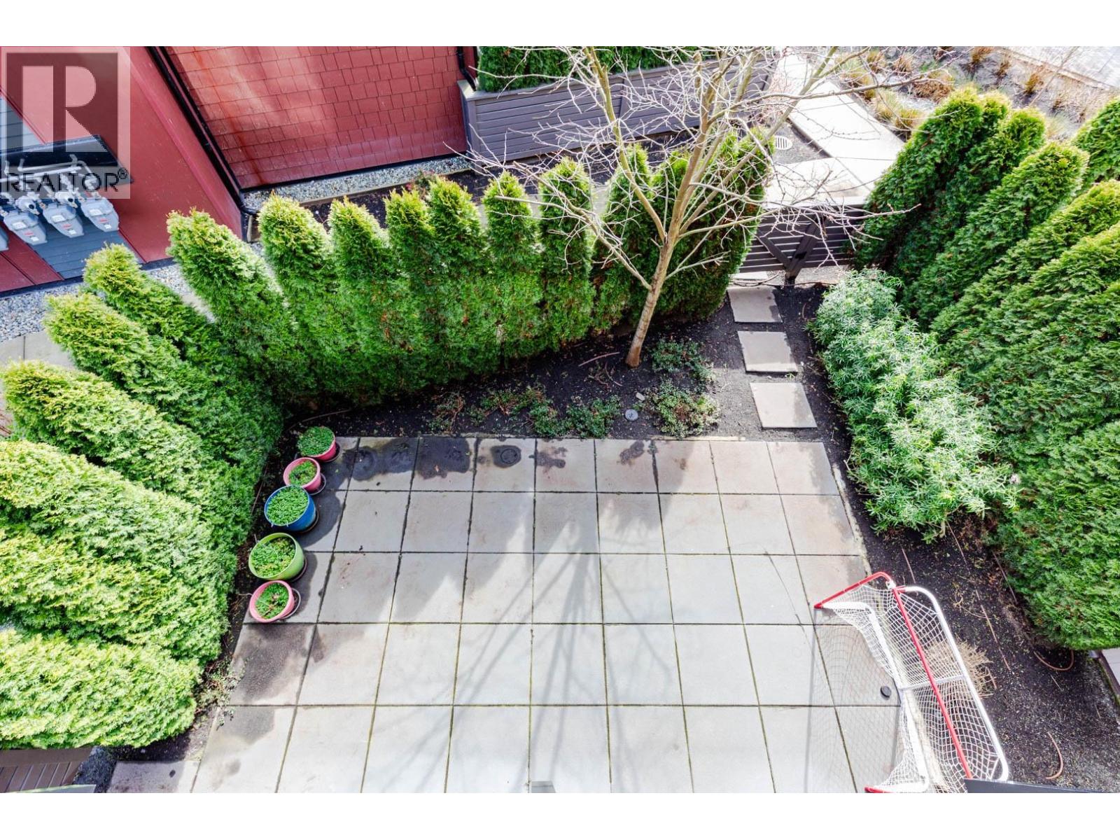
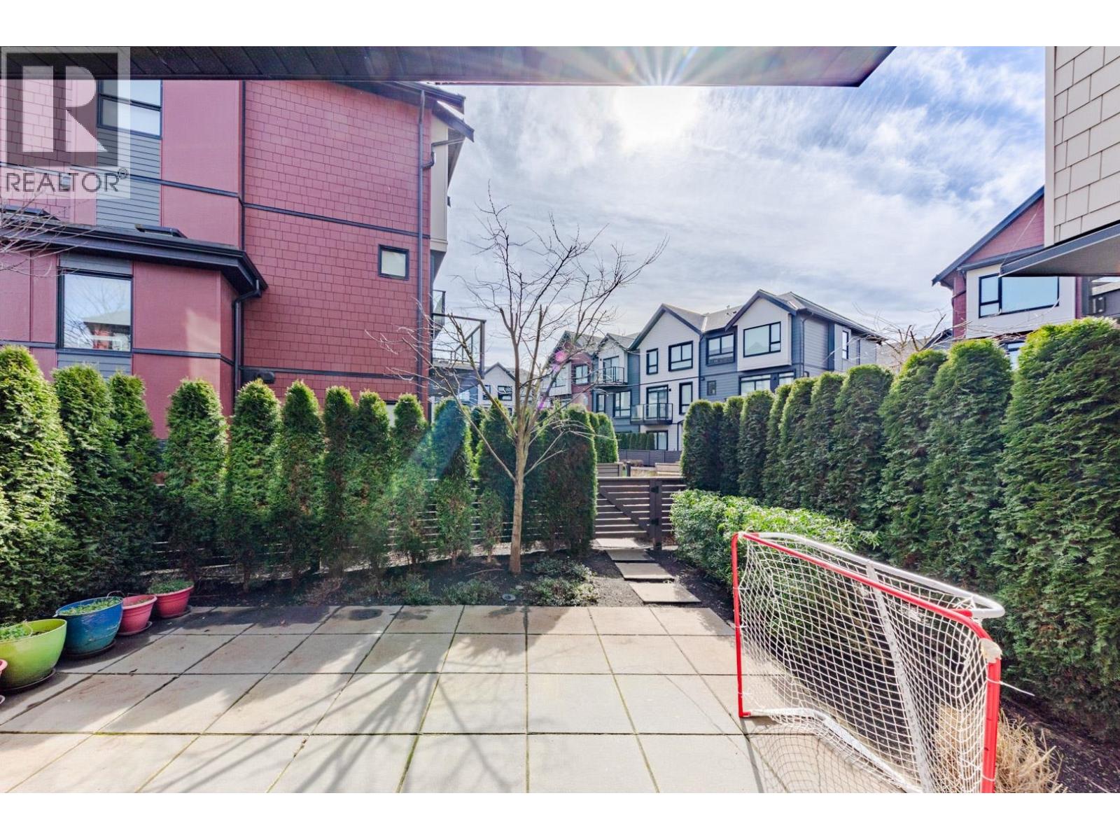
$4,553Stunning 4-Bedroom Townhome at TSAWWASSEN LANDING. This corner unit boasts around 2,000 square ft interior living area + 2 side-by-side car garage + EX-Large fenced yard with a rare triple exposure (S/N/W) that floods the space with natural light. A highly sought-after layout featuring 2 bedrooms with full ensuites: a luxurious primary retreat and a private lower-level suite with separate entrance door. The gourmet kitchen shines with a massive island & premium gas range. Residents access world-class amenities including a pool, gym & clubhouse. Steps to Tsawwassen Mills and scenic beaches... This floor plan won't last! (id:31684)
| 3 days ago | Listing updated with changes from the MLS® | |
| 3 days ago | Status changed to Active | |
| 3 weeks ago | Listing first seen on site |



The trademarks MLS®, Multiple Listing Service® and the associated logos are owned by The Canadian Real Estate Association (CREA) and identify the quality of services provided by real estate professionals who are members of CREA. Used under license.
The trademarks REALTOR®, REALTORS®, and the REALTOR® logo are controlled by The Canadian Real Estate Association (CREA) and identify real estate professionals who are members of CREA. These trademarks are owned or controlled by The Canadian Real Estate Association (CREA) and identify real estate professionals who are members of CREA (REALTOR®) and/or the quality of services they provide (MLS®).
This REALTOR.ca listing content is owned and licensed by REALTOR® members of The Canadian Real Estate Association.