


3016 E 19TH AVENUEVancouver, BC V5M 2S9
Mortgage Calculator
Monthly Payment (Est.)
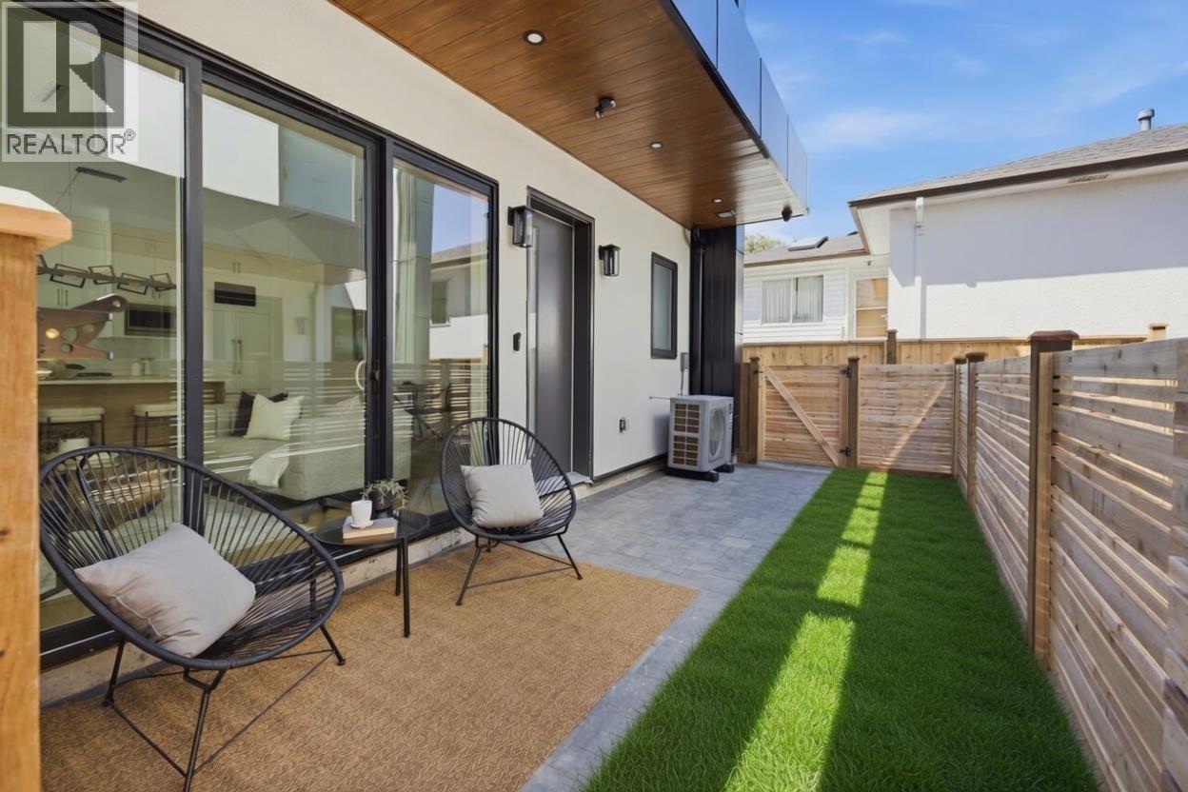
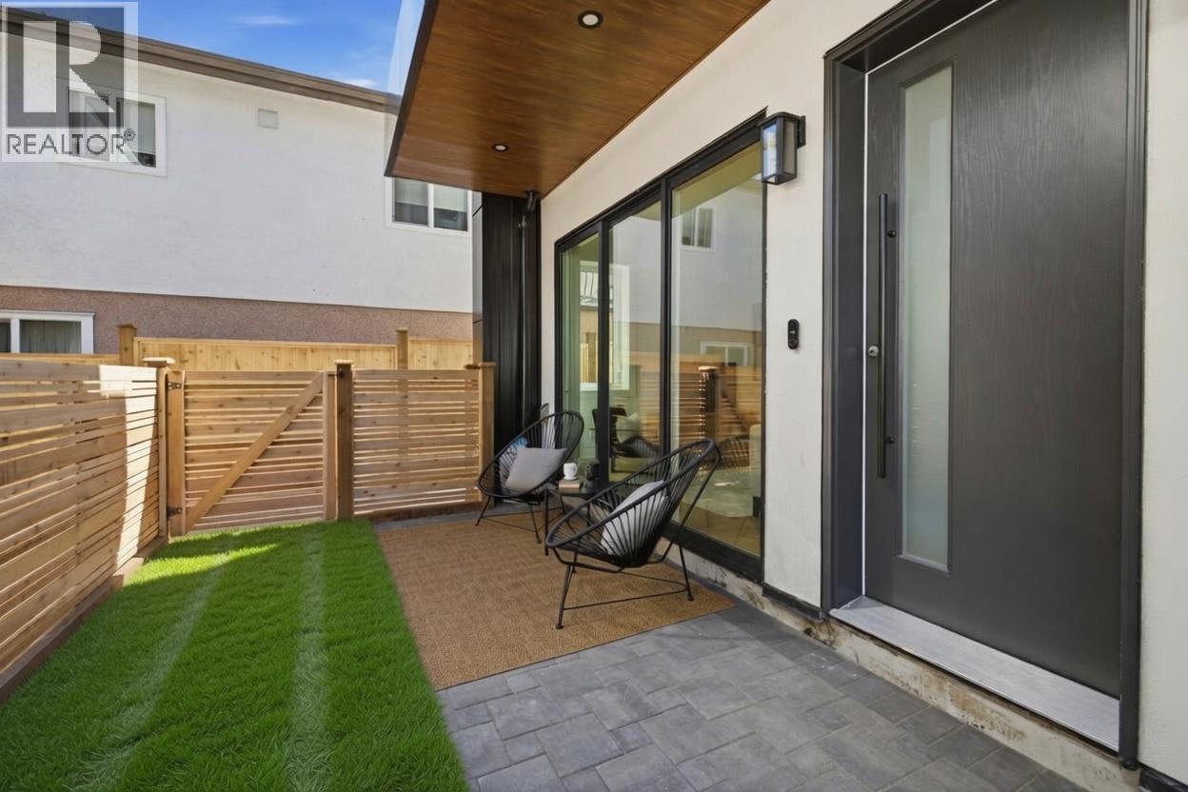
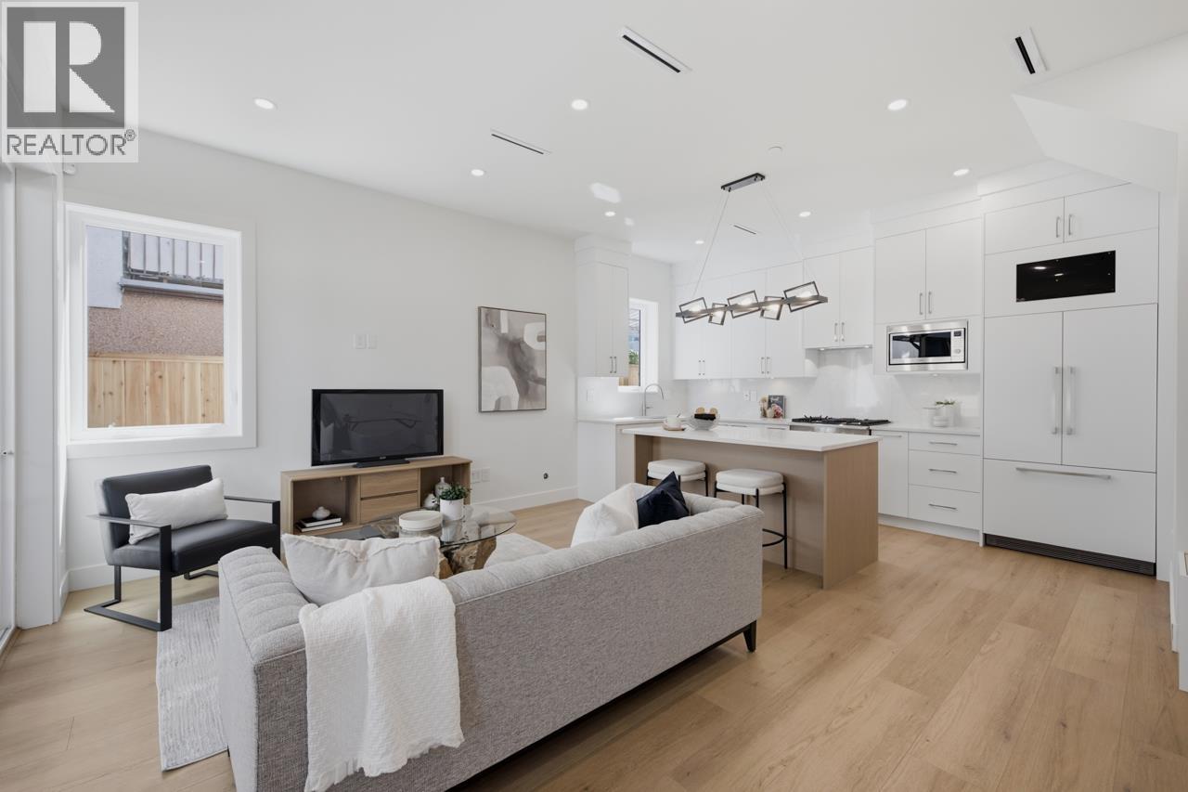
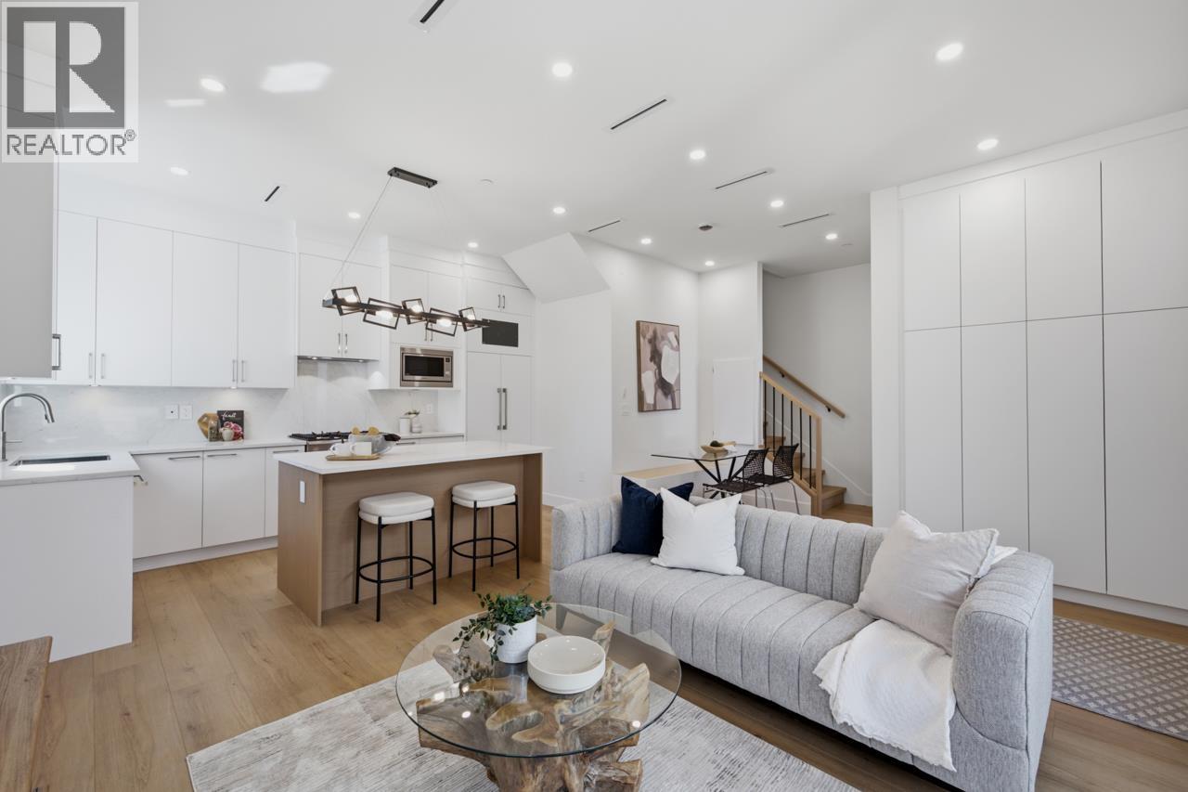
$5,749Designed by Architectural Collective this fully detached Coach Home residence is nestled just steps from Renfrew Community Park. This highly sought-after two-level Coach Home features 3 bedrooms and 2.5 bathrooms. Enjoy the spacious, open-concept main level living, with the kitchen and dining area overlooking the patio/yard for indoor-outdoor living perfect for entertaining. The large principal bedroom with Ensuite bathroom boasts a private patio designed for enjoying morning coffee. This home has cooling & heated floors throughout, EV-ready covered parking and an unbeatable location near schools and parks. Open House Sat, Aug 22nd/Sun 23rd 2-4pm (id:31684)
| 17 hours ago | Listing updated with changes from the MLS® | |
| 18 hours ago | Status changed to Active | |
| 3 weeks ago | Listing first seen on site |



The trademarks MLS®, Multiple Listing Service® and the associated logos are owned by The Canadian Real Estate Association (CREA) and identify the quality of services provided by real estate professionals who are members of CREA. Used under license.
The trademarks REALTOR®, REALTORS®, and the REALTOR® logo are controlled by The Canadian Real Estate Association (CREA) and identify real estate professionals who are members of CREA. These trademarks are owned or controlled by The Canadian Real Estate Association (CREA) and identify real estate professionals who are members of CREA (REALTOR®) and/or the quality of services they provide (MLS®).
This REALTOR.ca listing content is owned and licensed by REALTOR® members of The Canadian Real Estate Association.