


329 1783 MANITOBA STREETVancouver, BC V5Y 0K1
Mortgage Calculator
Monthly Payment (Est.)
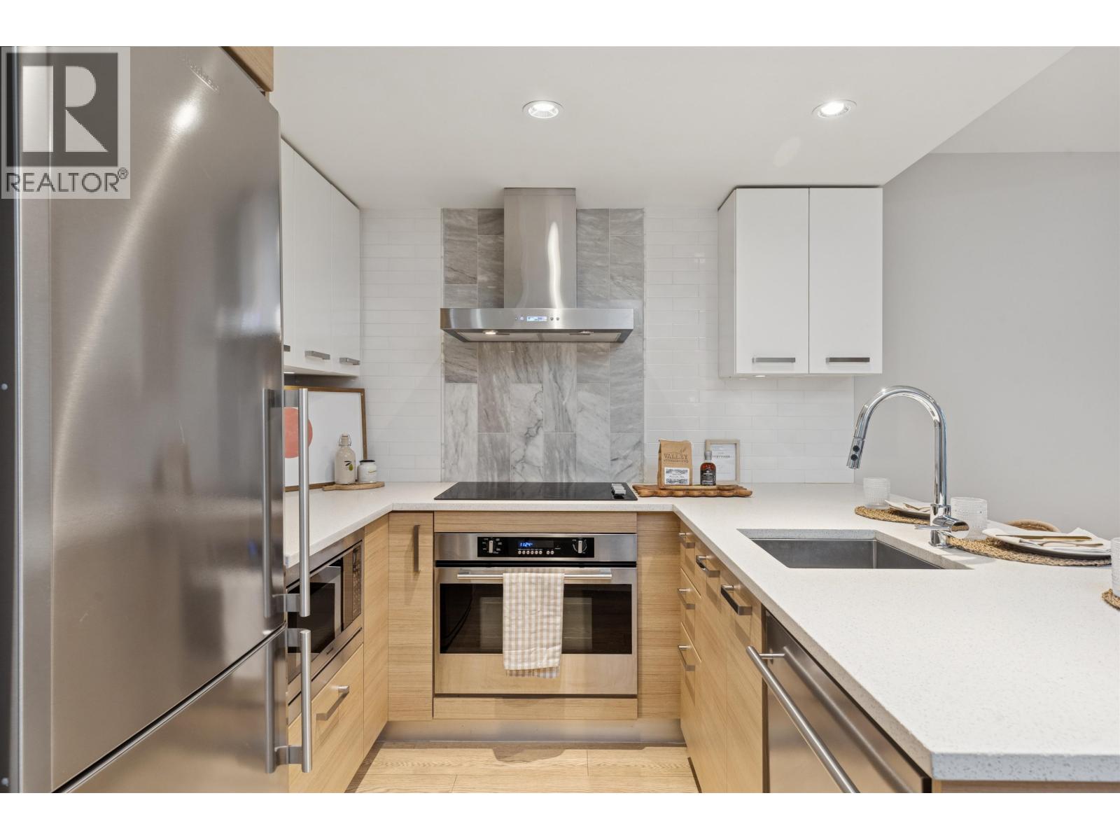
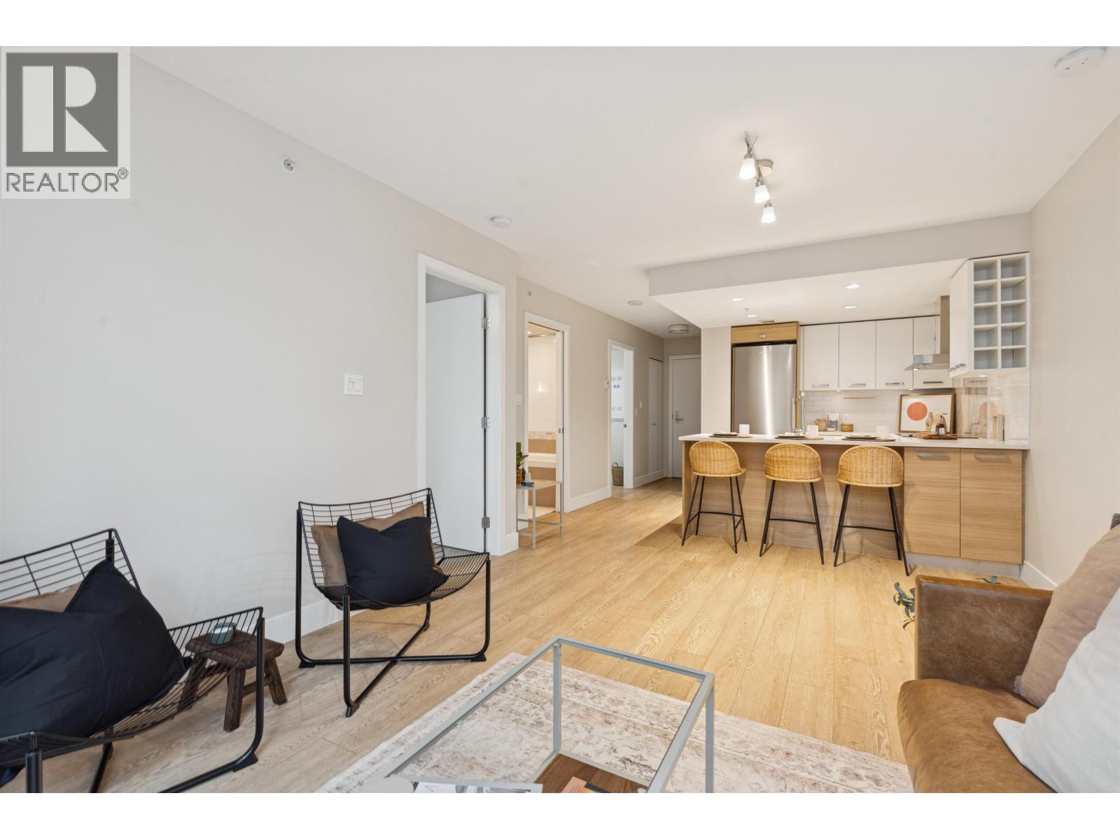
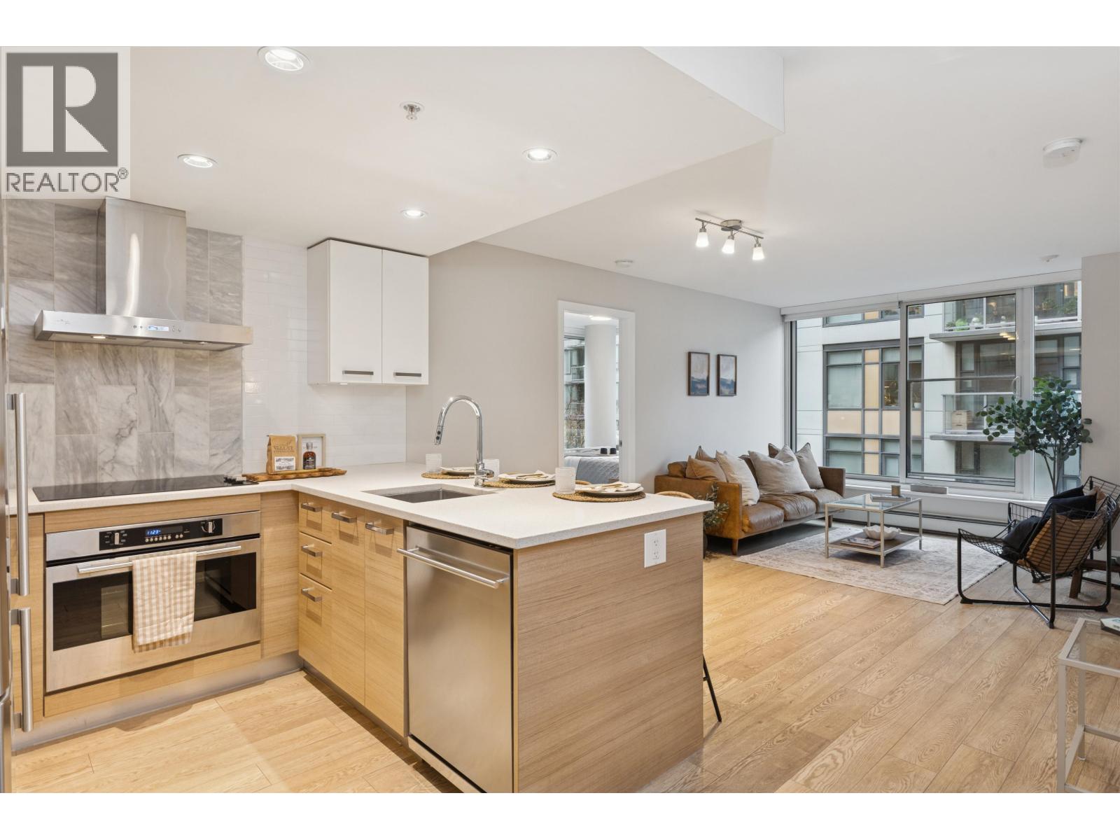
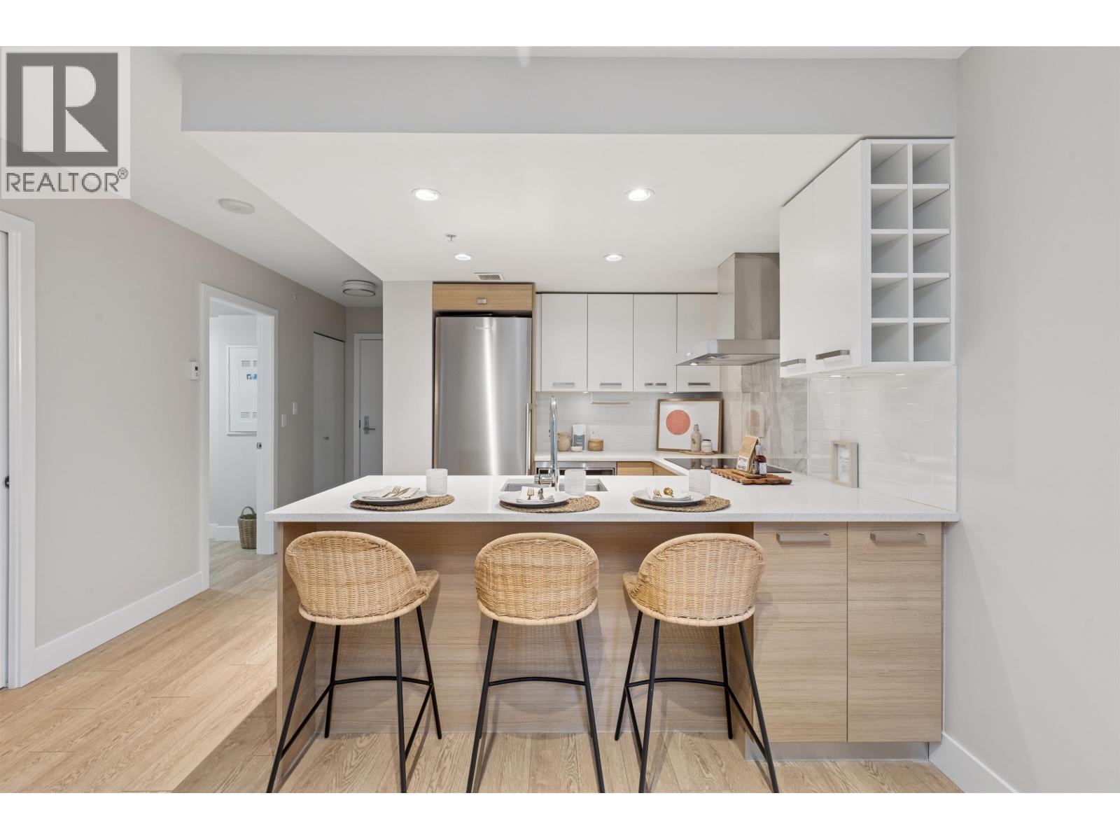
$3,599In the heart of Olympic Village, this elegant two-bedroom home offers a thoughtfully designed layout with separated bedrooms for added privacy, an expansive open-concept living area, and a versatile den. The spa-inspired bathroom features double vanities, a soaker tub, and a glass-enclosed shower. Residents enjoy full-service amenities including concierge, fitness centre, and beautifully curated indoor and outdoor spaces. Quietly positioned on the sought-after north side, the home provides a peaceful retreat just steps from the seawall, cafés, Urban Fare, London Drugs, and everyday conveniences. Includes one parking stall and one storage locker in one of Vancouver´s most walkable neighbourhoods. Viewings by appointment only, 24HR notice required. (id:31684)
| 3 days ago | Listing updated with changes from the MLS® | |
| 3 weeks ago | Listing first seen on site |



The trademarks MLS®, Multiple Listing Service® and the associated logos are owned by The Canadian Real Estate Association (CREA) and identify the quality of services provided by real estate professionals who are members of CREA. Used under license.
The trademarks REALTOR®, REALTORS®, and the REALTOR® logo are controlled by The Canadian Real Estate Association (CREA) and identify real estate professionals who are members of CREA. These trademarks are owned or controlled by The Canadian Real Estate Association (CREA) and identify real estate professionals who are members of CREA (REALTOR®) and/or the quality of services they provide (MLS®).
This REALTOR.ca listing content is owned and licensed by REALTOR® members of The Canadian Real Estate Association.