


2028 SASKATCHEWAN AVENUEPort Coquitlam, BC V3C 5H6
Mortgage Calculator
Monthly Payment (Est.)
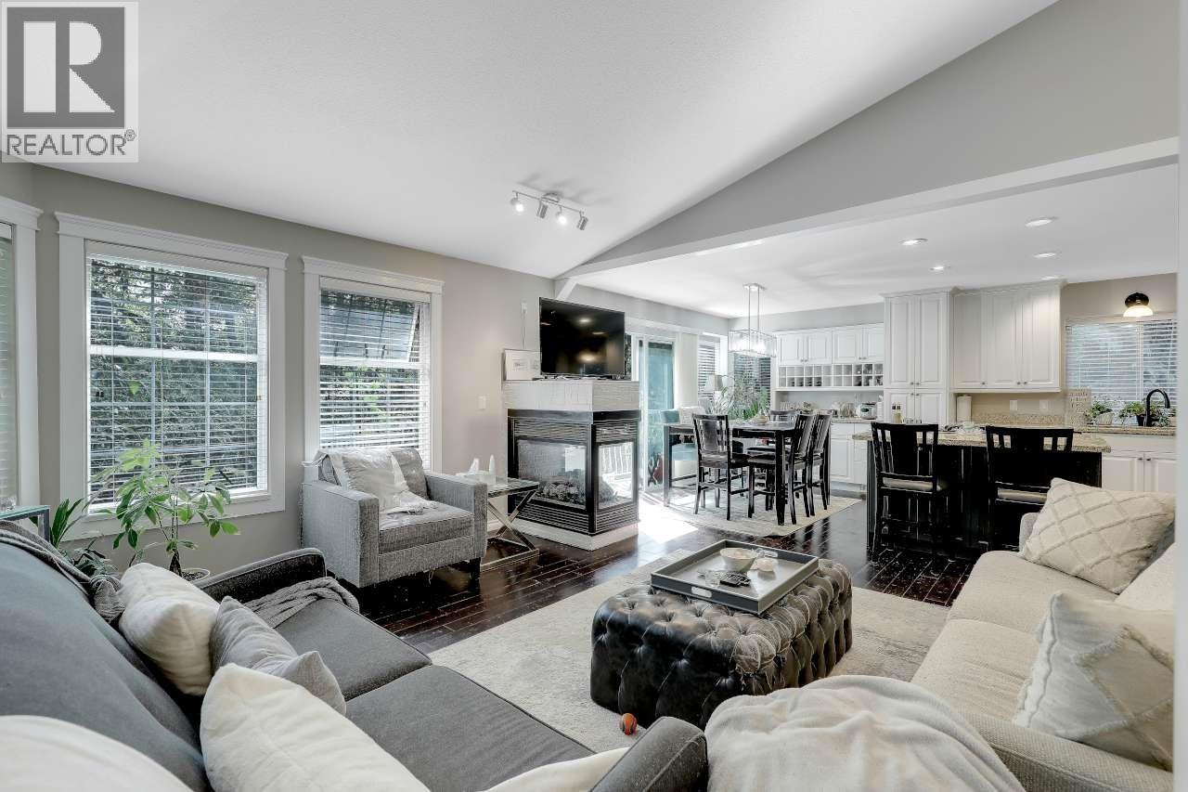
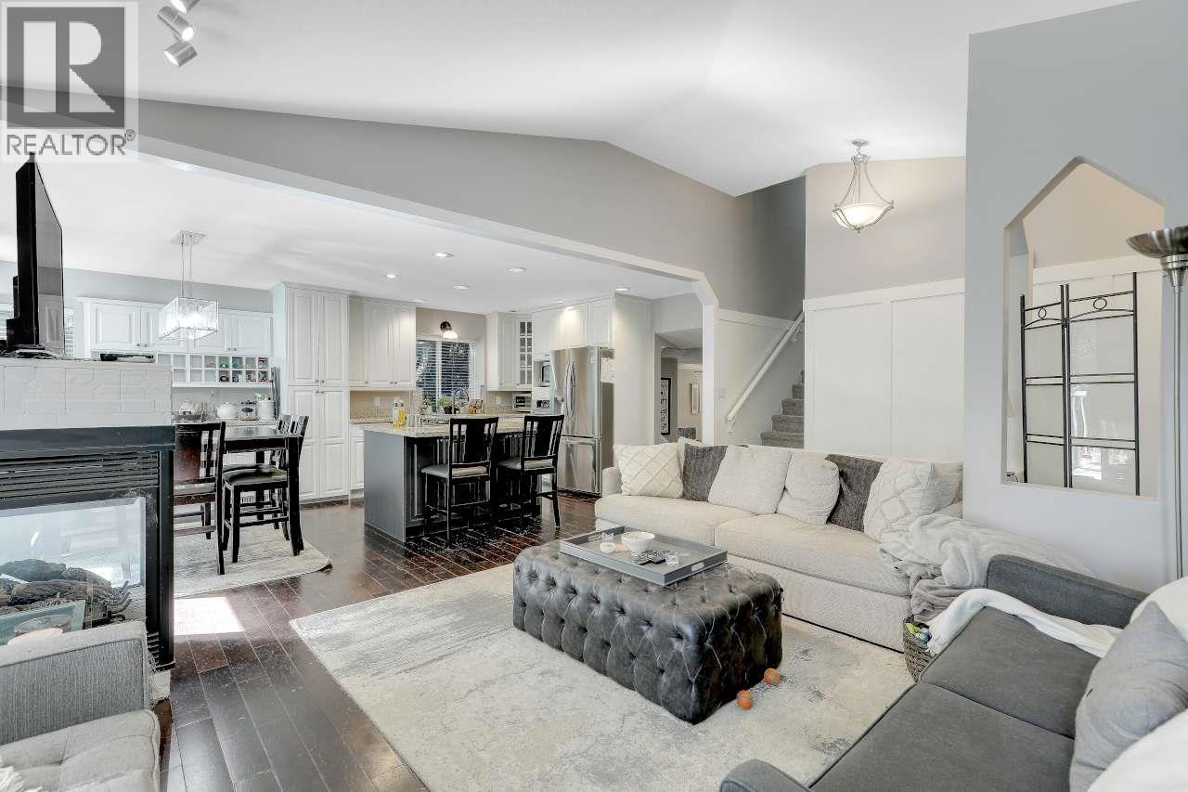
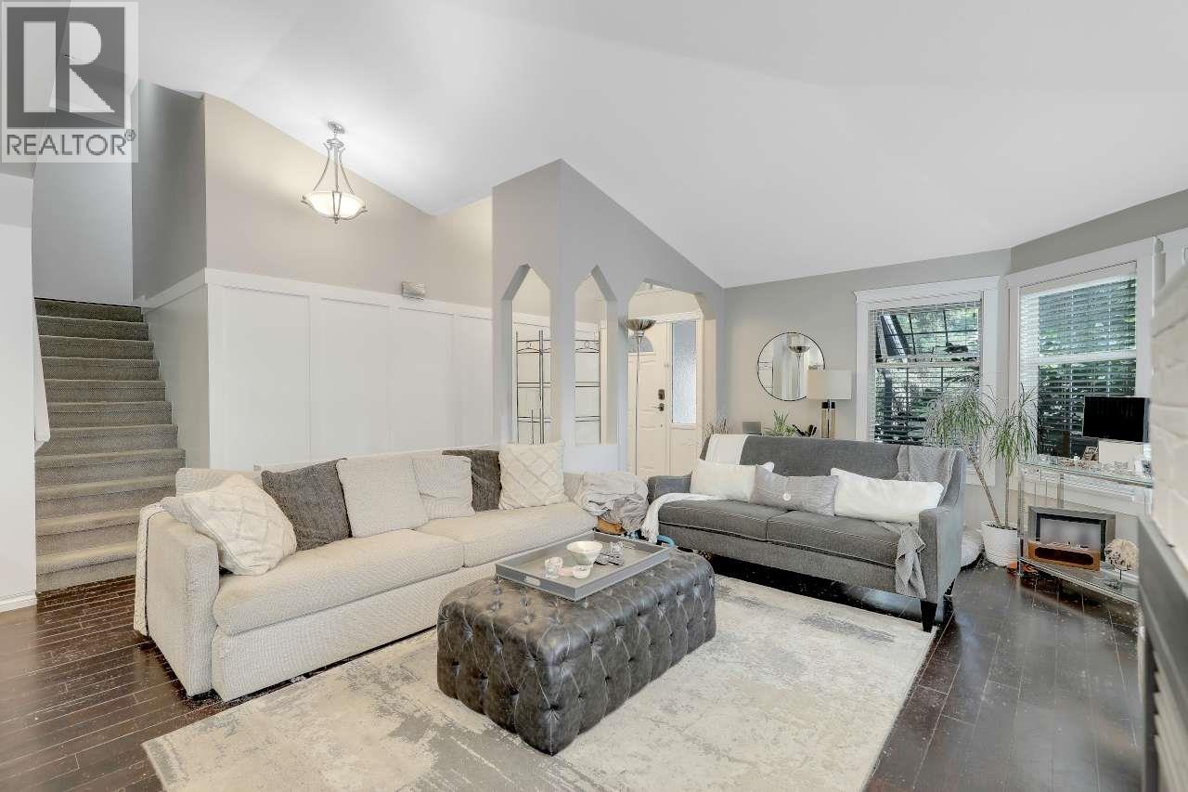
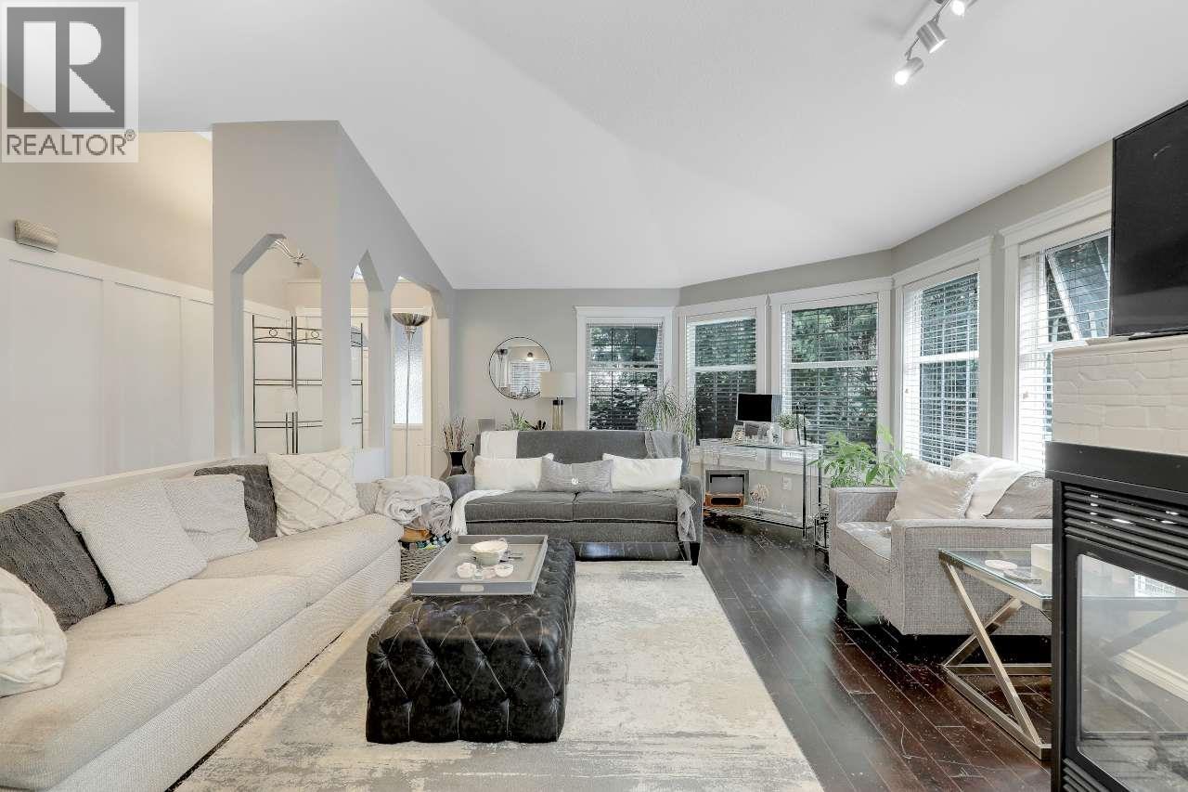
$6,843COURT-ORDERED SALE! Spacious two-story home with basement, ideally located in the prestigious Citadel neighborhood of Port Coquitlam. Offering more than 2,800 sq. ft. of living space, this home was built in 1991 and has been renovated twice over the years. The functional family-friendly layout features three bedrooms upstairs and a basement with excellent potential for additional living space or a future suite. A great opportunity for families, renovators or investors looking to add value in one of Port Coquitlam´s most desirable neighborhoods. Property is being sold "as is, where is." Buyer to verify all measurements, condition and suite potential. (id:31684)
| a week ago | Listing updated with changes from the MLS® | |
| 2 weeks ago | Listing first seen on site |



The trademarks MLS®, Multiple Listing Service® and the associated logos are owned by The Canadian Real Estate Association (CREA) and identify the quality of services provided by real estate professionals who are members of CREA. Used under license.
The trademarks REALTOR®, REALTORS®, and the REALTOR® logo are controlled by The Canadian Real Estate Association (CREA) and identify real estate professionals who are members of CREA. These trademarks are owned or controlled by The Canadian Real Estate Association (CREA) and identify real estate professionals who are members of CREA (REALTOR®) and/or the quality of services they provide (MLS®).
This REALTOR.ca listing content is owned and licensed by REALTOR® members of The Canadian Real Estate Association.