


9837 MCKINNON CRESCENTLangley, BC V1M 3V6
Mortgage Calculator
Monthly Payment (Est.)
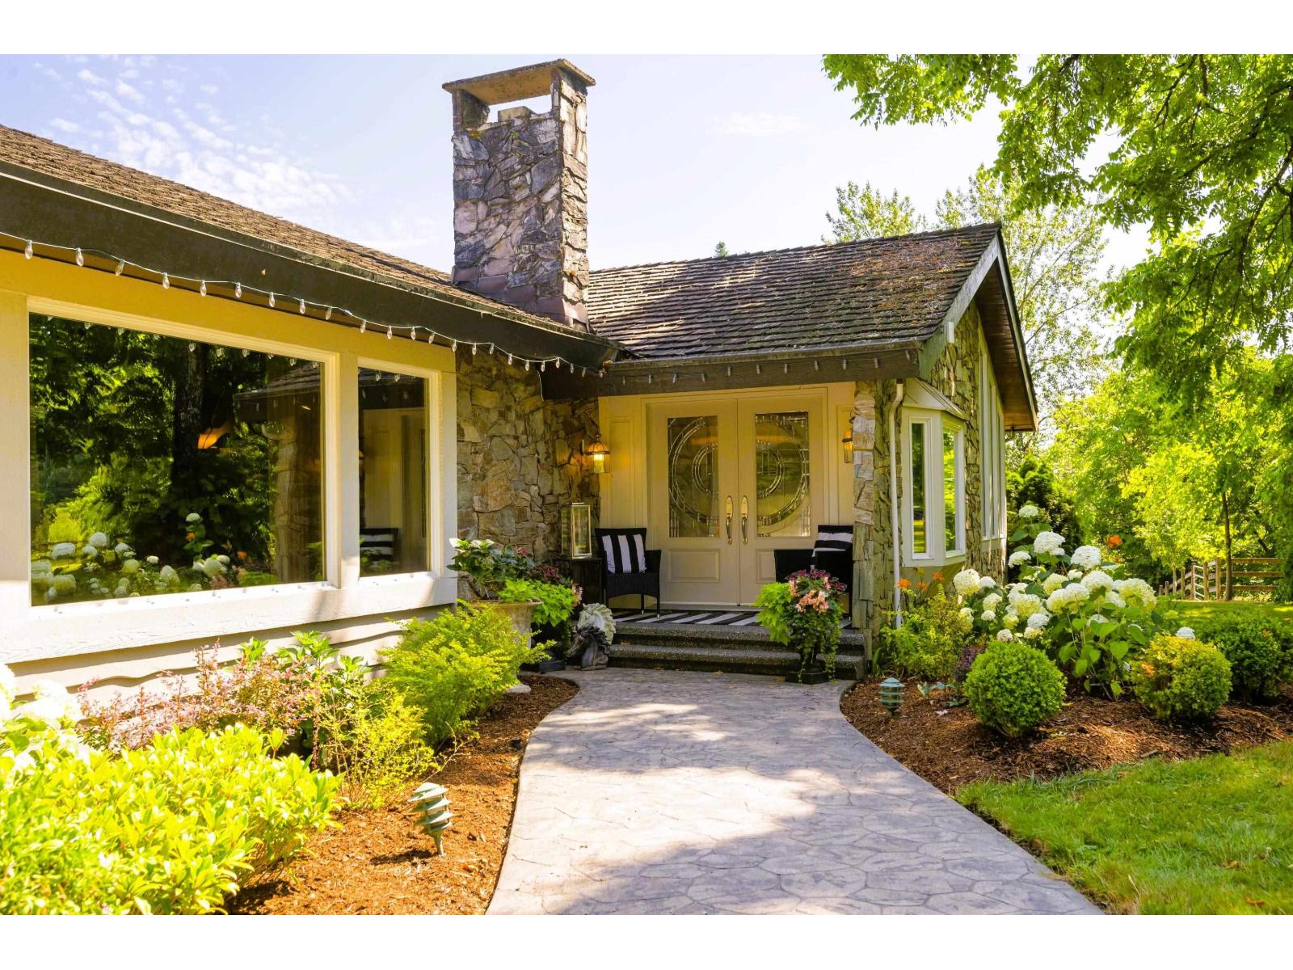
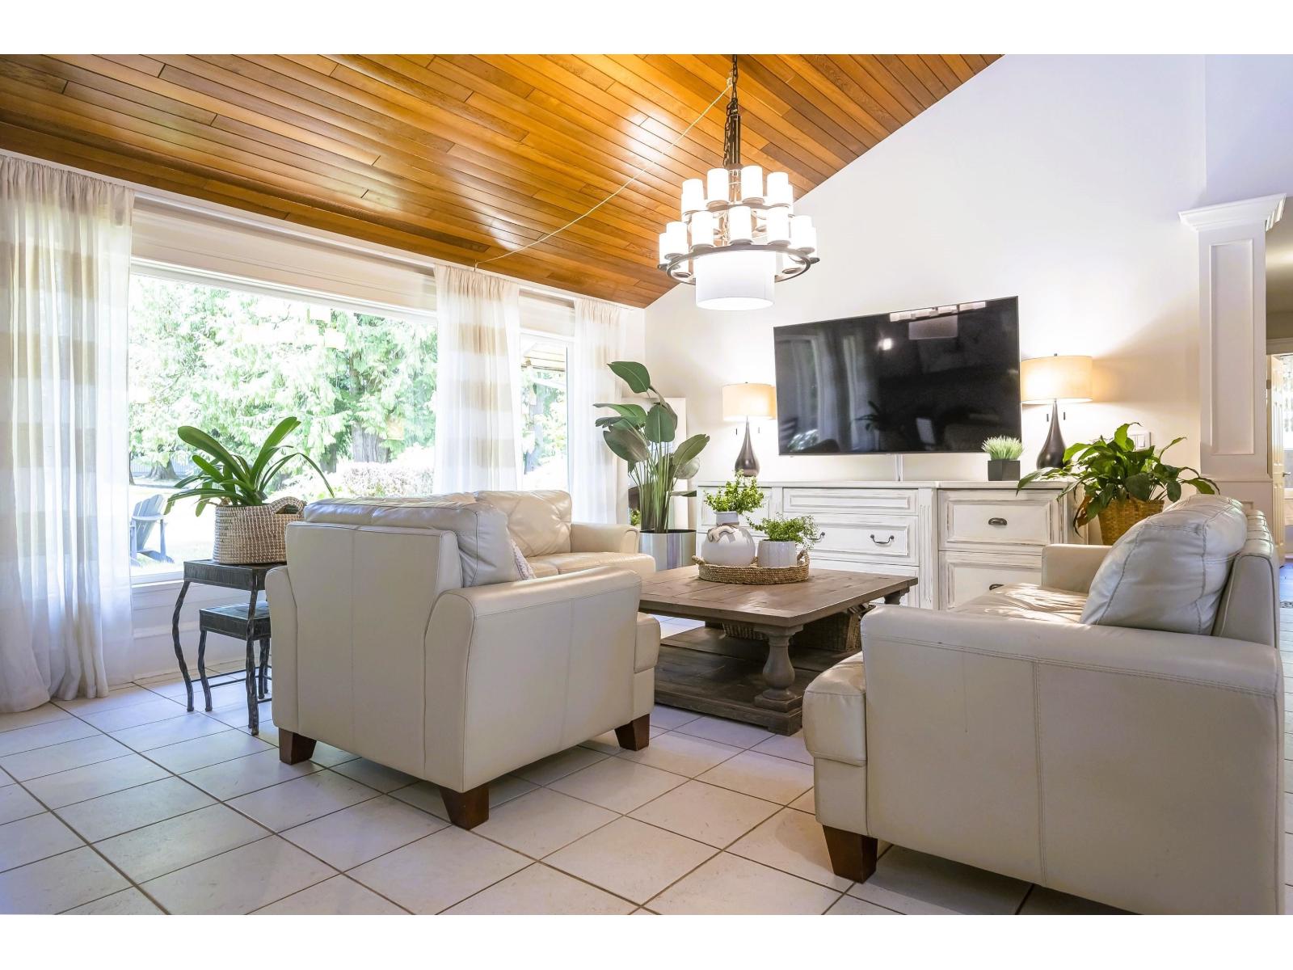

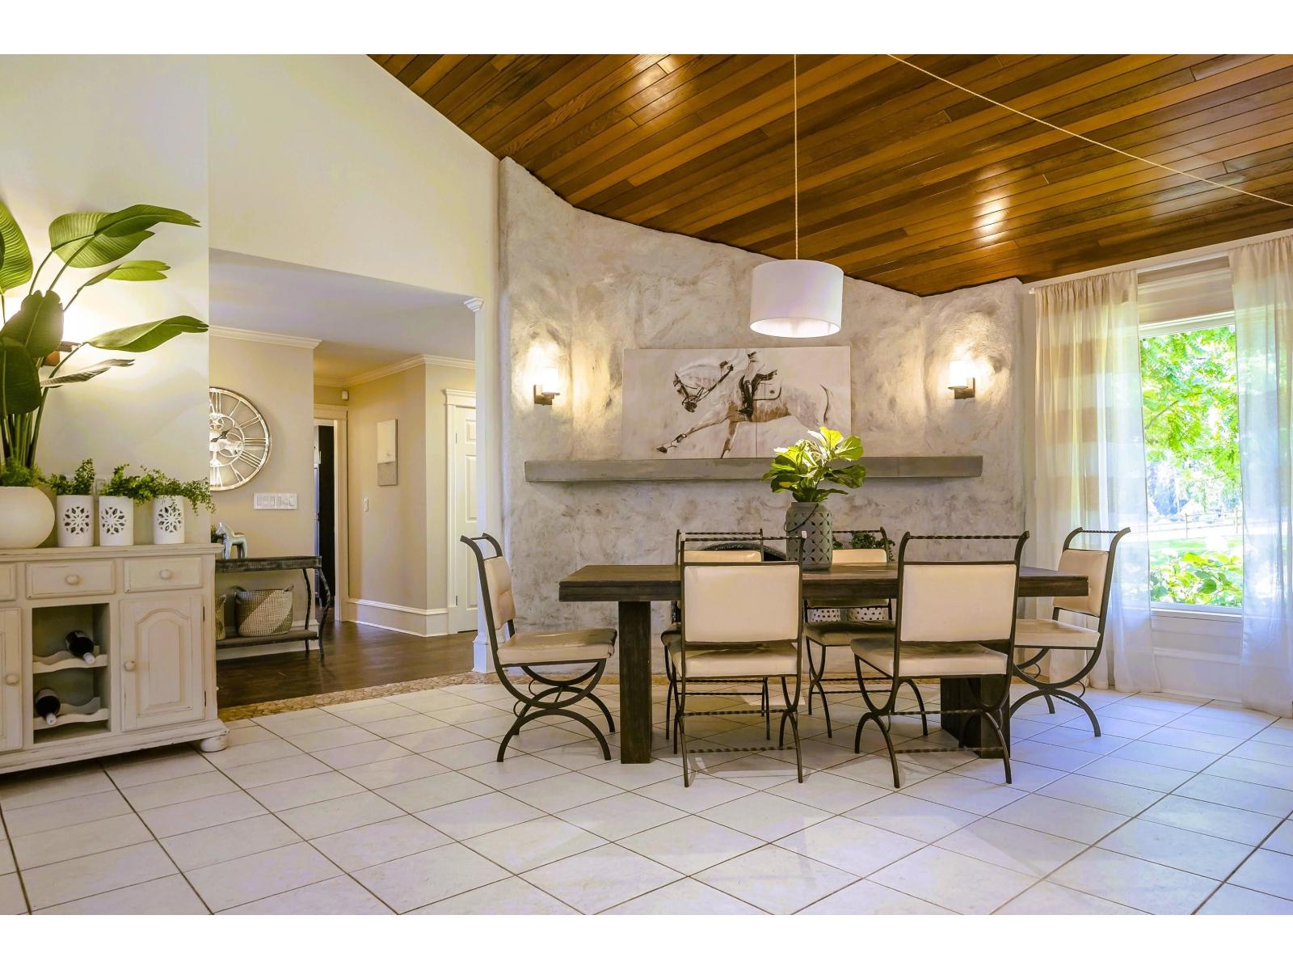
$25,778Set on 17.9 acres, minutes from the Village of Fort Langley, this gated country estate offers exceptional space for equestrian and automotive enthusiasts. A winding driveway leads to an executive rancher with a loft studio, in-ground pool and stunning Mount Baker views. The open-concept interior features a spacious great room, a sunken dining room, granite counters, a breakfast bar, stainless steel appliances, and a wet bar. Equestrian facilities include gently rolling pastures, an outdoor sand riding ring and a 70' x 70' barn with 8 stalls, hay storage, tack room and office, wash stall, and equipment parking. A heated and insulated 50' x 40' shop is ideal for car collectors. City water plus artesian (drilled) well, a pondside gazebo, a brand-new roof, and a freshly painted exterior complete this remarkable estate. (id:31684)
| 18 hours ago | Listing updated with changes from the MLS® | |
| 5 days ago | Status changed to Active | |
| 7 days ago | Listing first seen on site |



The trademarks MLS®, Multiple Listing Service® and the associated logos are owned by The Canadian Real Estate Association (CREA) and identify the quality of services provided by real estate professionals who are members of CREA. Used under license.
The trademarks REALTOR®, REALTORS®, and the REALTOR® logo are controlled by The Canadian Real Estate Association (CREA) and identify real estate professionals who are members of CREA. These trademarks are owned or controlled by The Canadian Real Estate Association (CREA) and identify real estate professionals who are members of CREA (REALTOR®) and/or the quality of services they provide (MLS®).
This REALTOR.ca listing content is owned and licensed by REALTOR® members of The Canadian Real Estate Association.