


705 1082 SEYMOUR STREETVancouver, BC V6B 1X9
Mortgage Calculator
Monthly Payment (Est.)
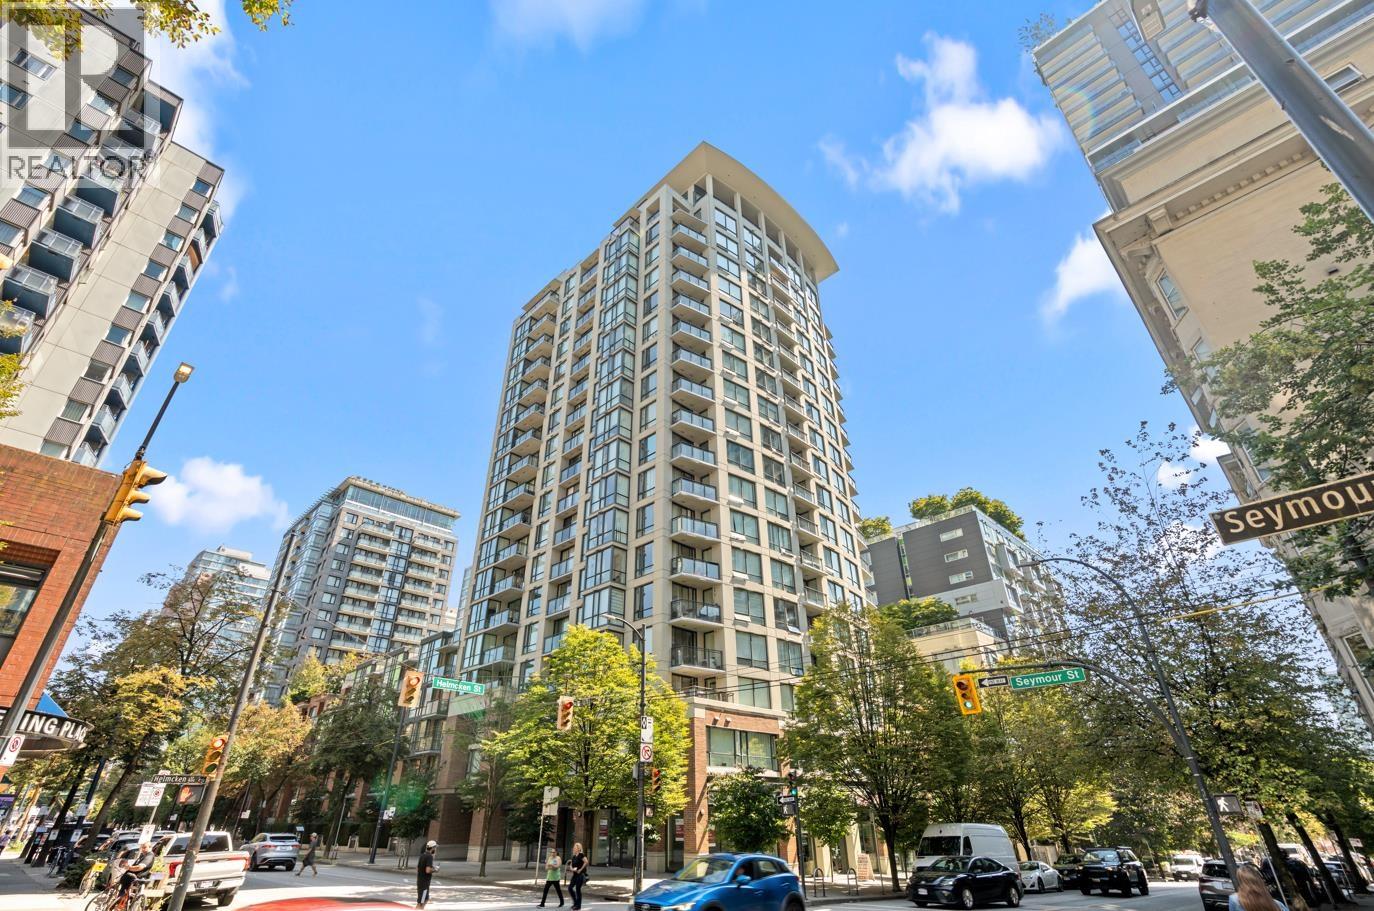
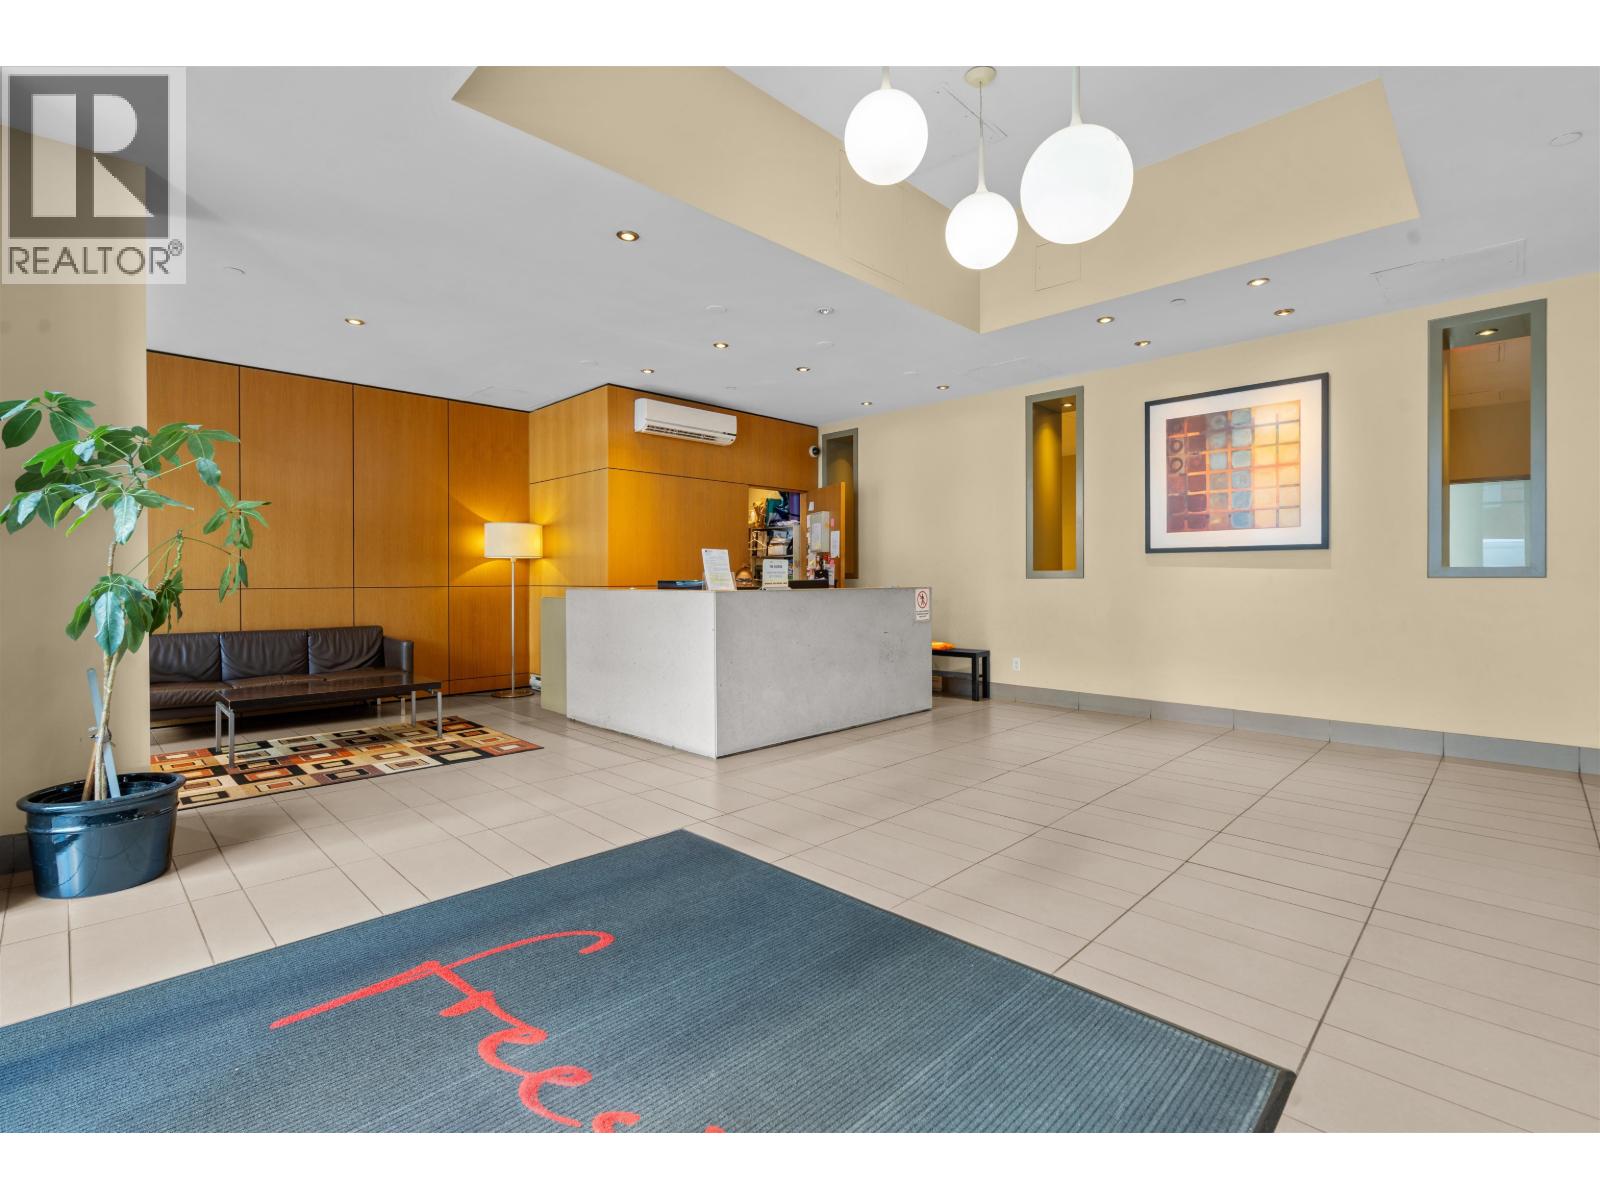

$2,395Welcome to Freesia in Yaletown! This bright, airy jr. 1-bed AND DEN sits on the quiet side of the building with a peaceful NE exposure. Upgrades include cedar-toned LVT flooring, upgraded modern lighting and newer paint. The functional layout offers a full-size kitchen with granite counters, a generous flex space ideal for an office or storage, a Juliet balcony, and 1 secured parking space. Freesia boasts a concierge, full gym, lounge, and outdoor terraces - all steps from Yaletown´s best dining, shops, and transit. Rentals and 1 pet welcome. Available immediately and priced sharp-act fast! (id:31684)
| yesterday | Listing updated with changes from the MLS® | |
| 2 days ago | Status changed to Active | |
| 2 weeks ago | Listing first seen on site |



The trademarks MLS®, Multiple Listing Service® and the associated logos are owned by The Canadian Real Estate Association (CREA) and identify the quality of services provided by real estate professionals who are members of CREA. Used under license.
The trademarks REALTOR®, REALTORS®, and the REALTOR® logo are controlled by The Canadian Real Estate Association (CREA) and identify real estate professionals who are members of CREA. These trademarks are owned or controlled by The Canadian Real Estate Association (CREA) and identify real estate professionals who are members of CREA (REALTOR®) and/or the quality of services they provide (MLS®).
This REALTOR.ca listing content is owned and licensed by REALTOR® members of The Canadian Real Estate Association.