


1798 HEATHER AVENUEPort Coquitlam, BC V3B 2L1
Mortgage Calculator
Monthly Payment (Est.)
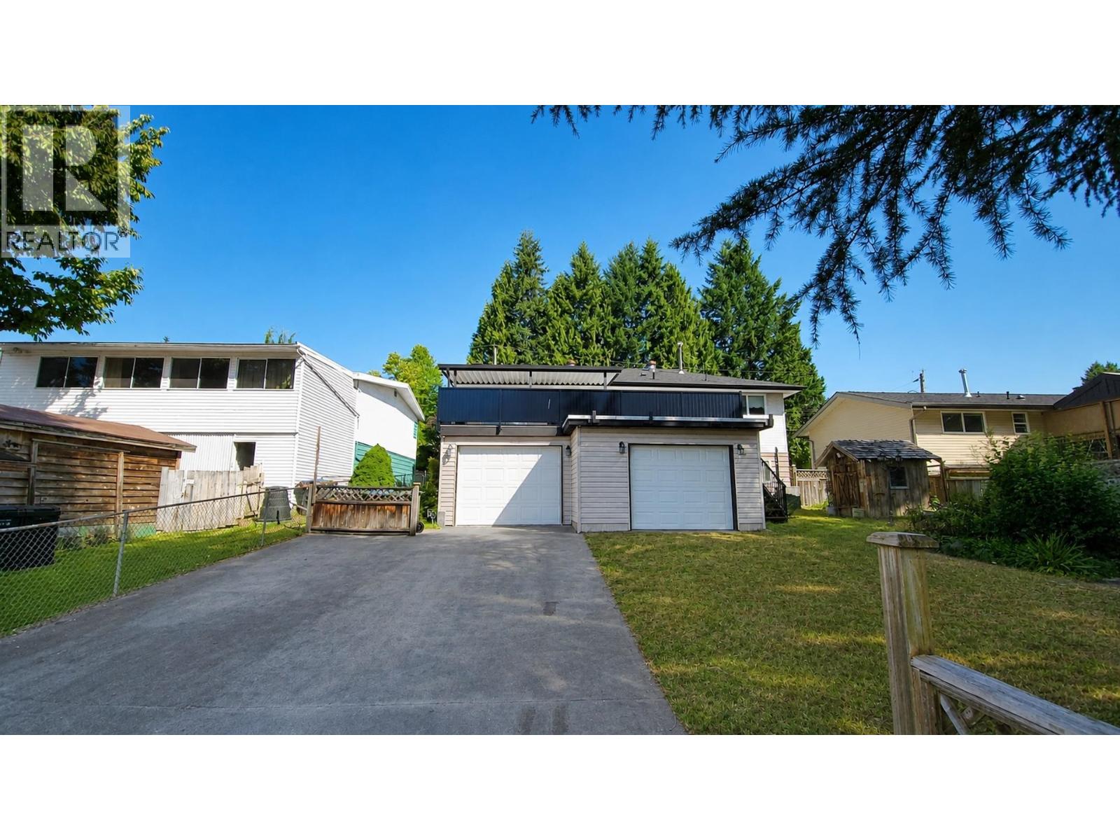
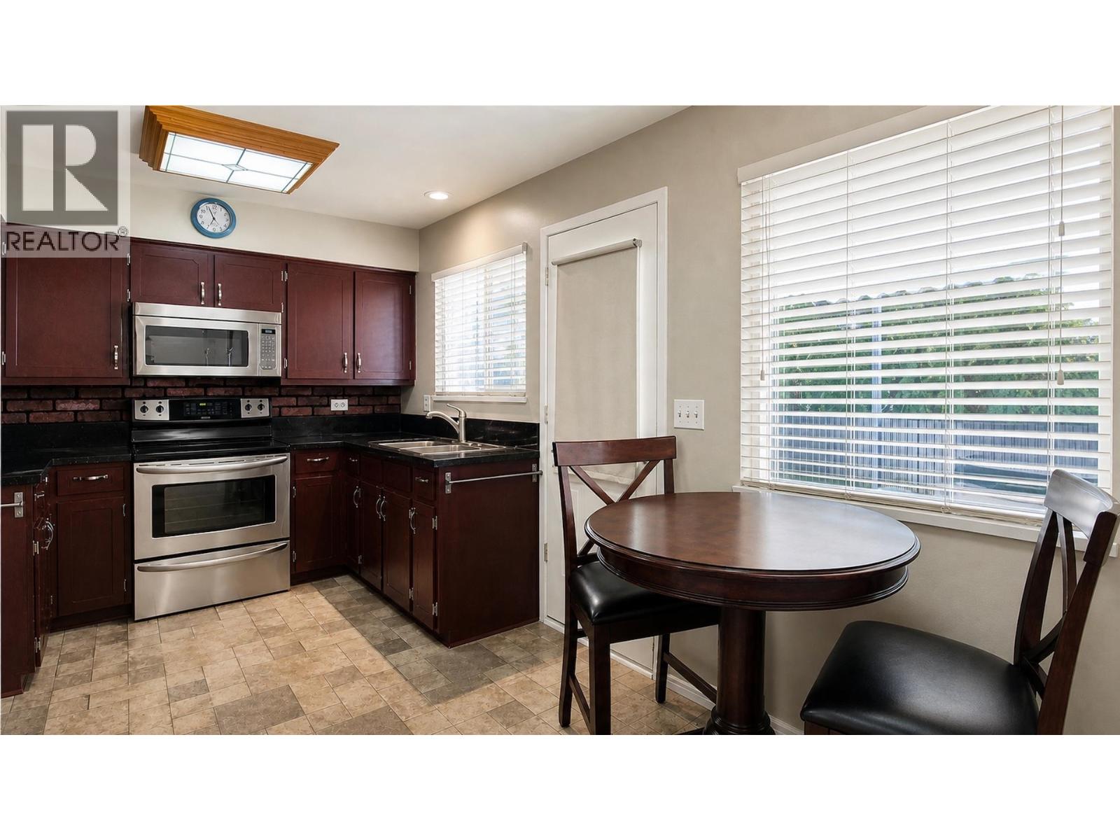
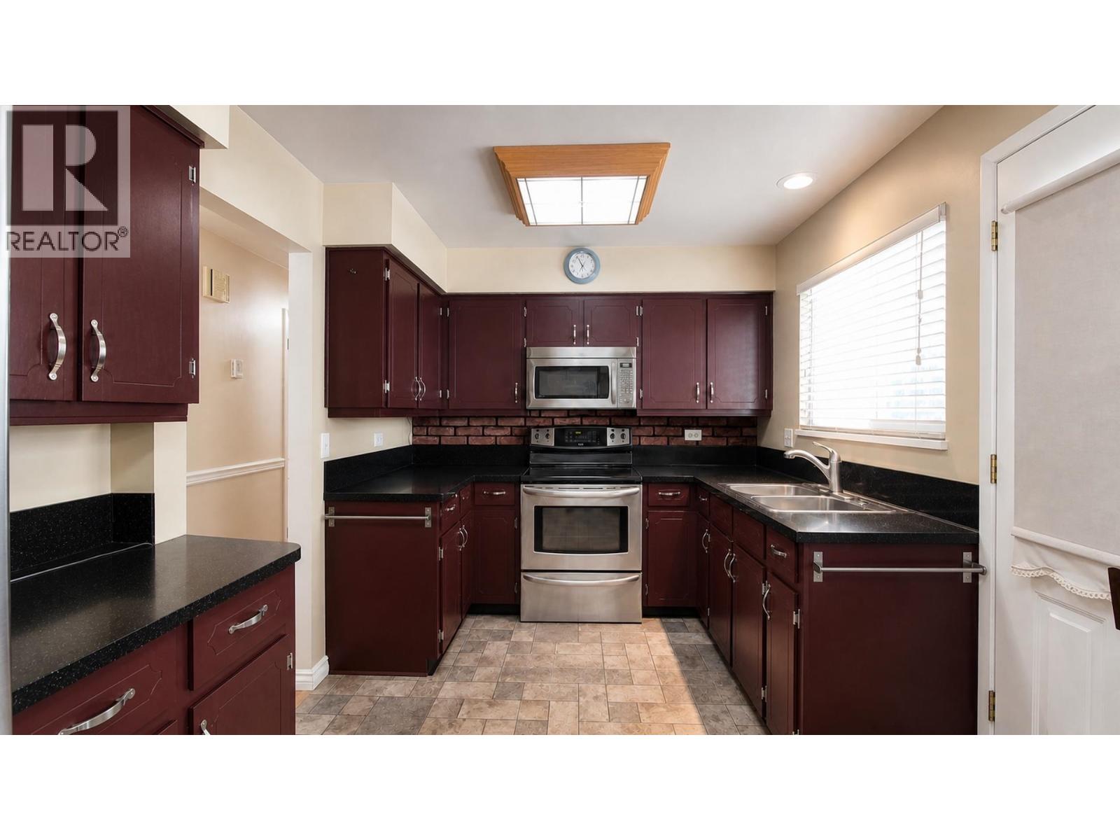
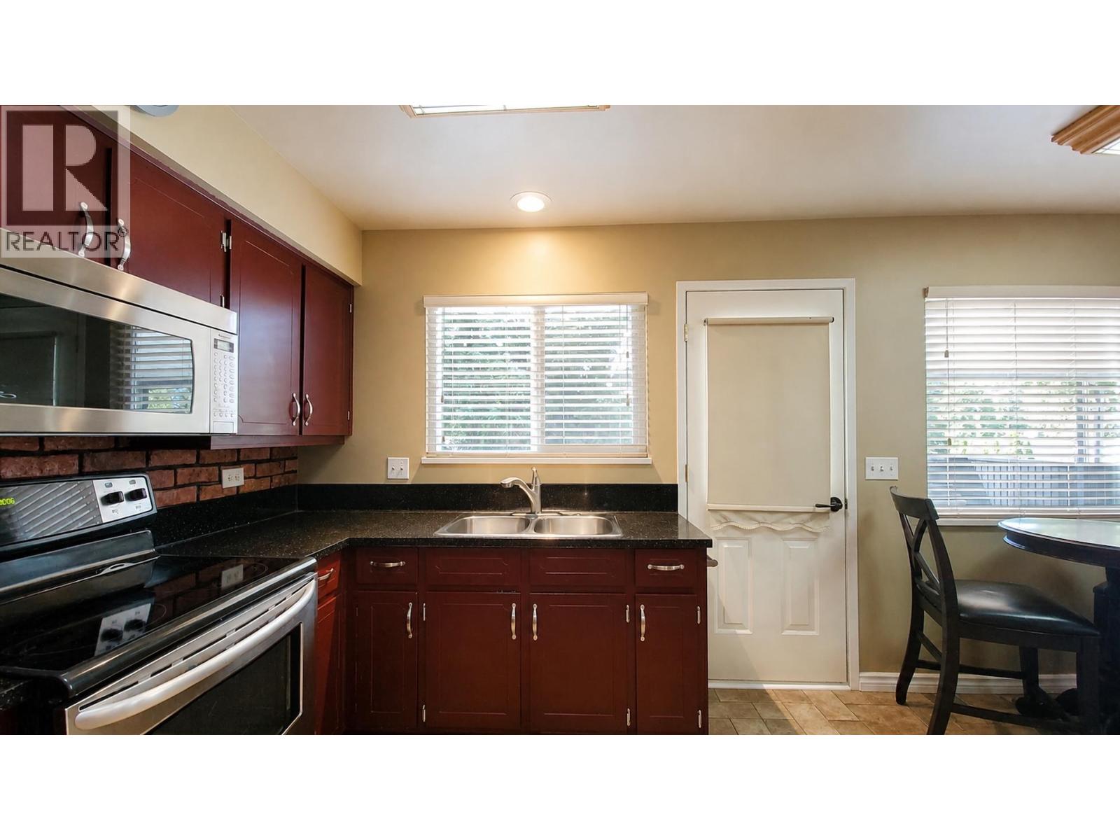
$5,247OXFORD HEIGHTS FAMILY HOME! Great 4-bedroom, 2-bathroom home in a prime neighbourhood offering excellent family living with suite potential and a separate entrance. Stay comfortable year-round with central A/C, while the bright kitchen features stainless steel appliances and direct access to your new sundeck-perfect for entertaining or relaxing outdoors. Recent updates include new vinyl windows and a new furnace. The property offers exceptional parking and storage with two garages, two storage sheds and RV parking. Conveniently located close to transit, shopping, recreation, parks and popular French Immersion schools. A fantastic opportunity in a sought-after family neighbourhood! (id:31684)
| a week ago | Listing updated with changes from the MLS® | |
| a week ago | Status changed to Active | |
| 2 weeks ago | Listing first seen on site |



The trademarks MLS®, Multiple Listing Service® and the associated logos are owned by The Canadian Real Estate Association (CREA) and identify the quality of services provided by real estate professionals who are members of CREA. Used under license.
The trademarks REALTOR®, REALTORS®, and the REALTOR® logo are controlled by The Canadian Real Estate Association (CREA) and identify real estate professionals who are members of CREA. These trademarks are owned or controlled by The Canadian Real Estate Association (CREA) and identify real estate professionals who are members of CREA (REALTOR®) and/or the quality of services they provide (MLS®).
This REALTOR.ca listing content is owned and licensed by REALTOR® members of The Canadian Real Estate Association.