


112 DURHAM STREETNew Westminster, BC V3L 1X1
Mortgage Calculator
Monthly Payment (Est.)
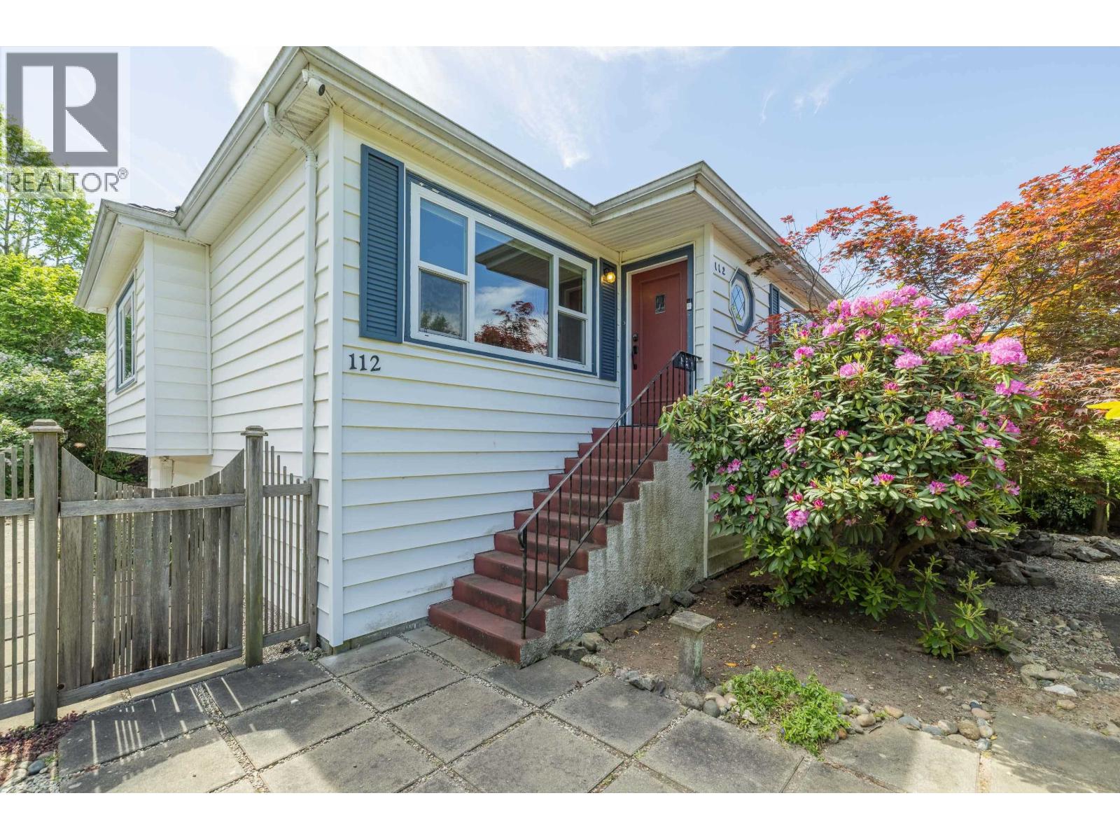
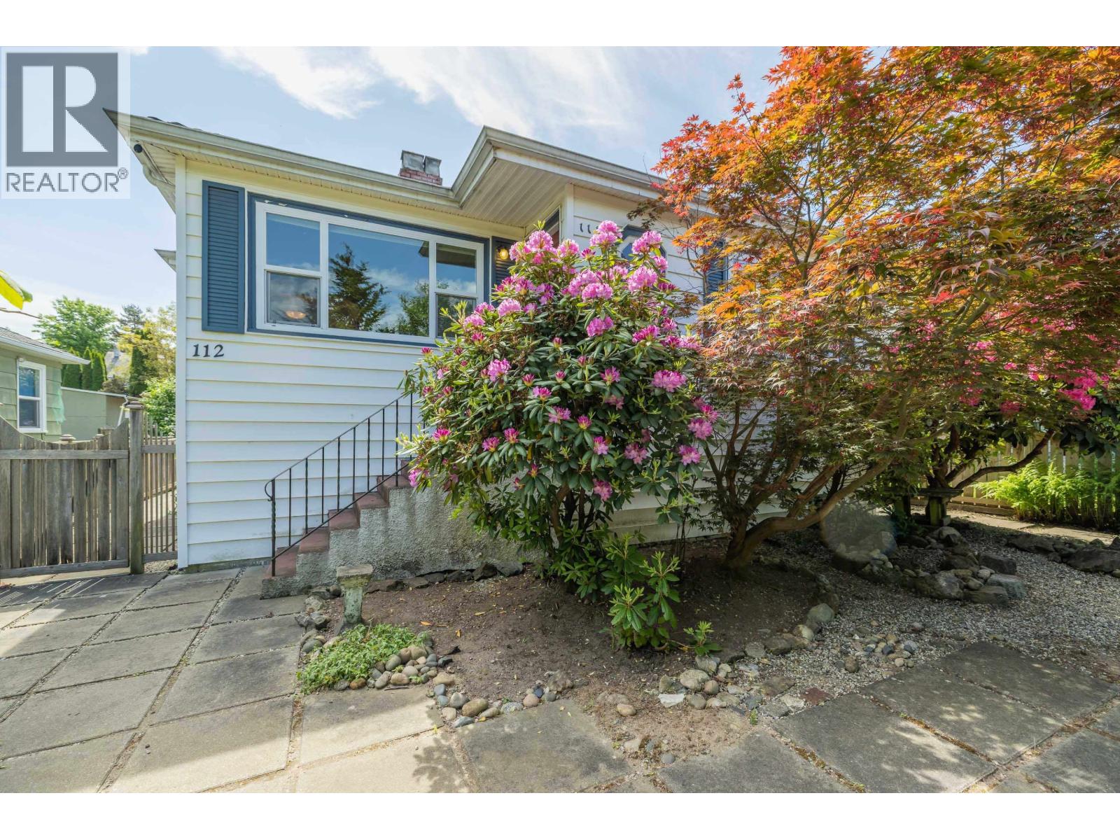
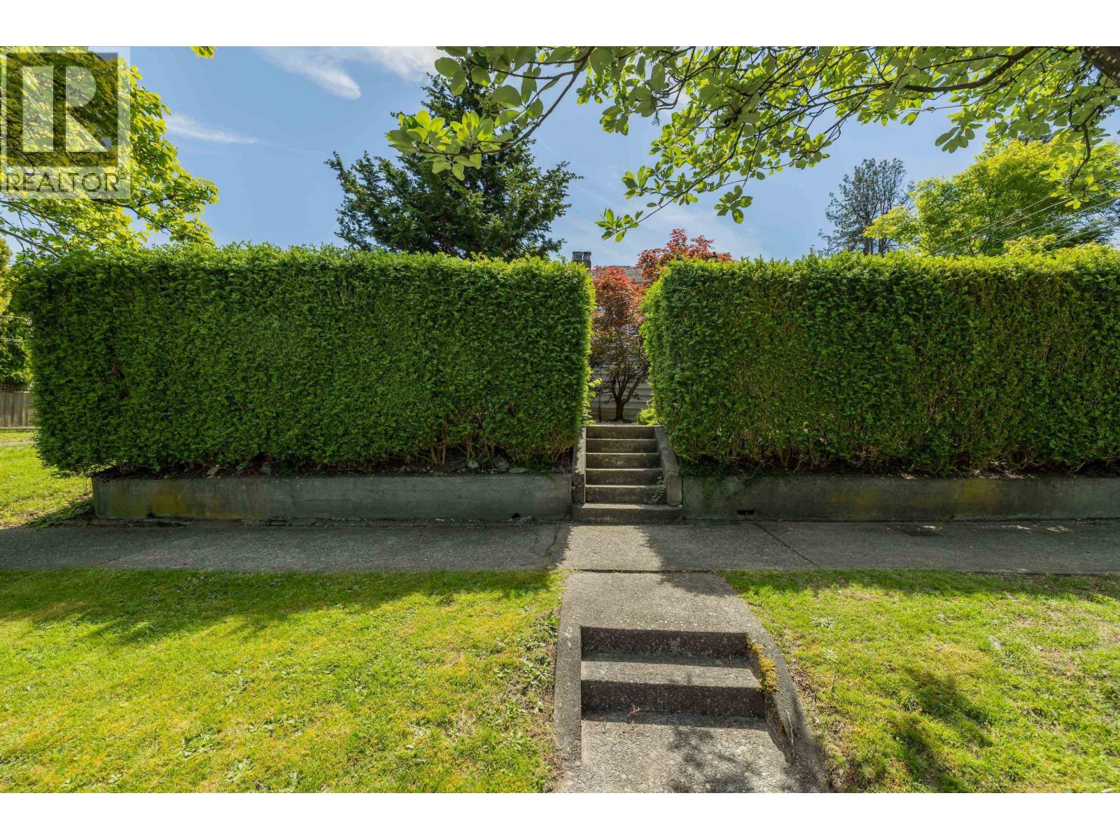
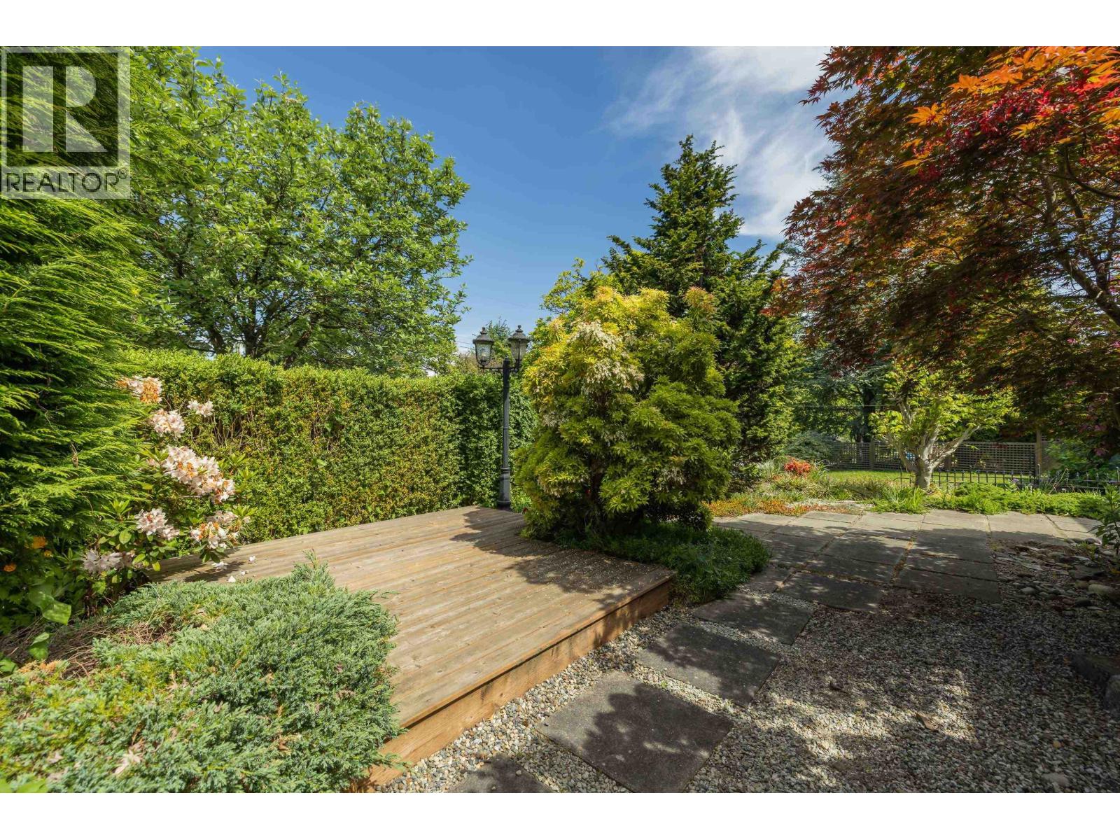
$7,295Welcome to this immaculate 4-bed, 2-bath residence offering outstanding flexibility in the highly coveted area of GlenBrooke North! The main level features a sunlit, practical design flowing onto twin oversized decks built for grand-scale hosting and relaxation. A standout feature is the RARE FULL HEIGHT BASEMENT ,uniquely primed for an easy suite conversion to offset your mortgage. Outside, the detached garage serves as a hobbyist's dream with a 220V workshop, complete with lane access and plenty of parking. Walk to top-tier schools, shopping, transit, and Queen's Park recreation. A move-in ready gem with massive future upside. Book your private showing today! (id:31684)
| a week ago | Listing updated with changes from the MLS® | |
| 2 weeks ago | Listing first seen on site |



The trademarks MLS®, Multiple Listing Service® and the associated logos are owned by The Canadian Real Estate Association (CREA) and identify the quality of services provided by real estate professionals who are members of CREA. Used under license.
The trademarks REALTOR®, REALTORS®, and the REALTOR® logo are controlled by The Canadian Real Estate Association (CREA) and identify real estate professionals who are members of CREA. These trademarks are owned or controlled by The Canadian Real Estate Association (CREA) and identify real estate professionals who are members of CREA (REALTOR®) and/or the quality of services they provide (MLS®).
This REALTOR.ca listing content is owned and licensed by REALTOR® members of The Canadian Real Estate Association.