


4116 CAMBRIDGE STREETBurnaby, BC V5C 1G9

Mortgage Calculator
Monthly Payment (Est.)
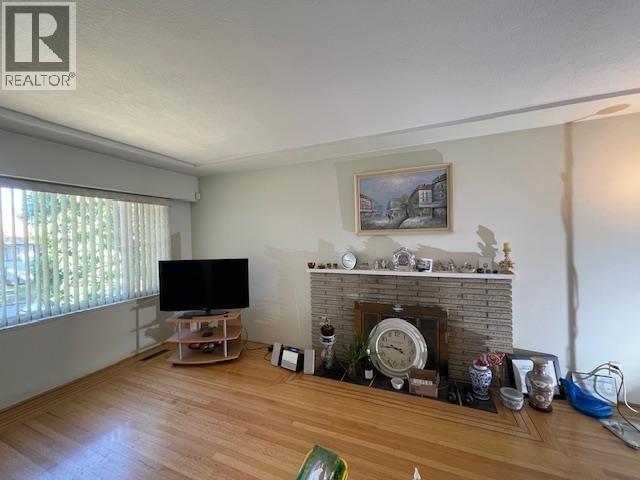
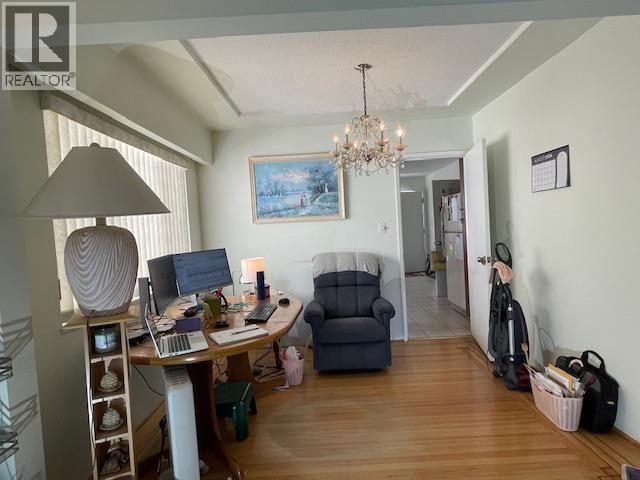
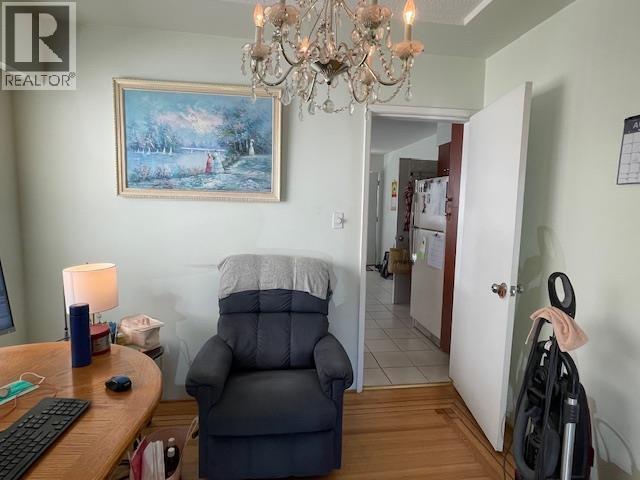
$7,701Over 2300 square ft updated beautiful house located in the Willingdon Heights area with lane access at the back. 3 bedrooms on the main floor and a possible suite for a mortgage helper. The upstairs features 3 bedrooms with a bright, family-oriented layout. The basement has a separate exterior entry - perfect as a mortgage helper or for extended family. With its large layout, driveway parking, and quiet tree-lined street just minutes from Confederation Park, schools, and Hwy 1 access, this home offers great flexibility for families. (id:31684)
| 6 days ago | Listing updated with changes from the MLS® | |
| 6 days ago | Status changed to Active | |
| 2 weeks ago | Listing first seen on site |



The trademarks MLS®, Multiple Listing Service® and the associated logos are owned by The Canadian Real Estate Association (CREA) and identify the quality of services provided by real estate professionals who are members of CREA. Used under license.
The trademarks REALTOR®, REALTORS®, and the REALTOR® logo are controlled by The Canadian Real Estate Association (CREA) and identify real estate professionals who are members of CREA. These trademarks are owned or controlled by The Canadian Real Estate Association (CREA) and identify real estate professionals who are members of CREA (REALTOR®) and/or the quality of services they provide (MLS®).
This REALTOR.ca listing content is owned and licensed by REALTOR® members of The Canadian Real Estate Association.