


5 9451 GRANVILLE AVENUERichmond, BC V6Y 1P9
Mortgage Calculator
Monthly Payment (Est.)
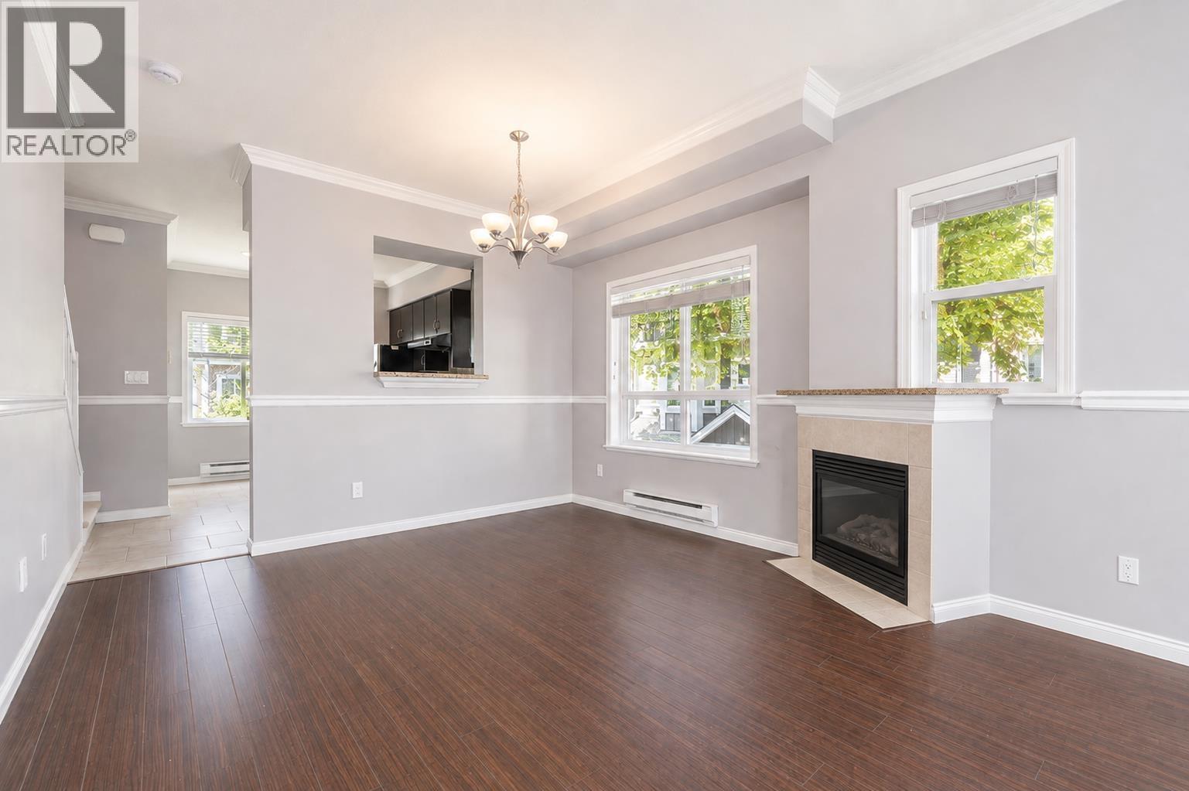
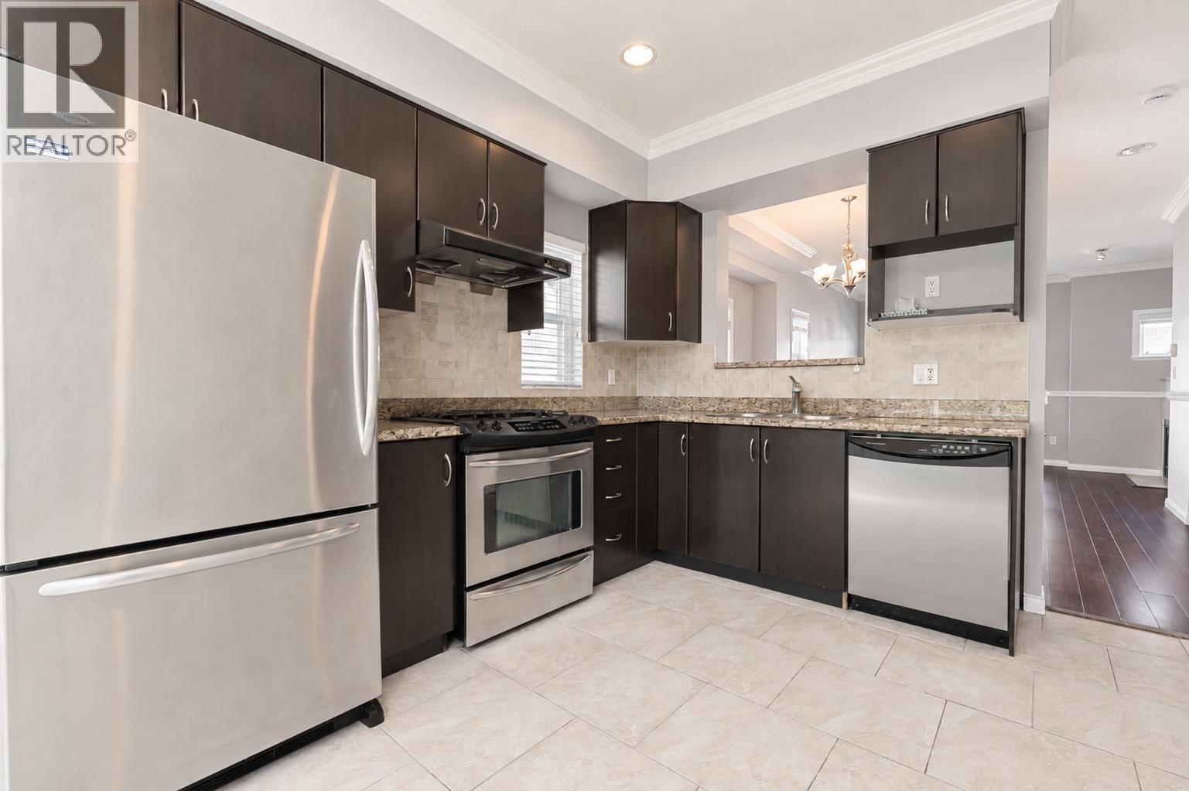
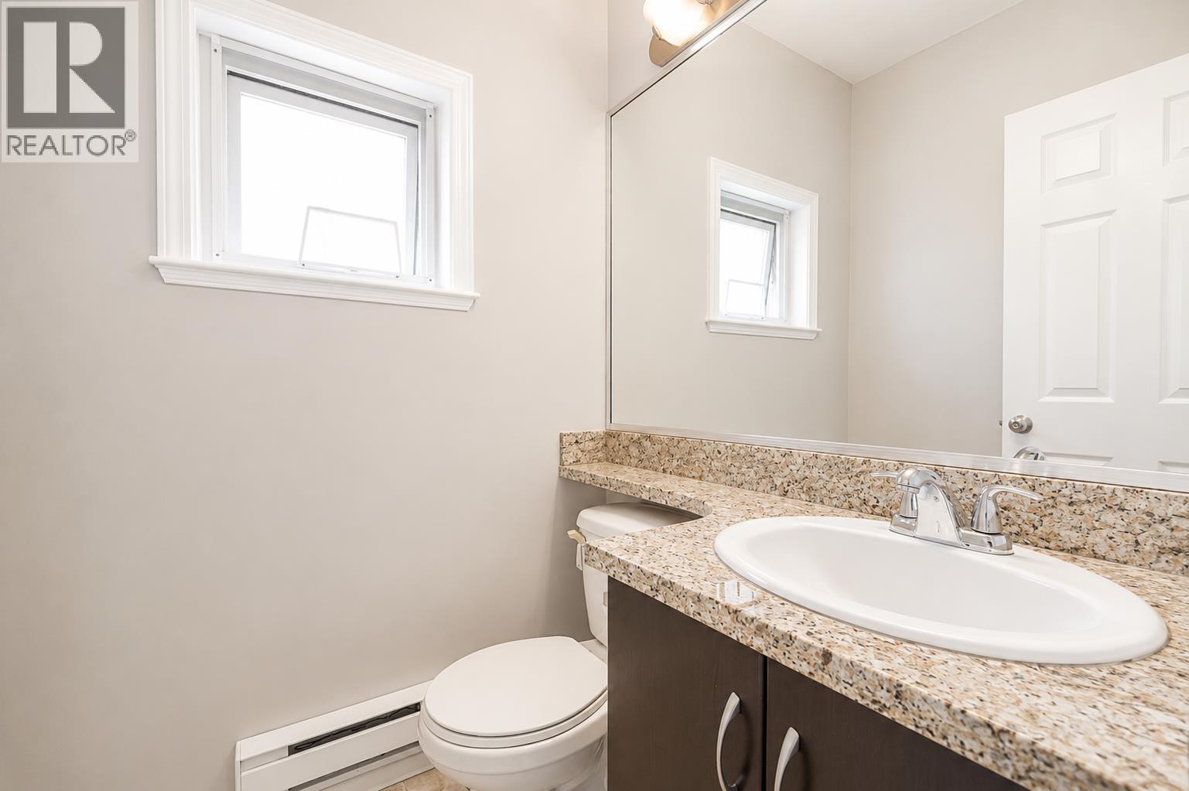
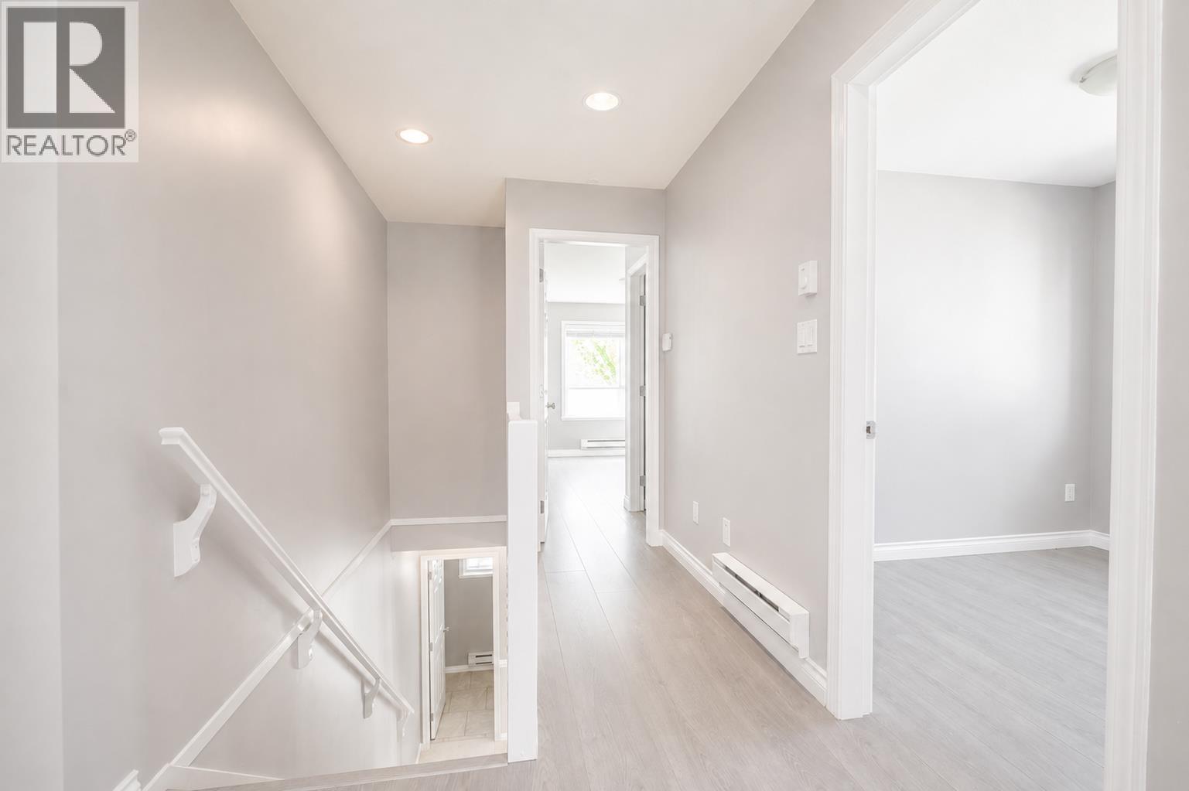
$4,558Open house Sunday Aug 23 2-4PM . 'Mohali' deluxe townhouse in Central Richmond located on Granville & Garden City Rd! South facing, 3 bdrms & 2.5 baths, 9ft ceiling on main with crown molding, SS appliances, granite countertop. Bonus: a big den downstairs with heat. Walking distance to McNeil High School, Anderson French Immersion Elementary School, bus, park & tennis court. Well kept by original owner, must see, don't miss it! (id:31684)
| yesterday | Listing updated with changes from the MLS® | |
| 2 days ago | Status changed to Active | |
| 2 weeks ago | Listing first seen on site |



The trademarks MLS®, Multiple Listing Service® and the associated logos are owned by The Canadian Real Estate Association (CREA) and identify the quality of services provided by real estate professionals who are members of CREA. Used under license.
The trademarks REALTOR®, REALTORS®, and the REALTOR® logo are controlled by The Canadian Real Estate Association (CREA) and identify real estate professionals who are members of CREA. These trademarks are owned or controlled by The Canadian Real Estate Association (CREA) and identify real estate professionals who are members of CREA (REALTOR®) and/or the quality of services they provide (MLS®).
This REALTOR.ca listing content is owned and licensed by REALTOR® members of The Canadian Real Estate Association.