


36 11536 236 STREETMaple Ridge, BC V4R 2C6
Mortgage Calculator
Monthly Payment (Est.)
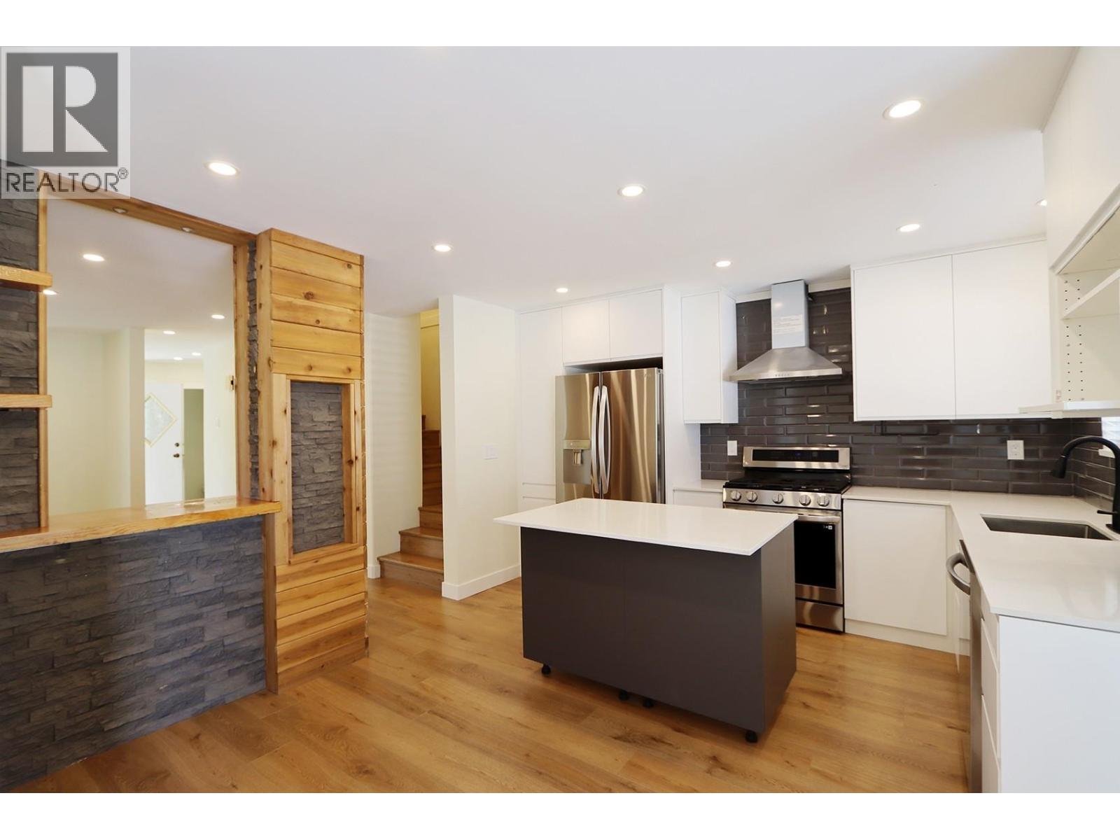
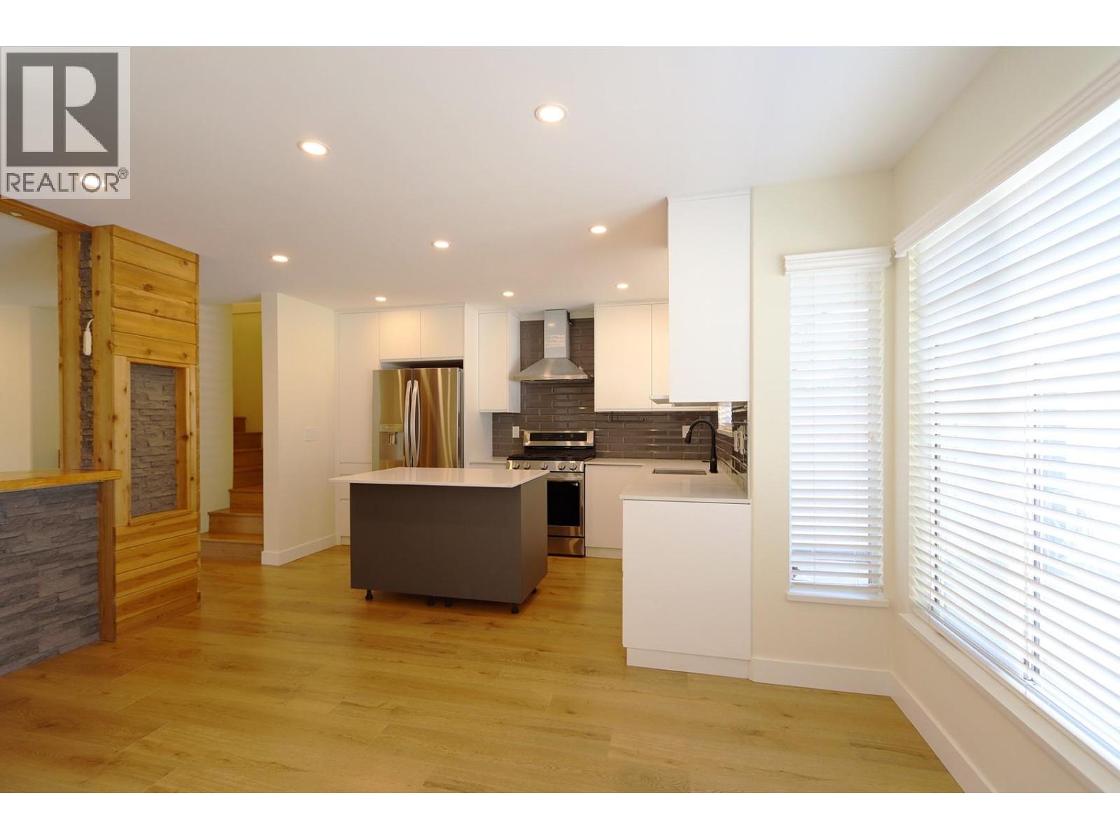
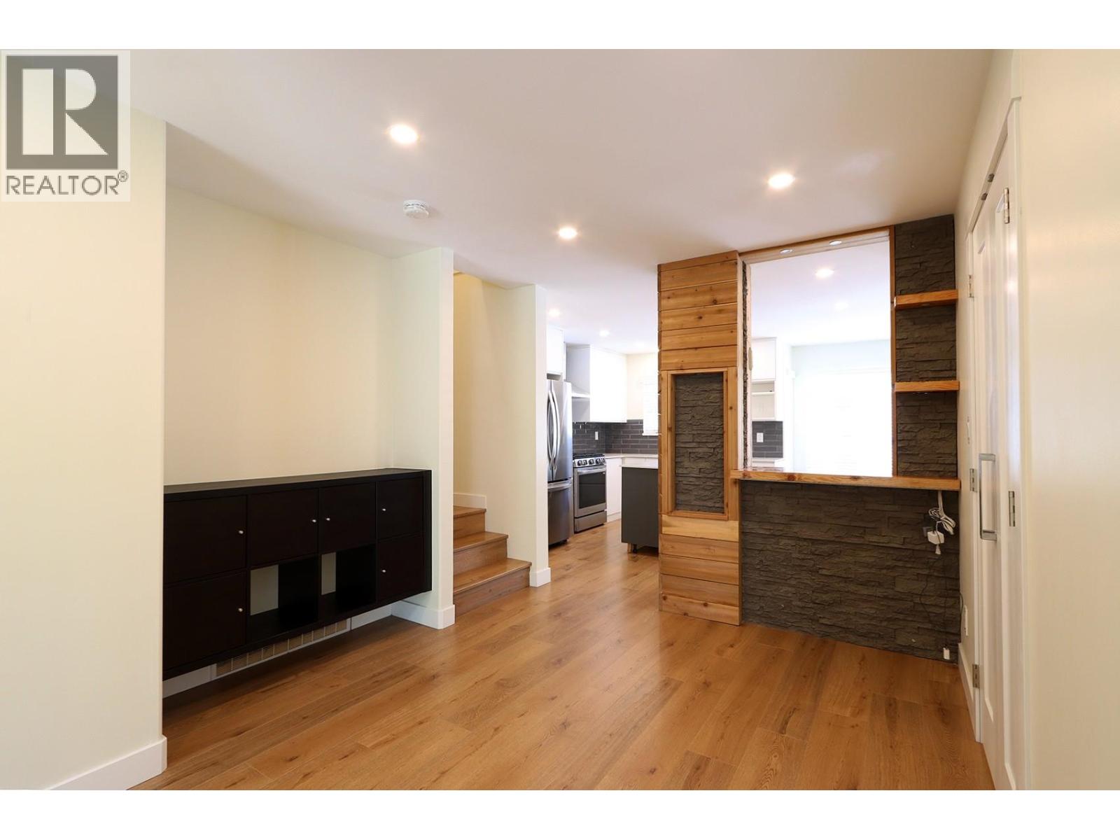
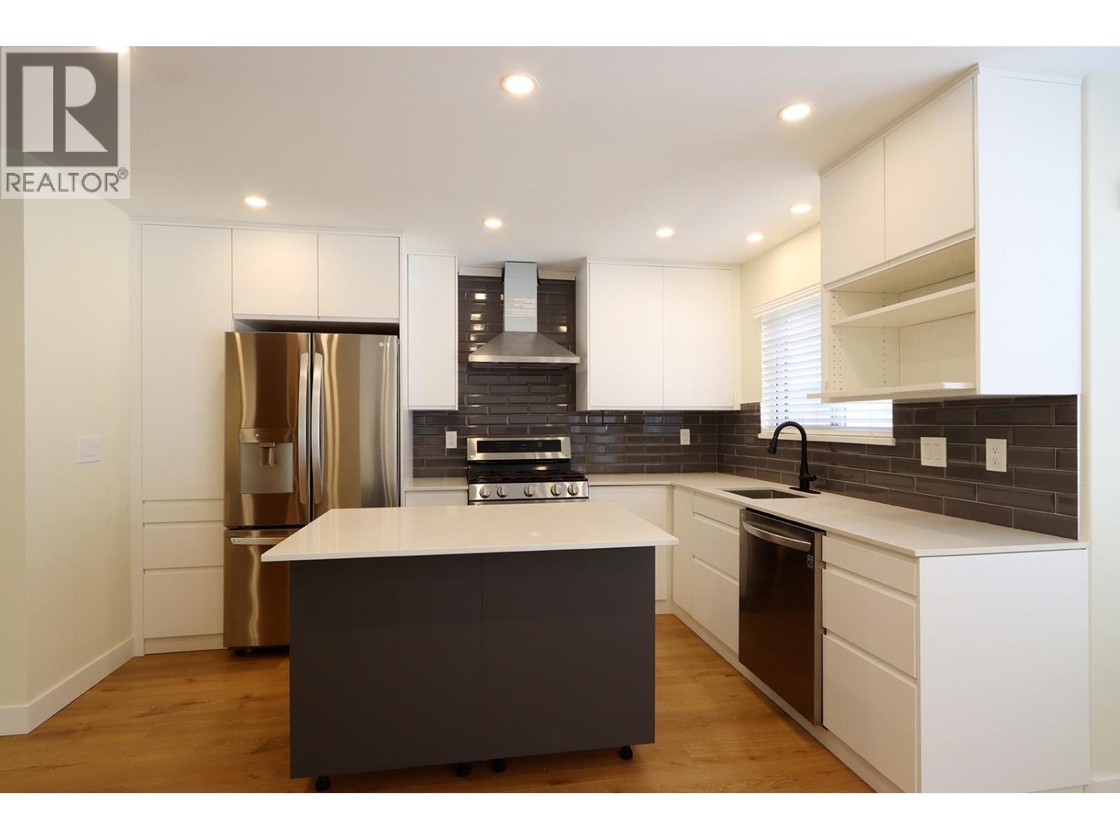
$3,787Rare duplex-style living with windows on three sides! This beautifully renovated 2-storey home offers approx. 1,600 sq. ft. of bright and spacious living in the quiet Kanaka Mews community. Completely renovated in 2024 with modern finishes throughout, featuring 3 bedrooms, 2.5 baths and an abundance of natural light. Functional open layout with generous living space and direct access to a private fenced backyard. Detached single garage plus additional parking. Quiet, private location within the complex, close to schools, parks, shopping and amenities. Move-in ready - offering the space and privacy of duplex-style living with the convenience of a townhouse. (id:31684)
| 6 days ago | Listing updated with changes from the MLS® | |
| 2 weeks ago | Listing first seen on site |



The trademarks MLS®, Multiple Listing Service® and the associated logos are owned by The Canadian Real Estate Association (CREA) and identify the quality of services provided by real estate professionals who are members of CREA. Used under license.
The trademarks REALTOR®, REALTORS®, and the REALTOR® logo are controlled by The Canadian Real Estate Association (CREA) and identify real estate professionals who are members of CREA. These trademarks are owned or controlled by The Canadian Real Estate Association (CREA) and identify real estate professionals who are members of CREA (REALTOR®) and/or the quality of services they provide (MLS®).
This REALTOR.ca listing content is owned and licensed by REALTOR® members of The Canadian Real Estate Association.