


1203 2085 SKYLINE COURTBurnaby, BC V5C 0M6
Mortgage Calculator
Monthly Payment (Est.)
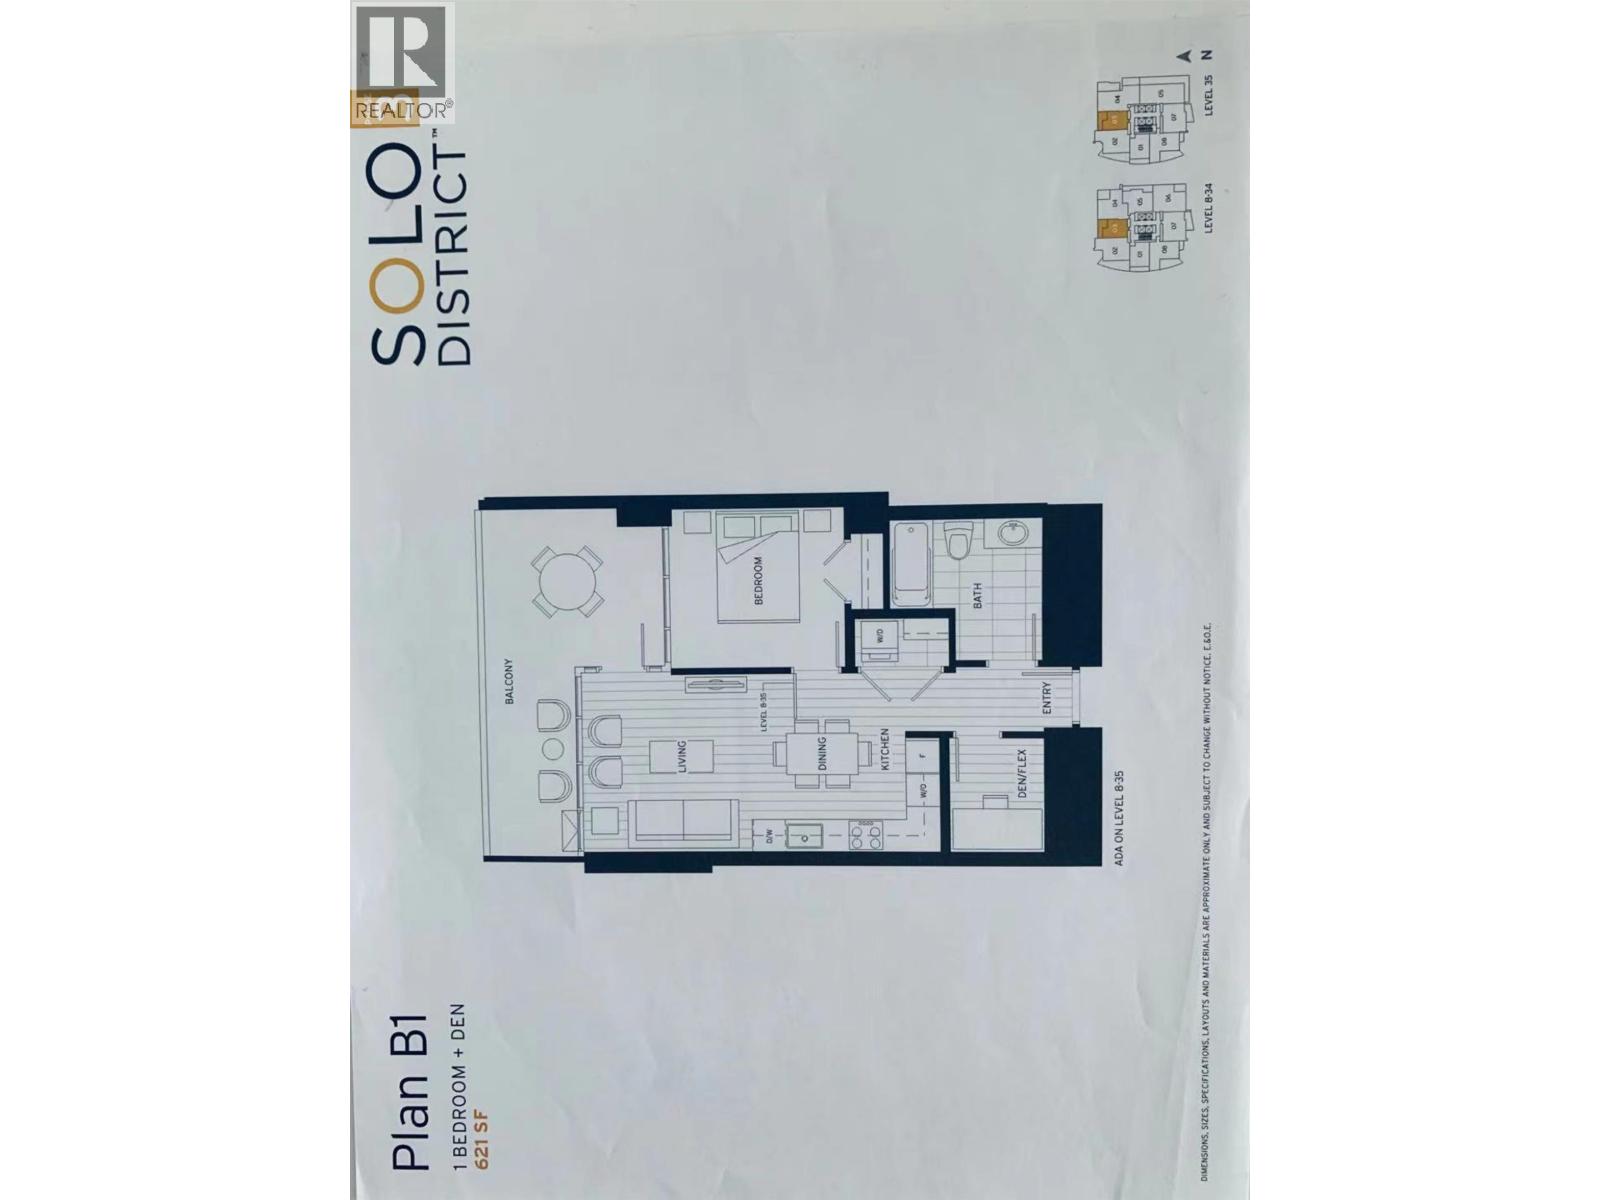
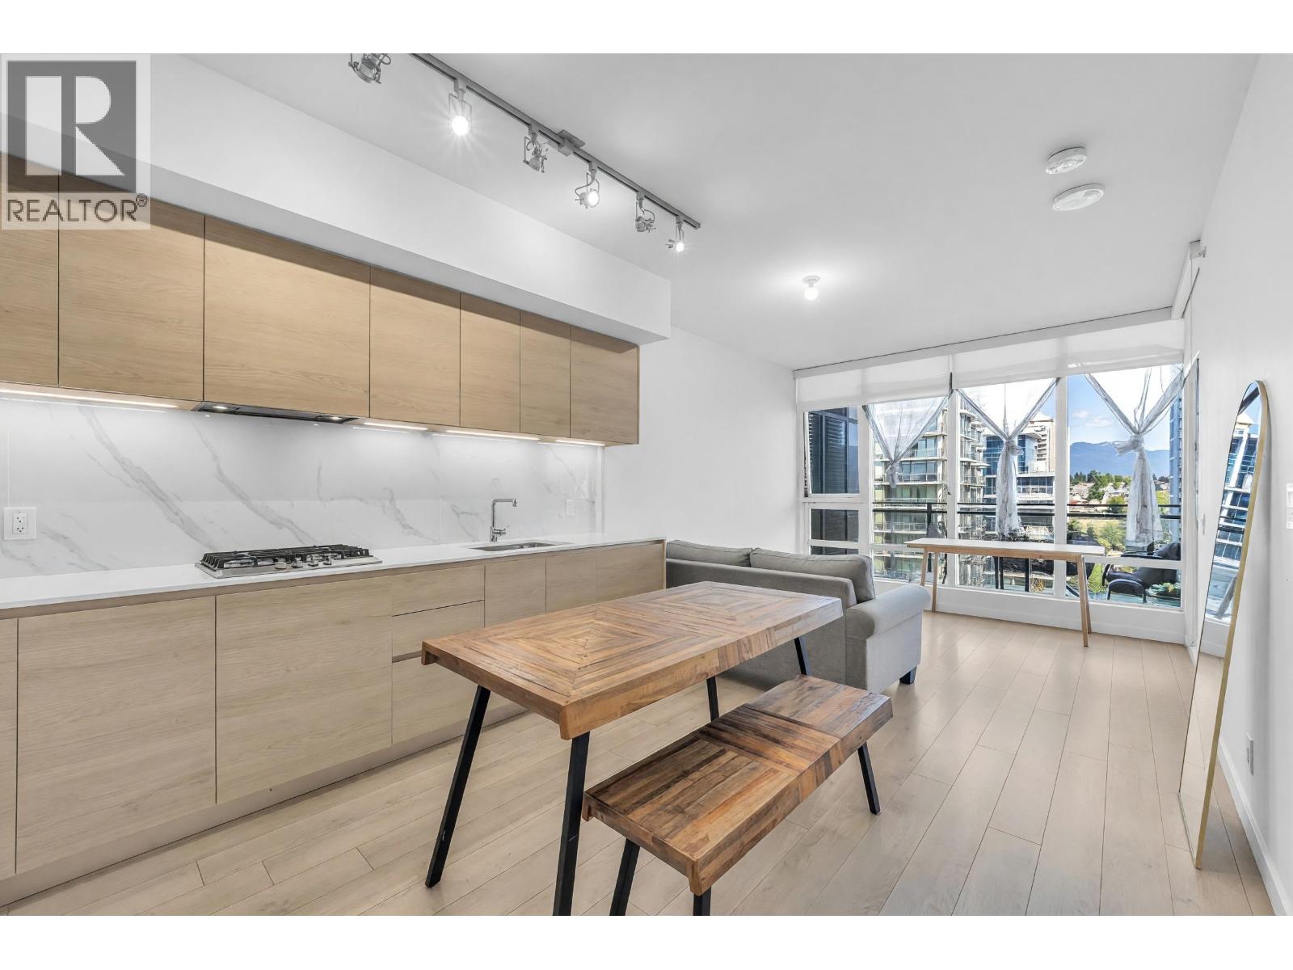
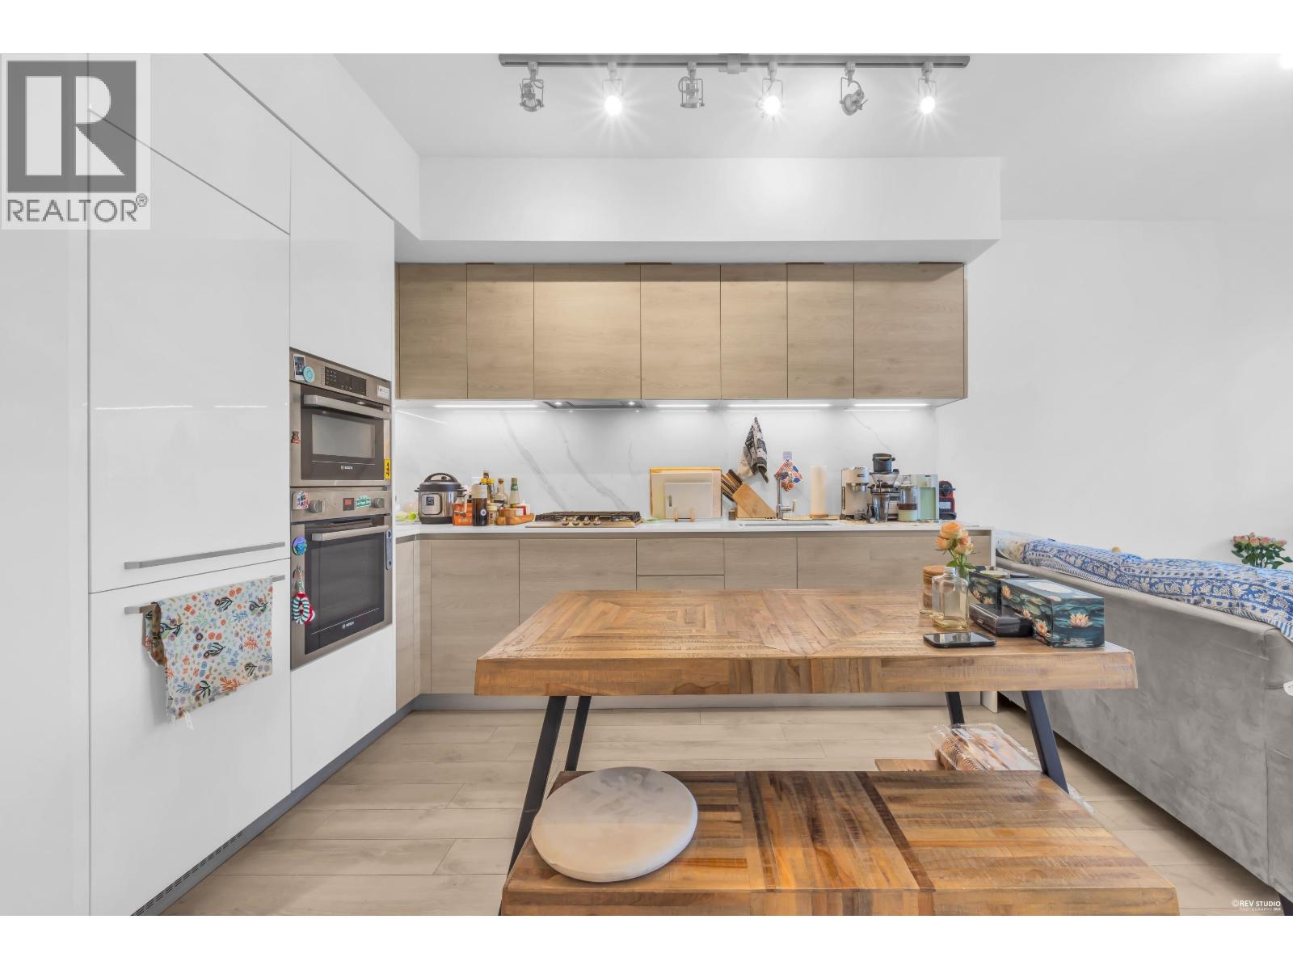
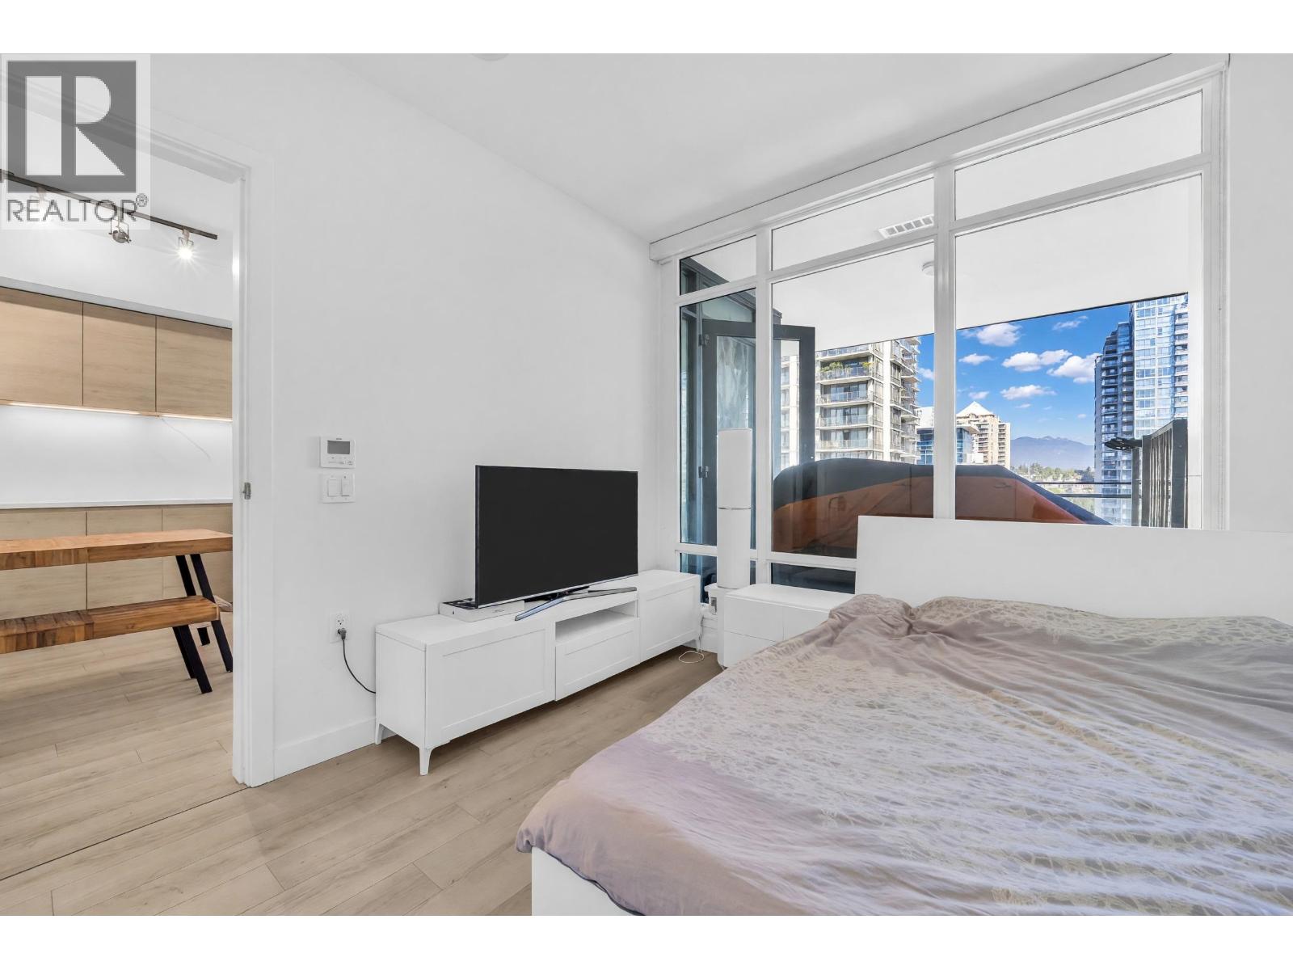
$3,171Experience the pinnacle of urban living in the heart of Brentwood! This immaculate, 1-bedroom plus den residence boasts breathtaking, panoramic views of the city skyline and majestic mountains. Step outside your door and immerse yourself in Brentwood's most vibrant hub. You are just steps away from Whole Foods Market, the newly transformed Amazing Brentwood Mall, the SkyTrain station, and an endless array of world-class dining, cafes, and retail boutique shops. Includes 1 secure parking stall and 1 storage locker. (id:31684)
| 3 days ago | Listing updated with changes from the MLS® | |
| 3 days ago | Status changed to Active | |
| 2 weeks ago | Listing first seen on site |



The trademarks MLS®, Multiple Listing Service® and the associated logos are owned by The Canadian Real Estate Association (CREA) and identify the quality of services provided by real estate professionals who are members of CREA. Used under license.
The trademarks REALTOR®, REALTORS®, and the REALTOR® logo are controlled by The Canadian Real Estate Association (CREA) and identify real estate professionals who are members of CREA. These trademarks are owned or controlled by The Canadian Real Estate Association (CREA) and identify real estate professionals who are members of CREA (REALTOR®) and/or the quality of services they provide (MLS®).
This REALTOR.ca listing content is owned and licensed by REALTOR® members of The Canadian Real Estate Association.