


112 2601 WHITELEY COURTNorth Vancouver, BC V7J 2R7
Mortgage Calculator
Monthly Payment (Est.)
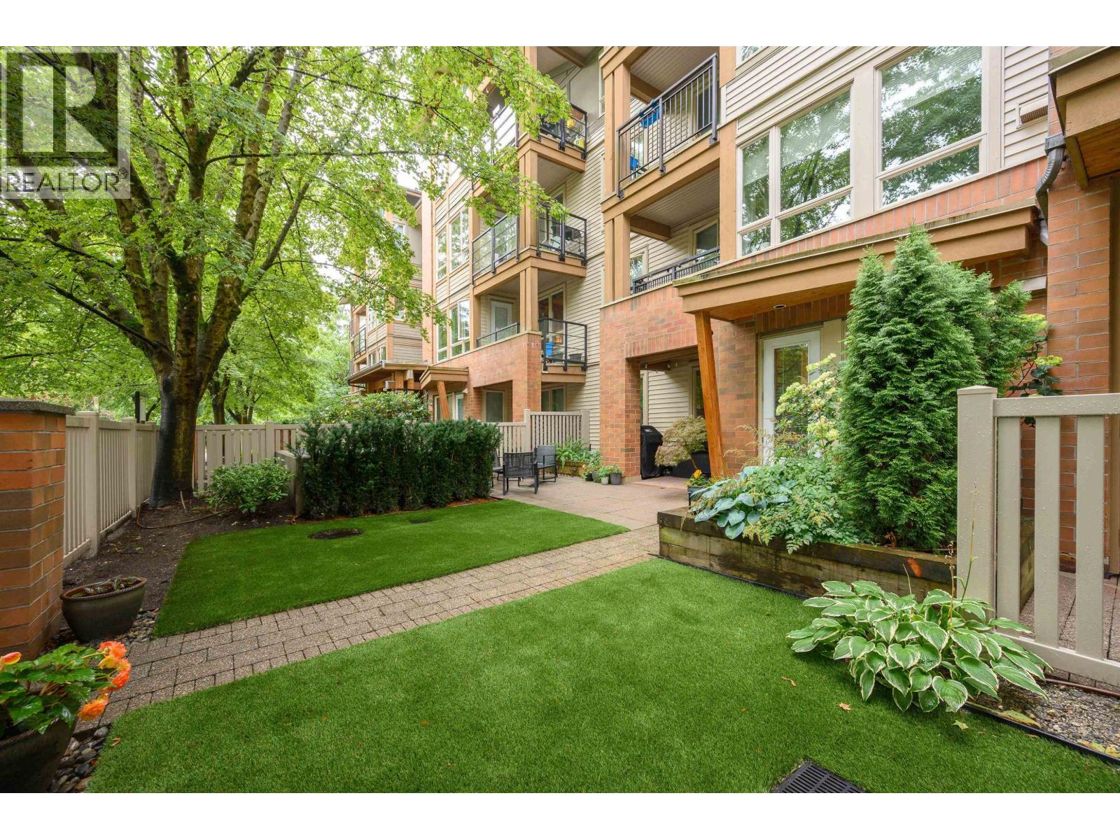
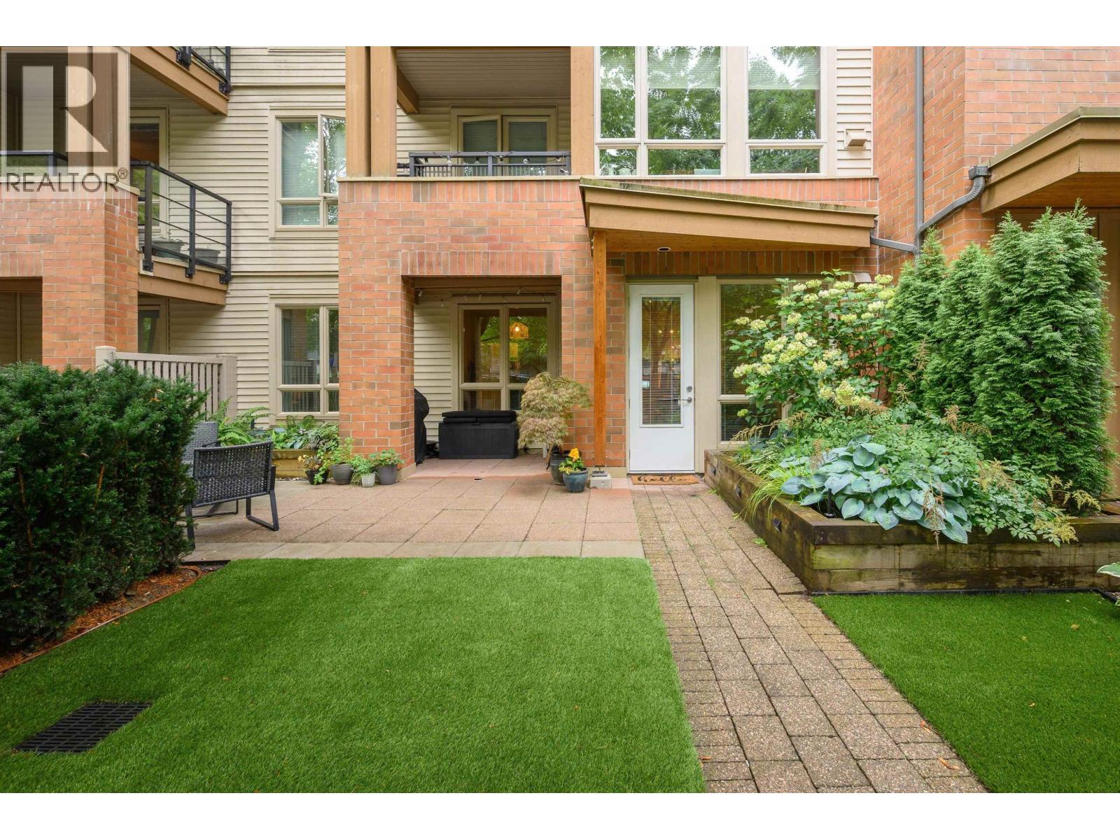
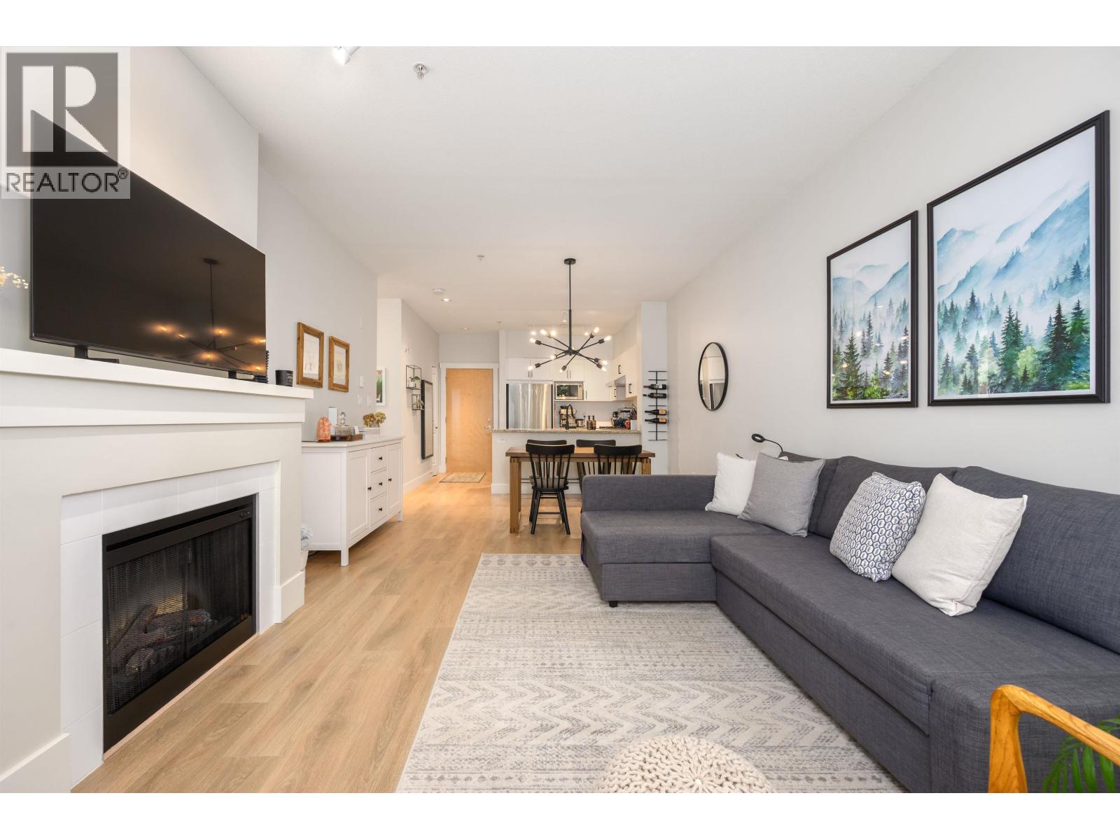
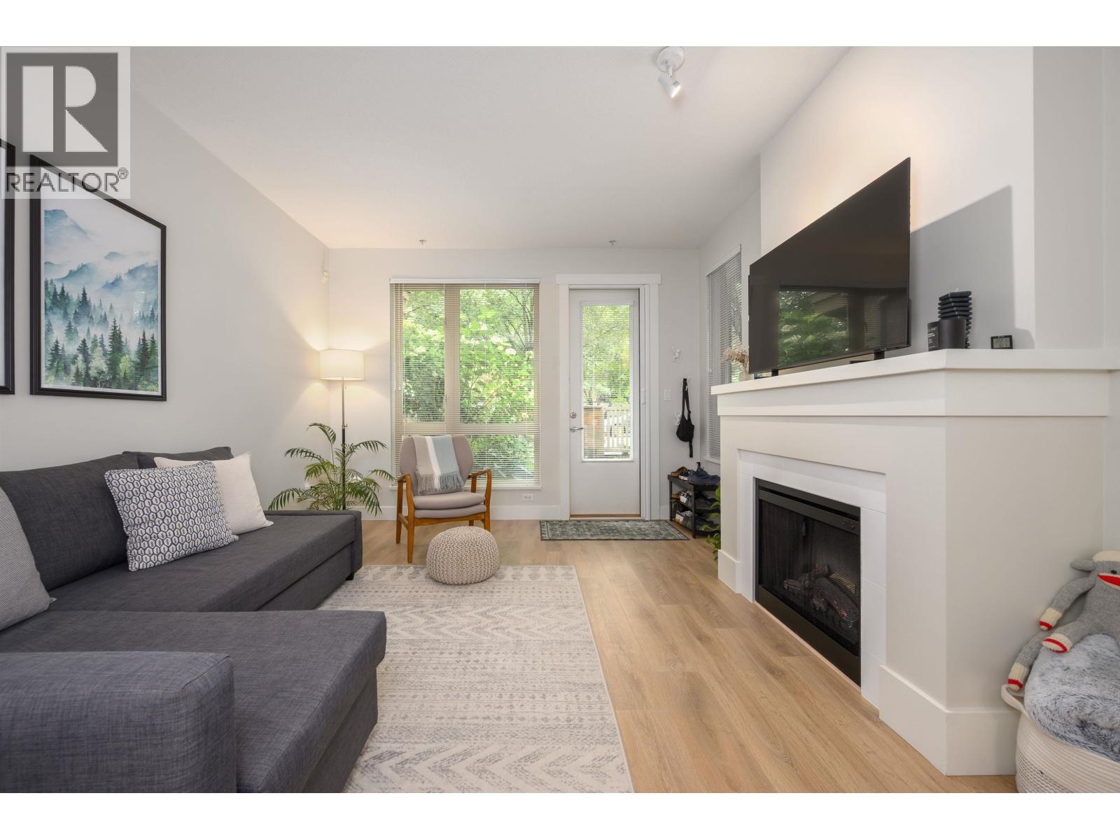
$3,823Rarely available townhome like ground level condo with a massive, fenced yard in 'The Branches´. This 2 bedroom, 2 bathroom, 933 square ft home has been nicely cared for with features & upgrades that stand out. The home features: an open kitchen, living & dining area that has a modern feel with newer laminate floors, refreshed soft-close cabinets, granite counters, tile backsplash & stainless steel appliances with gas stove. The living space transitions to fully fenced, re-designed yard space giving walk-out access, with new artificial turf, raised garden beds & pavers - ideal for pets, kids & entertaining. The home also enjoys a spacious primary bedroom with 5 pc ensuite, huge walk-in closet, 2nd bed, & full 3 pc bath. Add in 2 side by side parking, storage locker (both steps to the elevator), in suite laundry, allows dogs + cats (2 total) & amenities of a gym, amenity room, guest suite, & courtyard playground. Steps to Lynn Valley centre, Kirkstone Park, Karen Magnussen rec centre - you can´t beat this one! (id:31684)
| yesterday | Listing updated with changes from the MLS® | |
| yesterday | Price changed to $838,000 | |
| yesterday | Status changed to Active | |
| 2 weeks ago | Listing first seen on site |



The trademarks MLS®, Multiple Listing Service® and the associated logos are owned by The Canadian Real Estate Association (CREA) and identify the quality of services provided by real estate professionals who are members of CREA. Used under license.
The trademarks REALTOR®, REALTORS®, and the REALTOR® logo are controlled by The Canadian Real Estate Association (CREA) and identify real estate professionals who are members of CREA. These trademarks are owned or controlled by The Canadian Real Estate Association (CREA) and identify real estate professionals who are members of CREA (REALTOR®) and/or the quality of services they provide (MLS®).
This REALTOR.ca listing content is owned and licensed by REALTOR® members of The Canadian Real Estate Association.