


708 8180 GRANVILLE AVENUERichmond, BC V6Y 4G1
Mortgage Calculator
Monthly Payment (Est.)
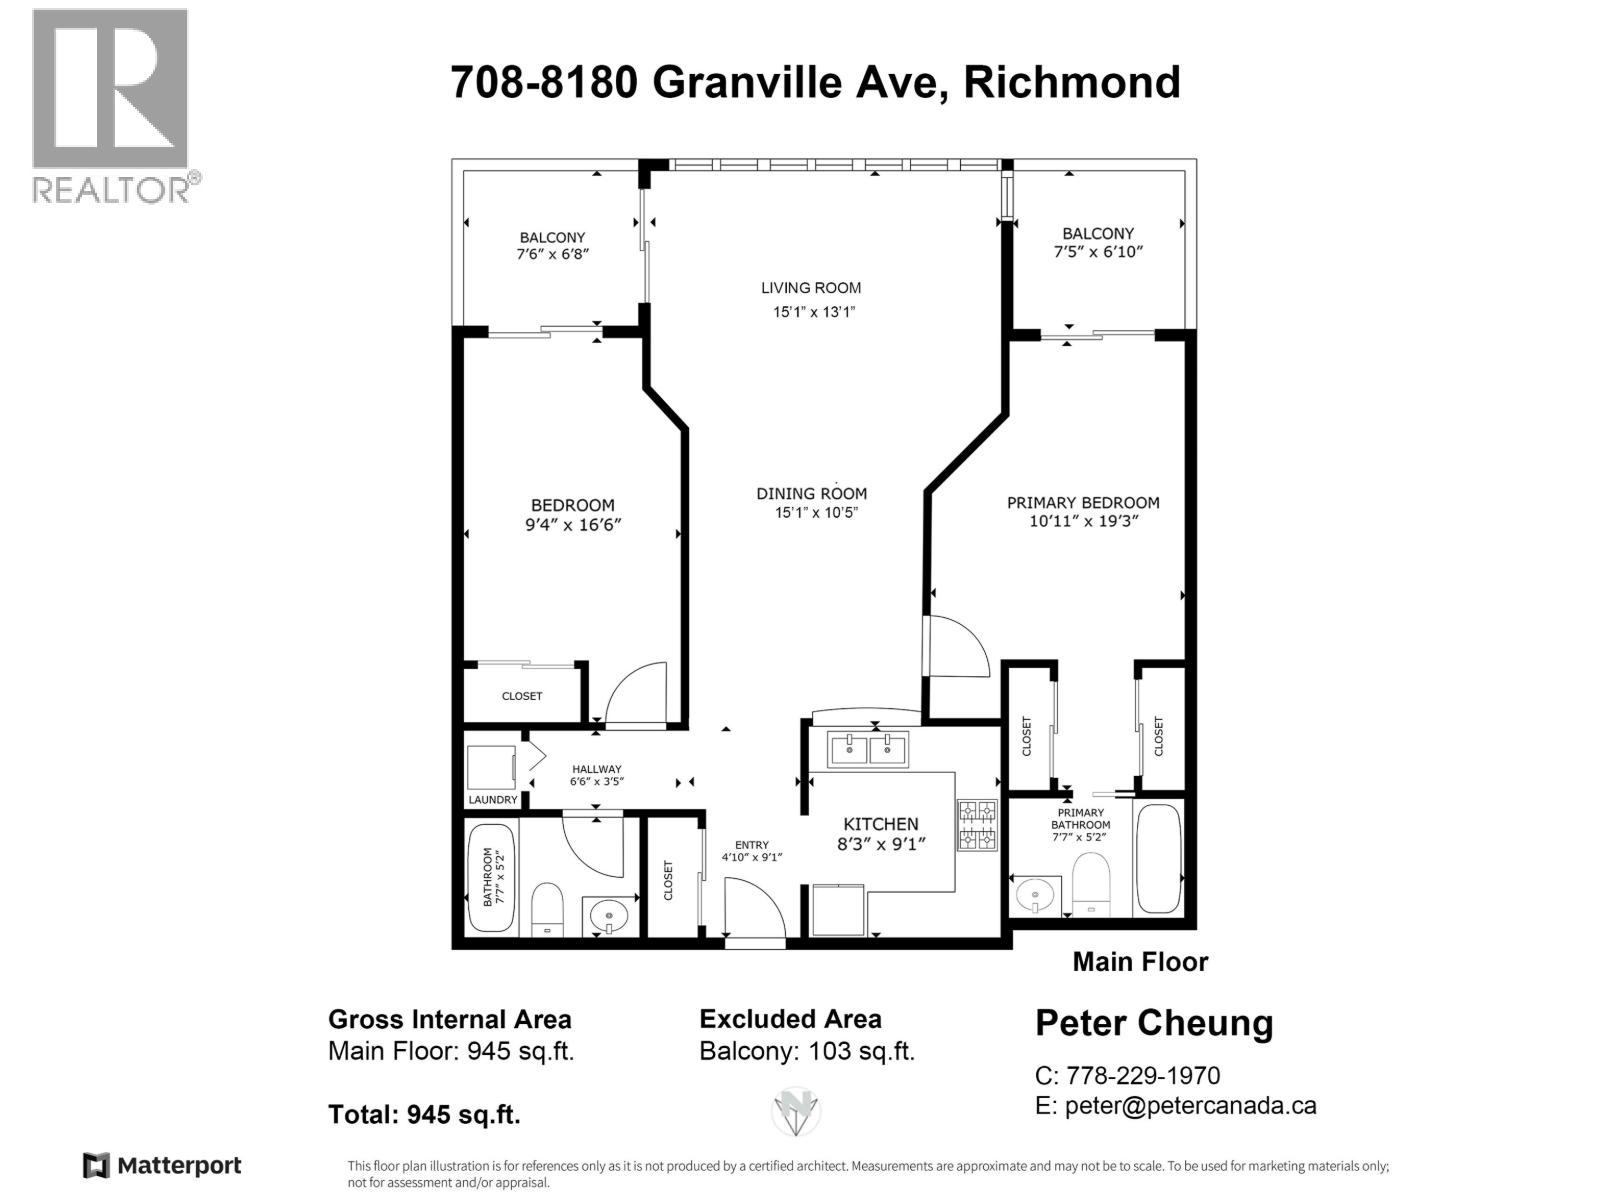
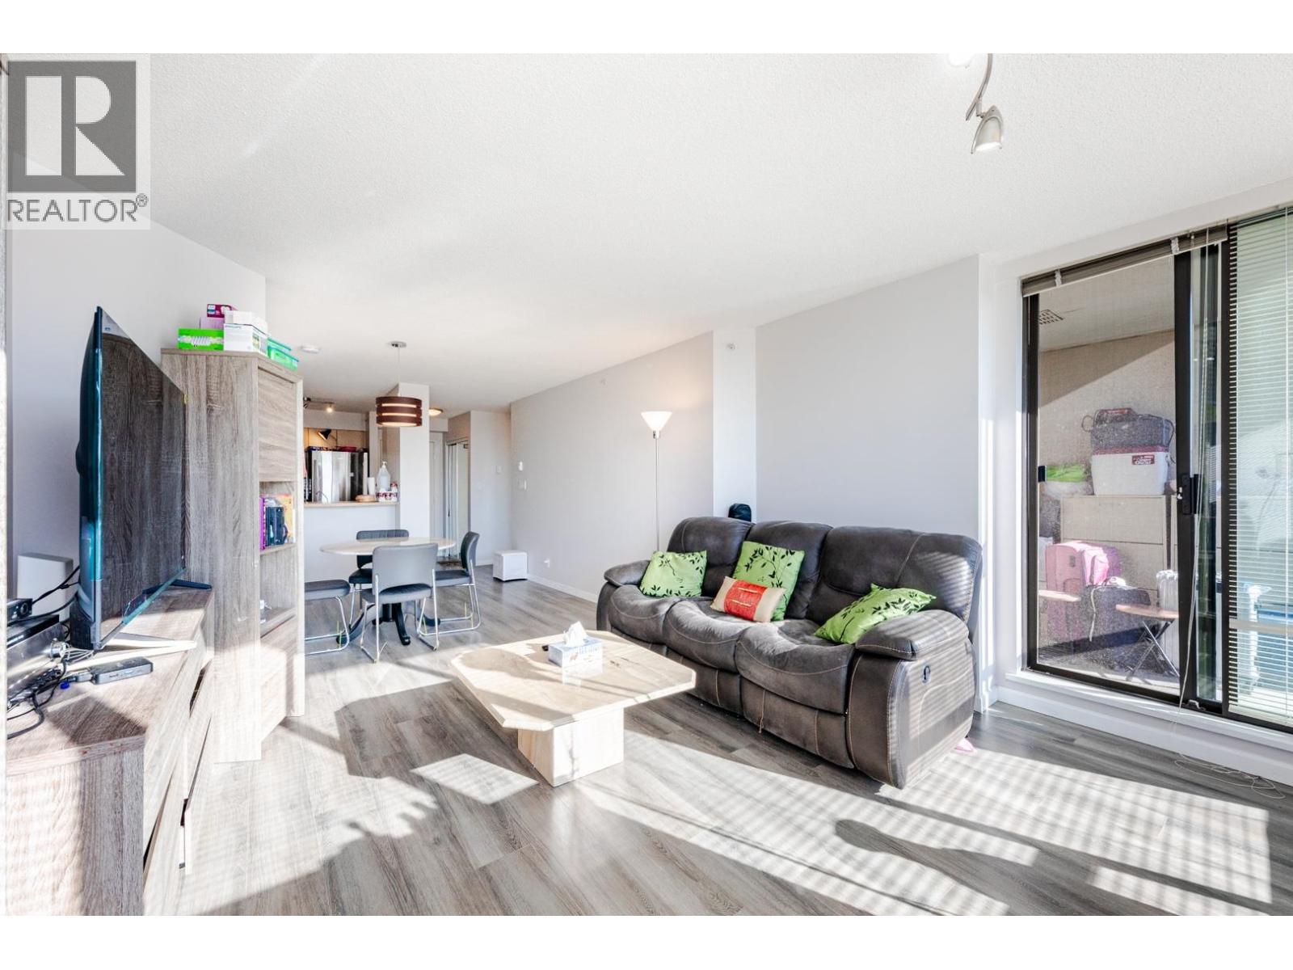
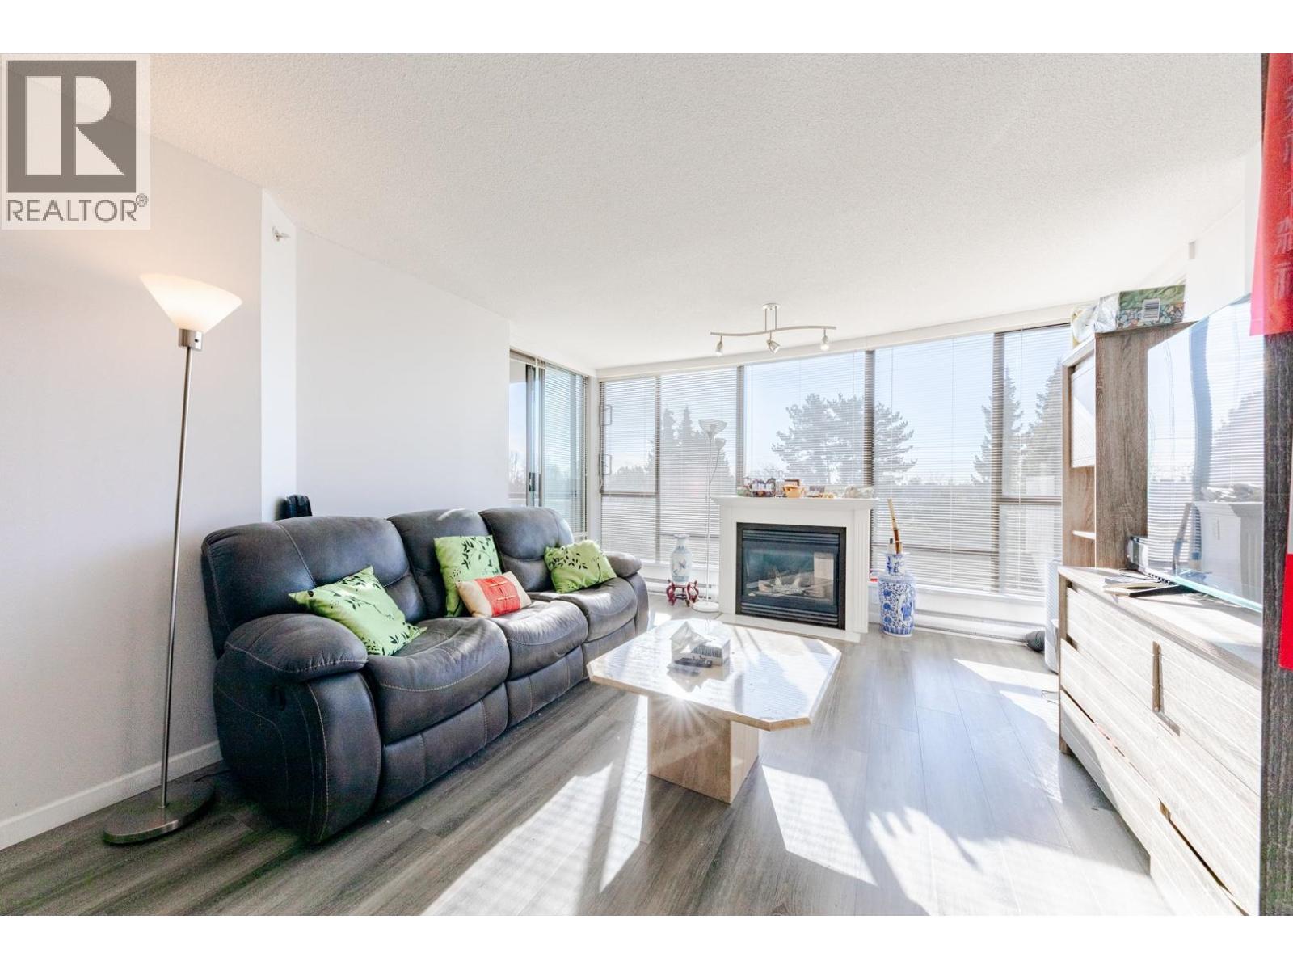
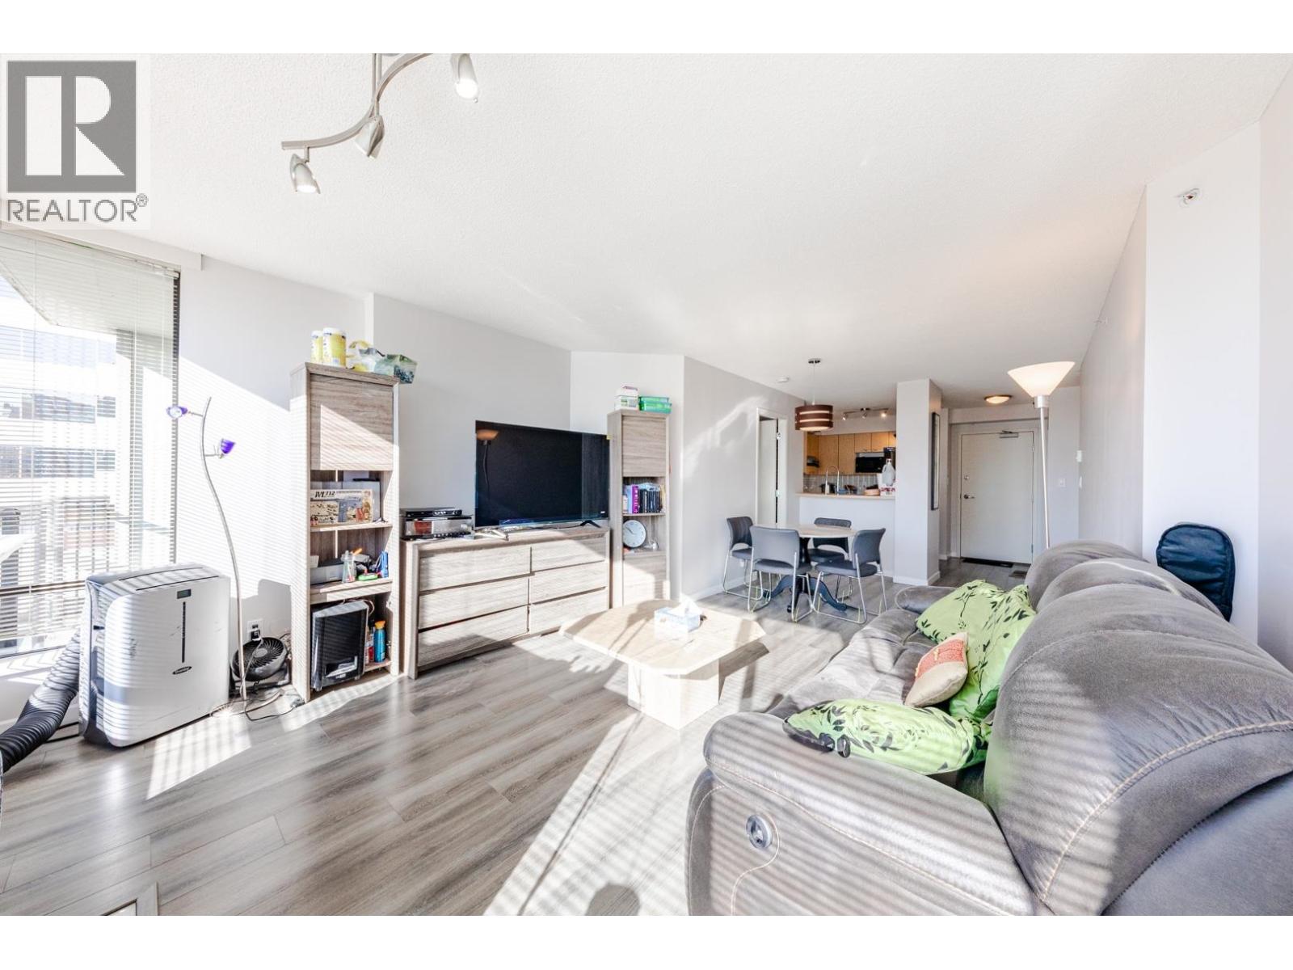
$2,591City convenient living with quiet, green view. Sweet Home to enjoy the City many amenities, nice and quiet as you step into the Home. This unit is NOT facing Granville Ave but at the back facing the sunny south side. 2 beds on each side of the living room over looking the southern green trees. 2 good size rooms and 2 balcony all south facing. 2 full washroom, gas fire place. Shared EV parking stalls. Walking distance to Minoru Park, Library, recreation centre, Skytrain, Richmond Centre and more. School catchment: K-7 General Currie, 8-12 Palmer Hi. Walk Score = 93 (id:31684)
| 6 days ago | Listing updated with changes from the MLS® | |
| 2 weeks ago | Status changed to Active | |
| 2 weeks ago | Listing first seen on site |



The trademarks MLS®, Multiple Listing Service® and the associated logos are owned by The Canadian Real Estate Association (CREA) and identify the quality of services provided by real estate professionals who are members of CREA. Used under license.
The trademarks REALTOR®, REALTORS®, and the REALTOR® logo are controlled by The Canadian Real Estate Association (CREA) and identify real estate professionals who are members of CREA. These trademarks are owned or controlled by The Canadian Real Estate Association (CREA) and identify real estate professionals who are members of CREA (REALTOR®) and/or the quality of services they provide (MLS®).
This REALTOR.ca listing content is owned and licensed by REALTOR® members of The Canadian Real Estate Association.